
73 Daintree Drive, Wilton, NY 12866
Local realty services provided by:HUNT Real Estate ERA
Listed by: sharon byrne
Office: howard hanna capital inc
MLS#:202612166
Source:Global MLS
Price summary
- Price:$602,900
- Price per sq. ft.:$306.04
- Monthly HOA dues:$252
About this home
Phase 2B is now open. FOREST GROVE is Saratoga's premier HOA community by Belmonte Builders. Welcome to the Cypress Ranch Twin Home, featuring two bedrooms, two full baths, and a dedicated office. Enjoy easy, open-concept living with a spacious great room, kitchen, and dining area. The kitchen includes both an island and a pantry. Forest Grove also offers single-family homes and a variety of other floor plans, available on pre-selected lots. Options include ranch-style designs, first-floor master suites, and traditional layouts. Community amenities feature an outdoor pool and pavilion, a community center with an athletic facility, an event center with a full-functioning kitchen and eat-in area, pickleball courts, a dog park, more than seven miles of walking trails, and twelve miles of sidewalks once completed. Additional lot premiums apply. Enjoy low Wilton taxes and maintenance-free living with the twin homes at Forest Grove. Picture depict previously built townhome.
Contact an agent
Home facts
- Year built:2025
- Subdivision & Development:Forest Grove
- Listing ID #:202612166
- Added:167 day(s) ago
- Updated:November 12, 2026 at 09:16 AM
Rooms and interior
- Bedrooms:2
- Total bathrooms:2
- Full bathrooms:2
- Rooms Total:11
- Flooring:Carpet, Vinyl
- Dining Description:Kitchen Island
- Bathrooms Description:Ceramic Tile Bath
- Kitchen Description:Dishwasher, Disposal, Microwave, Range
- Basement Description:Full, Unfinished
- Living area:1,970 sq. ft.
Heating and cooling
- Cooling:Central Air
- Heating:Natural Gas
- Central air:Yes
Structure and exterior
- Roof:Asphalt
- Year built:2025
- Building area:1,970 sq. ft.
- Lot area:0.19 Acres
- Lot Features:Cleared, Landscaped, Sprinklers In Front
- Architectural Style:Ranch
- Construction Materials:Stone, Vinyl Siding
- Exterior Features:Lighting, Pressure Treated Deck
- Foundation Description:Concrete Perimeter
Schools
- High school:Saratoga Springs
Utilities
- Water:Public
- Sewer:Public Sewer
Finances and disclosures
- Price:$602,900
- Price per sq. ft.:$306.04
Features and amenities
- Laundry features:Electric Dryer Hookup, Laundry Room, Main Level, Washer Hookup
- Amenities:Built-in Features, ENERGY STAR Qualified Windows, Egress Window, High Speed Internet, Kitchen Island, Paddle Fan, Recreation Facilities, Screens, Walk-In Closet(s)
- Pool features:In Ground, Outdoor Pool
Parking
- Total parking spaces:4
- Parking description:Attached, Driveway, Garage Door Opener, Off Street
- Garage:Yes
- Garage spaces:2
New listings near 73 Daintree Drive
- New
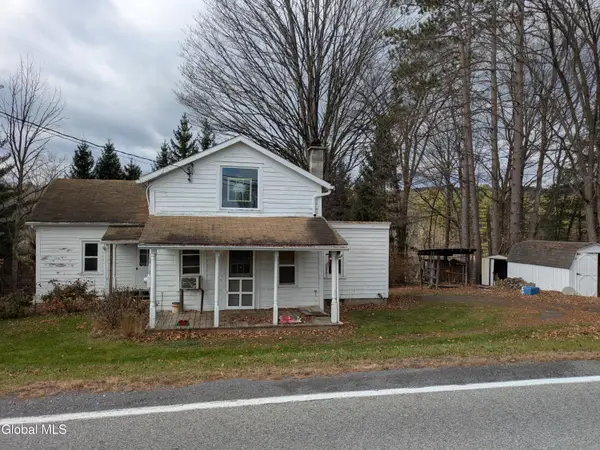 $99,500Active2 beds 1 baths1,209 sq. ft.
10 Northern Pines Road, Wilton, NY 12831
MLS# 202629919Listed by: SERENITY REAL ESTATE TEAM - New
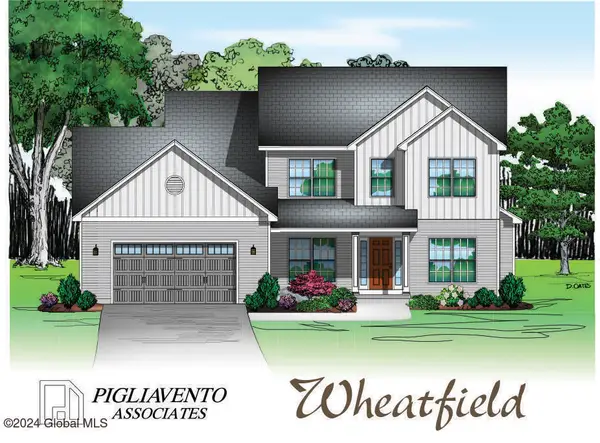 $771,500Active4 beds 3 baths2,442 sq. ft.
6 Brookhaven Court, Wilton, NY 12866
MLS# 202629869Listed by: STERLING REAL ESTATE GROUP - New
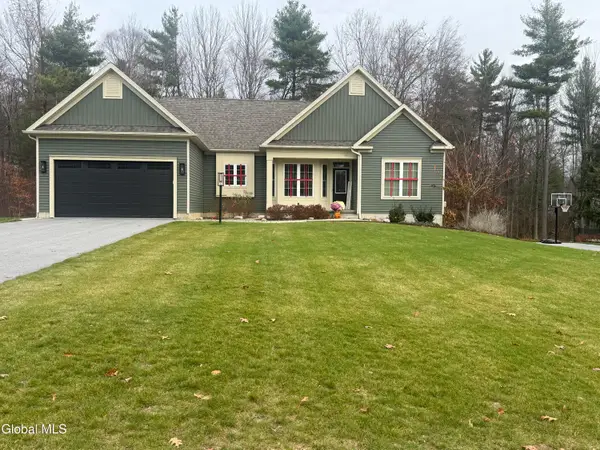 $699,500Active3 beds 2 baths1,636 sq. ft.
431 Northern Pines, Wilton, NY 12831
MLS# 202629842Listed by: STERLING REAL ESTATE GROUP - New
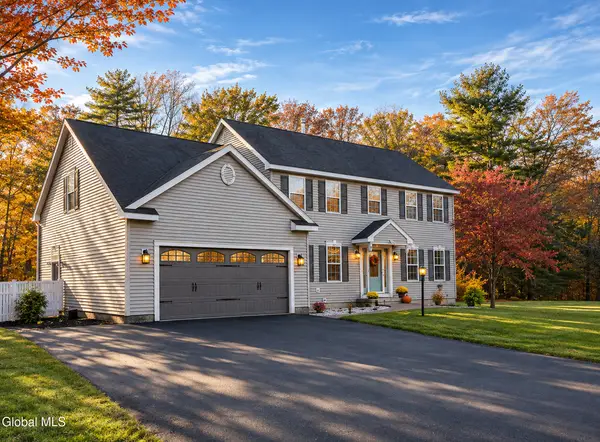 $579,000Active4 beds 3 baths2,128 sq. ft.
1 Maya Drive, Wilton, NY 12831
MLS# 202629683Listed by: COLDWELL BANKER PRIME PROPERTIES - New
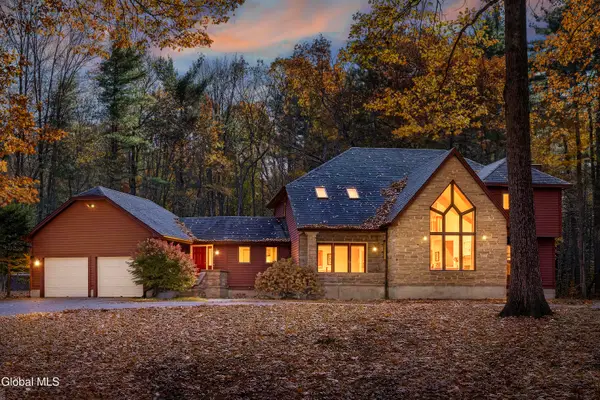 $1,100,000Active4 beds 3 baths3,563 sq. ft.
5 Imperial Lane, Wilton, NY 12866
MLS# 202629454Listed by: KW PLATFORM 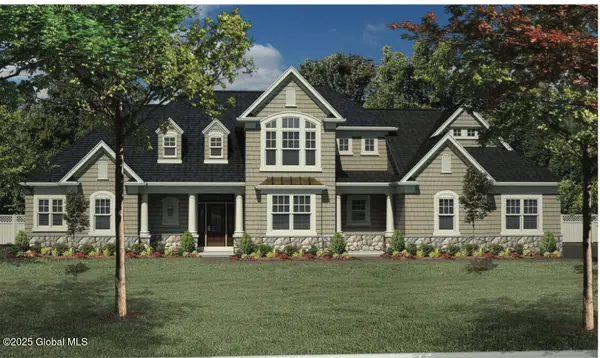 $1,946,605Pending4 beds 4 baths3,314 sq. ft.
8 Cannon Royal Drive, Saratoga Springs, NY 12866
MLS# 202629304Listed by: STERLING REAL ESTATE GROUP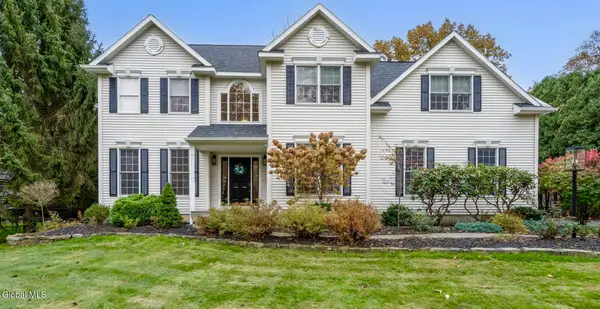 $969,000Pending6 beds 5 baths3,046 sq. ft.
71 Hearthstone Drive, Wilton, NY 12831
MLS# 202629261Listed by: STERLING REAL ESTATE GROUP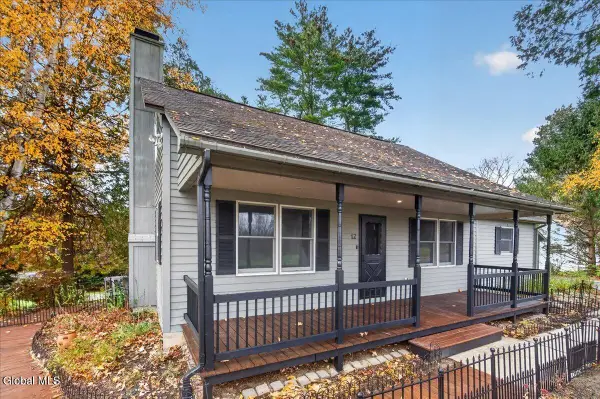 $359,900Active3 beds 2 baths1,584 sq. ft.
12 Northern Pines Road, Wilton, NY 12831
MLS# 202629234Listed by: KW PLATFORM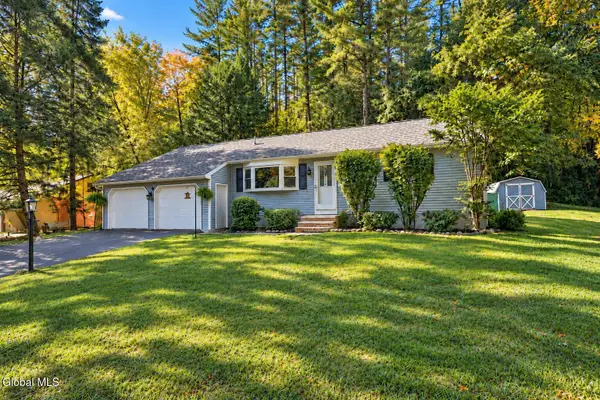 $400,000Pending3 beds 2 baths1,475 sq. ft.
32 Nicklaus Drive, Wilton, NY 12831
MLS# 202629172Listed by: KW PLATFORM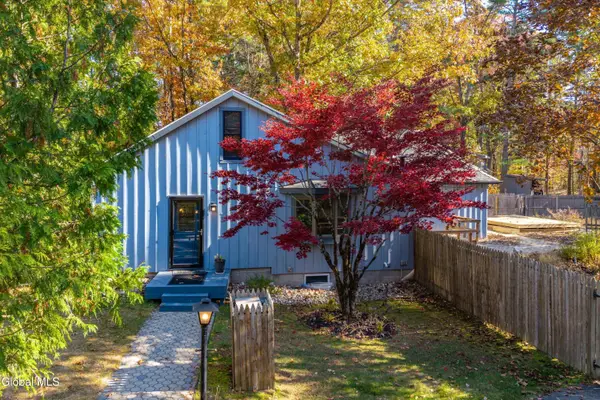 $499,900Pending4 beds 4 baths2,256 sq. ft.
101 King Road, Wilton, NY 12866
MLS# 202629166Listed by: KW PLATFORM


Protect your home and budget from life's surprises with an Assurant Home Warranty, backed by a partner that supports you through every step of homeownership. Explore Plans.
© 2023 - 2026 ERA Franchise Systems LLC. All rights reserved. ERA Franchise Systems LLC fully supports the principles of the Fair Housing Act and the Equal Opportunity Act. ERA, ERA Real Estate powered, and their respective logos are registered service marks of ERA Franchise Systems LLC. Each office is independently owned and operated.