
110 Hillside Avenue, Wingdale, NY 12594
Local realty services provided by:ERA Insite Realty Services
110 Hillside Avenue,Wingdale, NY 12594
$1,250,000
- 4 Beds
- 4 Baths
- 3,770 sq. ft.
- Single family
- Active
Listed by: janet myer
Office: houlihan lawrence inc.
MLS#:1001139
Source:OneKey MLS
Price summary
- Price:$1,250,000
- Price per sq. ft.:$331.56
About this home
Set on four beautiful acres with sweeping long range views of the foothills and ridges around Litchfield Hills and The Taconic Mountains, this thoughtfully designed contemporary home offers exceptional privacy, tranquility, and quality throughout. Built by the owners for their own use, no expense was spared, with high end materials and meticulous attention to detail. Incredible natural light fills the home, enhanced by oversized windows that capture the surrounding landscape and bring the outdoors in. A gracious front entry welcomes you into the formal living and dining rooms. The living room features a wood-burning fireplace and beautiful views overlooking the backyard and surrounding landscape. The spacious kitchen is designed for both everyday living and entertaining, featuring a large center island, pantry, and sunny eat-in area. The kitchen opens seamlessly to the family room, where oversized windows frame peaceful nature views and fill the space with light. Both rooms open onto a tiered deck overlooking the gardens and distant mountain views, an ideal setting for outdoor dining, entertaining, or simply enjoying the peaceful surroundings. The expansive primary suite offers a true retreat with a spacious en-suite bath, walk-in closet, and separate sitting area. A large laundry room is conveniently located off the kitchen and two car garage, while a half bathroom and private office complete the main level. The second floor includes three additional bedrooms, including one with its own en-suite bath, while the remaining two bedrooms share a full bathroom. The lower level offers tremendous flexibility and is currently used as workspace. With large windows and direct exterior access, it presents endless possibilities for future finishing as recreation space, studio, gym, media room, or guest area. A newly built two-story barn is a standout addition to the property, featuring durable Hardie Board siding and superior construction quality. Beautifully landscaped and private, this property offers a rare combination of craftsmanship, comfort, and natural beauty. This property is located in an area of the Hudson Valley known for its scenic beauty, and farm to table restaurants. Less than ten minutes to Metro North Railroad....
Contact an agent
Home facts
- Year built:2008
- Listing ID #:1001139
- Added:139 day(s) ago
- Updated:October 08, 2026 at 11:26 AM
Rooms and interior
- Bedrooms:4
- Total bathrooms:4
- Full bathrooms:3
- Half bathrooms:1
- Rooms Total:9
- Dining Description:Eat-In Kitchen, Formal Dining
- Kitchen Description:Dishwasher, Eat-in Kitchen, Pantry, Range, Refrigerator, Stainless Steel Appliance(s)
- Bedroom Description:First Floor Bedroom, Master Downstairs
- Basement:Yes
- Basement Description:Full
- Living area:3,770 sq. ft.
Heating and cooling
- Cooling:Central Air
- Heating:Oil
- Central air:Yes
Structure and exterior
- Year built:2008
- Building area:3,770 sq. ft.
- Lot area:4.07 Acres
- Architectural Style:Contemporary
- Construction Materials:HardiPlank Type
Schools
- High school:Dover High School
- Middle school:Dover Middle School
- Elementary school:Wingdale Elementary School
Utilities
- Water:Well
- Sewer:Septic Tank
Finances and disclosures
- Price:$1,250,000
- Price per sq. ft.:$331.56
- Tax amount:$12,113 (2025)
Features and amenities
- Appliances:Dishwasher, Refrigerator, Stainless Steel Appliance(s)
- Amenities:Entrance Foyer, Granite Counters, Walk-In Closet(s)
Parking
- Parking description:Garage
- Garage:Yes
- Garage spaces:2
New listings near 110 Hillside Avenue
- New
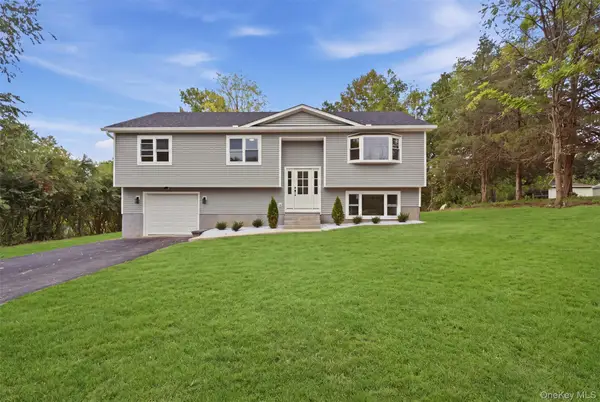 $489,000Active2 beds 3 baths1,800 sq. ft.
54 Cedar Lane, Wingdale, NY 12594
MLS# 1057159Listed by: KELLER WILLIAMS REALTY PARTNER  $449,000Active3 beds 2 baths1,459 sq. ft.
218 Johnson Road, Wingdale, NY 12594
MLS# 1051195Listed by: CLARKE REALTY & ASSOCIATES LLC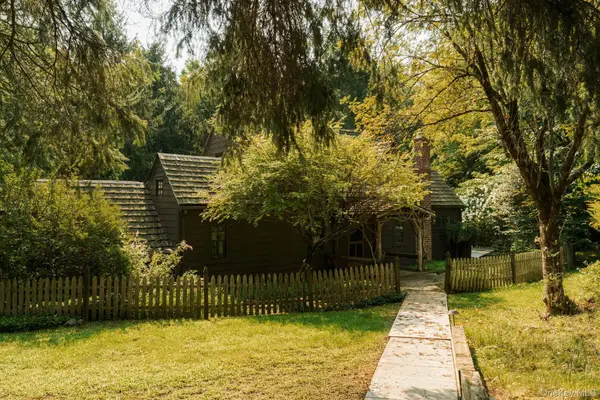 $680,000Pending3 beds 2 baths1,588 sq. ft.
16 Carlson Road, Wingdale, NY 12594
MLS# 1047398Listed by: COMPASS GREATER NY, LLC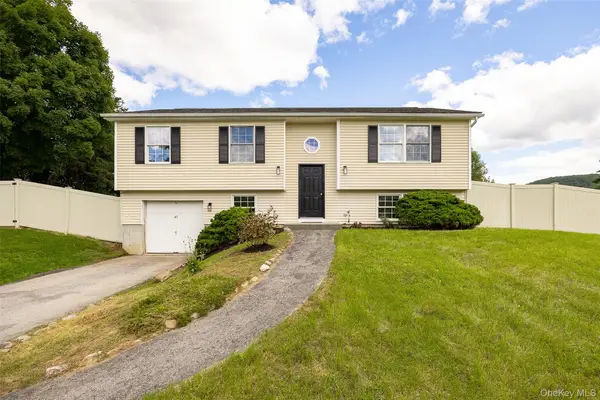 $499,000Active3 beds 3 baths2,000 sq. ft.
45 Nicole Lane, Wingdale, NY 12594
MLS# 1043677Listed by: BHHS HUDSON VALLEY PROPERTIES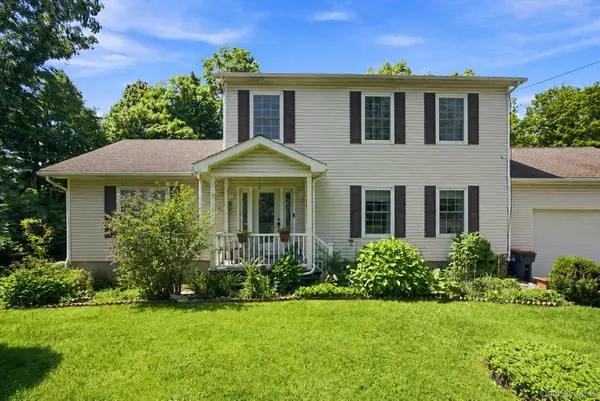 $585,000Active3 beds 3 baths2,122 sq. ft.
36 Hillside Avenue, Wingdale, NY 12594
MLS# 1036661Listed by: COLDWELL BANKER REALTY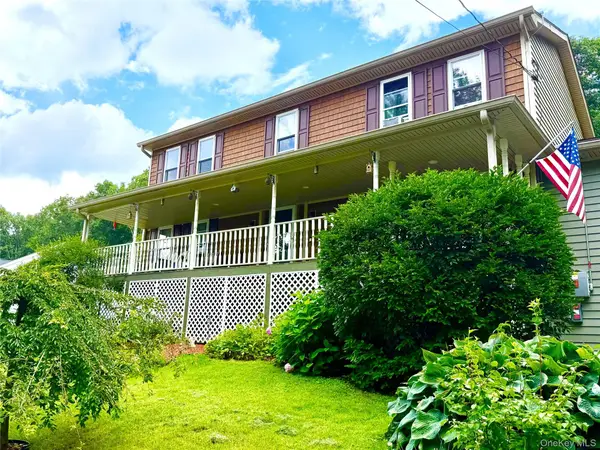 $565,000Active4 beds 3 baths2,222 sq. ft.
125 Sheldon Road, Wingdale, NY 12594
MLS# 1036001Listed by: MCGRATH REALTY INC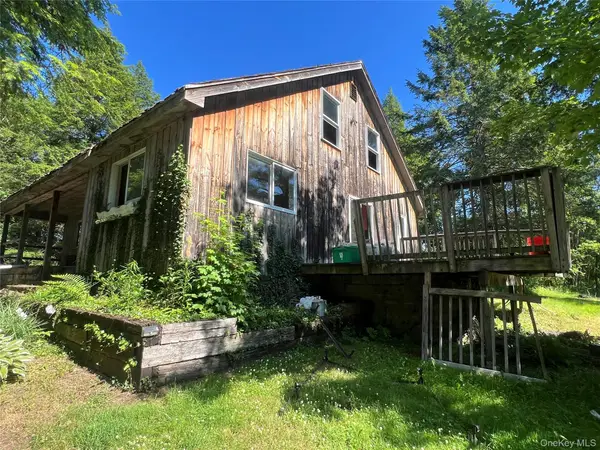 $270,000Active2 beds 1 baths1,378 sq. ft.
122 Weil Road, Wingdale, NY 12594
MLS# 1028548Listed by: RIVER REALTY SERVICES, INC.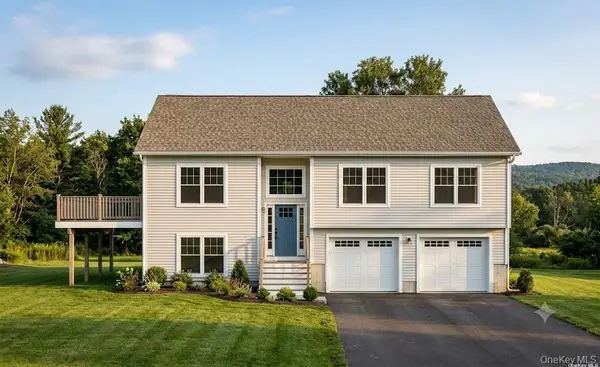 $100,000Pending1 Acres
149 Johnson Road, Wingdale, NY 12594
MLS# 1025750Listed by: HILLSIDE REALTY & DEVELOPMENT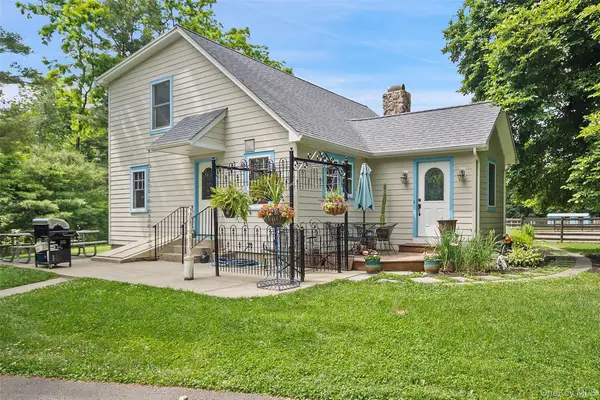 $899,000Active3 beds 2 baths1,686 sq. ft.
73 Lake Ellis Road, Wingdale, NY 12594
MLS# 1015591Listed by: COLDWELL BANKER REALTY


Protect your home and budget from life's surprises with an Assurant Home Warranty, backed by a partner that supports you through every step of homeownership. Explore Plans.
© 2023 - 2026 ERA Franchise Systems LLC. All rights reserved. ERA Franchise Systems LLC fully supports the principles of the Fair Housing Act and the Equal Opportunity Act. ERA, ERA Real Estate powered, and their respective logos are registered service marks of ERA Franchise Systems LLC. Each office is independently owned and operated.