
10293 Connecticut Ave, Wolcott, NY 14590
Local realty services provided by:ERA Team VP Real Estate
10293 Connecticut Ave,Wolcott, NY 14590
$239,900
- 3 Beds
- 1 Baths
- 1,692 sq. ft.
- Single family
- Pending
Listed by: tim a reynolds
Office: cornerstone realty associates
MLS#:R1683905
Source:NY_GENRIS
Price summary
- Price:$239,900
- Price per sq. ft.:$141.78
About this home
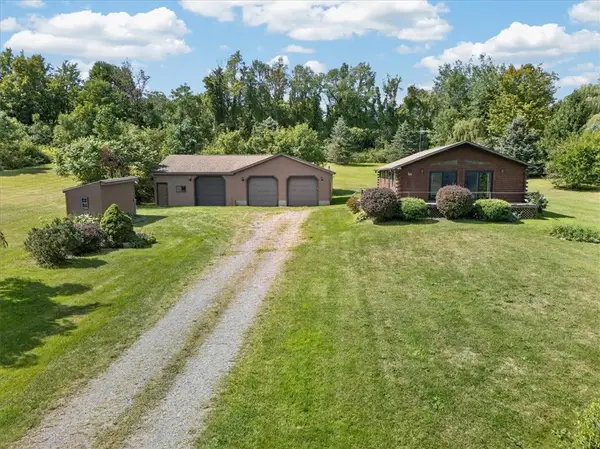
East Bay, 2 Story Home 1692 SF 3 Bedroom 1 Bathroom built 1994 w/ additional work done in 2004 Water view of Lake Ontario & East Bay, Dock access approx. 100 yards from property, Sunroom, Loft, Huge Eat-in Kitchen w/ Pantry, 1st Floor Laundry Room, Bonus Room, Wrap- around Deck, 2nd story deck off loft. Vinyl Siding & Windows, Central Air, LPG Water Heater, Forced Air Furnace, Wood Stove, Tear Off Roof & 2500 gal. Water Tank water system New 2019. Large Storage Shed. Also includes 10285 Connecticut Ave (100 x 47 Lot) which currently has an old mobile home that is included AS-IS!! Perfect area to expand to fit your needs. Property close to nearby Chimney Bluffs State Park. Property is a year-round home. Thorpe Winery is around the corner, and the Fingerlakes Wine Trail is in the area. The home can be purchased furnished with the right offer.
Contact an agent
Home facts
- Year built:1994
- Listing ID #:R1683905
- Added:112 day(s) ago
- Updated:September 12, 2026 at 07:32 AM
Rooms and interior
- Bedrooms:3
- Total bathrooms:1
- Full bathrooms:1
- Rooms Total:7
- Flooring:Carpet, Ceramic Tile, Hardwood, Laminate, Tile, Varies
- Kitchen Description:Pantry, Refrigerator
- Basement:Yes
- Living area:1,692 sq. ft.
Heating and cooling
- Cooling:Central Air
- Heating:Forced Air, Propane
- Central air:Yes
Structure and exterior
- Roof:Asphalt
- Year built:1994
- Building area:1,692 sq. ft.
- Lot area:0.35 Acres
- Lot Features:Agricultural, Irregular Lot, Rural Lot
- Architectural Style:Two Story
- Construction Materials:Vinyl Siding
- Exterior Features:Deck, Dock, Porch, Screened
- Foundation Description:Block
- Levels:2 Stories
Utilities
- Sewer:Septic Tank
Finances and disclosures
- Price:$239,900
- Price per sq. ft.:$141.78
- Tax amount:$3,454
Features and amenities
- Appliances:Dryer, Gas Range, Refrigerator, Washer
- Laundry features:Dryer, Main Level, Washer
- Amenities:Deck, Dock, Loft, Skylights, int_feat_Den
Parking
- Parking description:Driveway, No Garage
New listings near 10293 Connecticut Ave
- New
 $315,000Active3 beds 2 baths1,248 sq. ft.
6037 Lasher Road, Wolcott, NY 14590
MLS# R1712635Listed by: HOWARD HANNA - New
 $124,900Active4 beds 2 baths1,546 sq. ft.
12908 Church Street, Wolcott, NY 14590
MLS# S1713466Listed by: ADOLFI REAL ESTATE, INC.  $164,900Pending4 beds 2 baths1,404 sq. ft.
10303 Connecticut Avenue, Wolcott, NY 14590
MLS# R1708292Listed by: HOWARD HANNA $149,500Active3 beds 2 baths1,544 sq. ft.
12116 Oswego Street, Wolcott, NY 14590
MLS# R1710222Listed by: HOWARD HANNA $299,900Active45.05 Acres
6598 part of Rt-104, Wolcott, NY 14590
MLS# R1710150Listed by: HOWARD HANNA $850,000Active82.05 Acres
6598 Route 104a, Wolcott, NY 14590
MLS# R1710166Listed by: HOWARD HANNA $499,900Active47 Acres
Part of Lot 2 104a, Wolcott, NY 14590
MLS# R1710169Listed by: HOWARD HANNA $199,900Active2 beds 1 baths1,140 sq. ft.
7957 N Maple Road, Wolcott, NY 14590
MLS# R1709490Listed by: TRU AGENT REAL ESTATE $154,900Pending4 beds 1 baths1,813 sq. ft.
6007 Auburn Street, Wolcott, NY 14590
MLS# R1704098Listed by: CORNERSTONE REALTY ASSOCIATES $114,900Active2 beds 1 baths980 sq. ft.
12297 Tyrrell Street, Wolcott, NY 14590
MLS# R1703560Listed by: DEANGELIS REAL ESTATE LLC


Protect your home and budget from life's surprises with an Assurant Home Warranty, backed by a partner that supports you through every step of homeownership. Explore Plans.
© 2023 - 2026 ERA Franchise Systems LLC. All rights reserved. ERA Franchise Systems LLC fully supports the principles of the Fair Housing Act and the Equal Opportunity Act. ERA, ERA Real Estate powered, and their respective logos are registered service marks of ERA Franchise Systems LLC. Each office is independently owned and operated.