
6241 Wadsworth Road, Wolcott, NY 14590
Local realty services provided by:HUNT Real Estate ERA
6241 Wadsworth Road,Wolcott, NY 14590
$397,000
- 3 Beds
- 2 Baths
- 1,754 sq. ft.
- Single family
- Active
Listed by: ashley m. zeiner
Office: re/max plus
MLS#:R1726678
Source:NY_GENRIS
Price summary
- Price:$397,000
- Price per sq. ft.:$226.34
About this home
25 BEAUTIFUL ACRES! Discover the perfect blend of country charm, comfort and endless possibilities with this inviting 3 bedroom, 1.5 bath cape nestled on an impressive 25 acres with THREE pole barns. Enjoy your morning coffee on the front deck and enjoy the peace this property provides. Step inside to this meticulously maintained home into a welcoming living room connected to the family room with vaulted ceilings, a cozy (propane) fireplace and tons of natural light! A spacious formal dining room leading to the large kitchen featuring quartz cambria countertops, schrock maple cabinets; an abundance of cabinets and counterspace and a huge walk in pantry! Sliding glass door leading to the screened in porch (10x14) overlooking the serene, park like yard. From there you will find one of the bedrooms with a half bath that would be a perfect home office or flex space. Additional first floor bedroom and a beautiful full bath complete the first floor. Walk out basement for convenience! Upstairs is a completely finished space making the third bedroom, this space has endless possibilities! Anderson doors and windows throughout and gorgeous, gleaming hardwoods and custom woodwork! Outside is truly special. Three substantial outbuildings offer incredible versatility, including a massive 2-bay pole barn, a charming 1 bay wood barn and an expansive 3-bay pole barn perfect for equipment! Three sprawling fields (currently farmed for hay) several ponds, apple trees and raspberry bushes throughout this incredible property. Whether you're dreaming of a farm, need space for equipment, vehicles or recreational toys or simply want room to spread out, this property delivers! 25 acres, multiple barns and a home filled with character, this rare opportunity offers space, charm and flexibility you've been searching for! Country living at its finest. Offers due Monday 11/16/26 at 12pm....
Contact an agent
Home facts
- Year built:1952
- Listing ID #:R1726678
- Added:1 day(s) ago
- Updated:November 11, 2026 at 05:54 PM
Rooms and interior
- Bedrooms:3
- Total bathrooms:2
- Full bathrooms:1
- Half bathrooms:1
- Rooms Total:8
- Flooring:Hardwood, Tile, Varies
- Dining Description:Separate Formal Dining Room
- Kitchen Description:Dishwasher, Pantry, Refrigerator
- Basement:Yes
- Basement Description:Partial, Sump Pump, Walk Up Access
- Living area:1,754 sq. ft.
Heating and cooling
- Cooling:Central Air
- Heating:Forced Air, Oil, Propane
- Central air:Yes
Structure and exterior
- Roof:Asphalt
- Year built:1952
- Building area:1,754 sq. ft.
- Lot area:24.7 Acres
- Lot Features:Agricultural, Irregular Lot, Rural Lot, Wooded
- Architectural Style:Cape Cod, Two Story
- Construction Materials:Vinyl Siding
- Exterior Features:Patio, Porch, Screened
- Foundation Description:Block
Utilities
- Water:Connected, Public, Water Connected
- Sewer:Connected, Sewer Connected
Finances and disclosures
- Price:$397,000
- Price per sq. ft.:$226.34
- Tax amount:$3,745
Features and amenities
- Appliances:Dishwasher, Refrigerator
- Laundry features:Electric Water Heater, In Basement
Parking
- Parking description:Detached, Garage, Garage Door Opener
- Garage:Yes
- Garage spaces:5
New listings near 6241 Wadsworth Road
- New
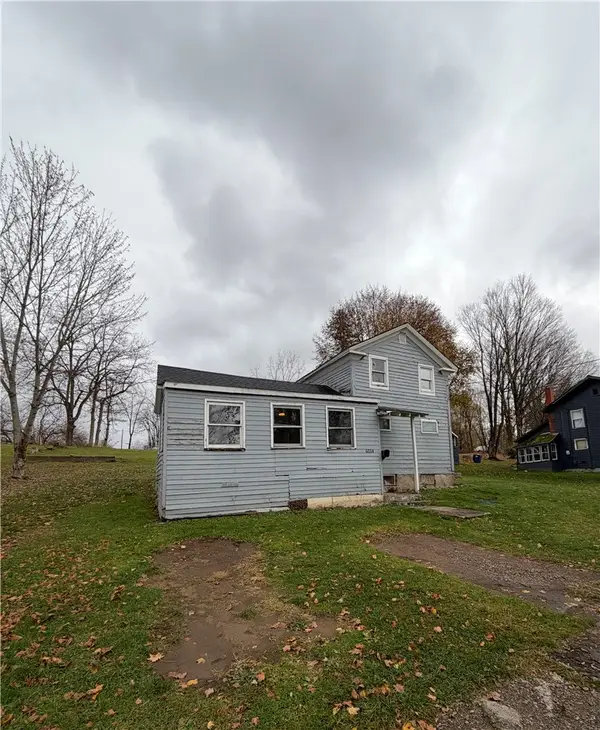 $49,000Active4 beds 1 baths1,462 sq. ft.
6064 Lake Street, Wolcott, NY 14590
MLS# R1728391Listed by: KELLER WILLIAMS REALTY GREATER ROCHESTER - New
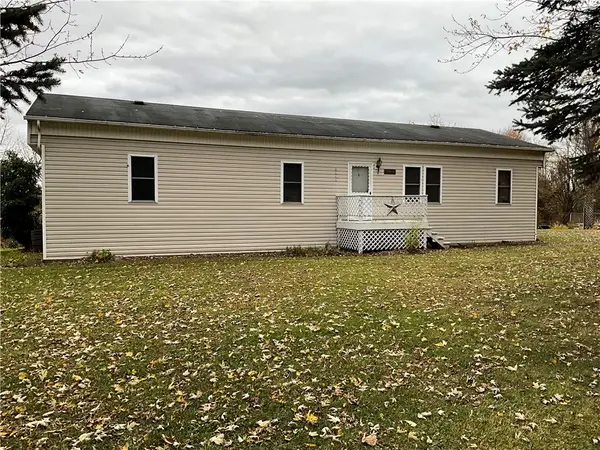 $139,900Active3 beds 2 baths1,344 sq. ft.
5888 Lasher Road, Wolcott, NY 14590
MLS# R1728177Listed by: HOWARD HANNA - New
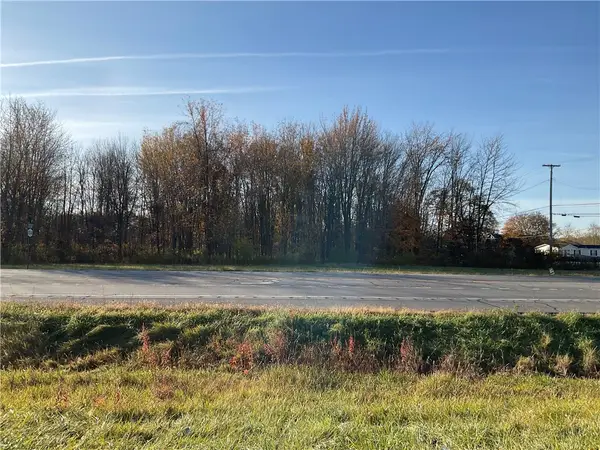 $499,900Active9.85 Acres
Whiskey Hill Road, Wolcott, NY 14590
MLS# R1726324Listed by: HOWARD HANNA - New
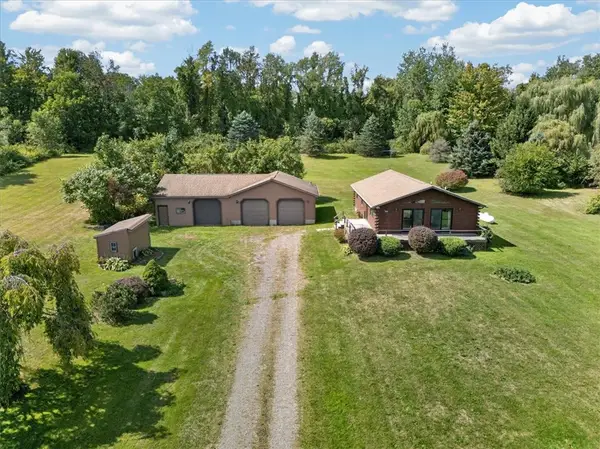 $275,000Active3 beds 2 baths1,248 sq. ft.
6037 Lasher Road, Wolcott, NY 14590
MLS# R1726528Listed by: HOWARD HANNA 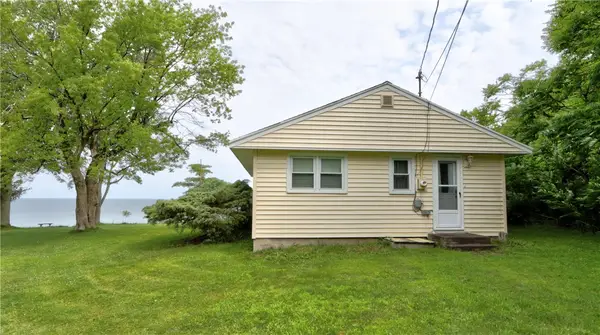 $89,900Active2 beds 1 baths864 sq. ft.
8167 E Bay Road, Wolcott, NY 14590
MLS# R1726264Listed by: COLDWELL BANKER FINGER LAKES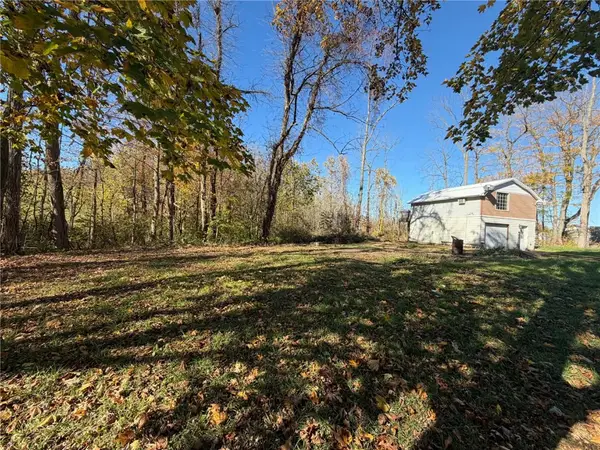 $40,000Pending1 beds 1 baths800 sq. ft.
4767 Whiskey Hill Road, Wolcott, NY 14590
MLS# R1725597Listed by: HOWARD HANNA $75,000Active3 beds 1 baths1,399 sq. ft.
11961 Butler Street, Wolcott, NY 14590
MLS# R1724728Listed by: KELLER WILLIAMS REALTY GREATER ROCHESTER $299,900Active39.86 Acres
13108 Ridge Road, Wolcott, NY 14590
MLS# R1725090Listed by: WHITETAIL PROPERTIES REAL ESTATE, LLC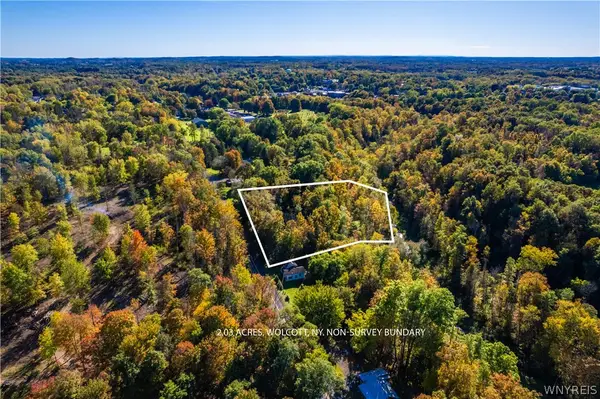 $30,000Active2.03 Acres
6207 E Port Bay Road, Wolcott, NY 14590
MLS# B1722515Listed by: THE GREENE REALTY GROUP


Protect your home and budget from life's surprises with an Assurant Home Warranty, backed by a partner that supports you through every step of homeownership. Explore Plans.
© 2023 - 2026 ERA Franchise Systems LLC. All rights reserved. ERA Franchise Systems LLC fully supports the principles of the Fair Housing Act and the Equal Opportunity Act. ERA, ERA Real Estate powered, and their respective logos are registered service marks of ERA Franchise Systems LLC. Each office is independently owned and operated.