
7560 N Huron Road, Wolcott, NY 14590
Local realty services provided by:HUNT Real Estate ERA
7560 N Huron Road,Wolcott, NY 14590
$164,900
- 2 Beds
- 1 Baths
- 1,337 sq. ft.
- Single family
- Pending
Listed by: katharine s. deangelis
Office: deangelis real estate llc.
MLS#:R1681332
Source:NY_GENRIS
Price summary
- Price:$164,900
- Price per sq. ft.:$123.34
About this home
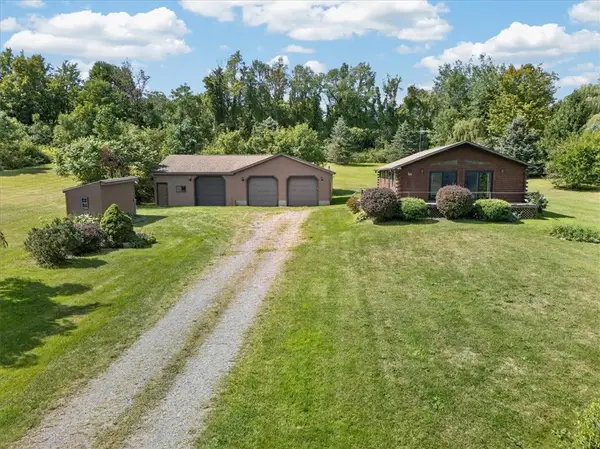
Amazing stick built LOG SIDED HOME custom built in 1997 and situated on approximately 6.5 SECLUDED ACRES! The privacy and sounds of nature will make you feel refreshed & peaceful with this beautiful setting. Incredible YELLOW PINE NATURAL WOODWORK & wood floors throughout the home. Cathedral ceiling, loft area, spiral staircase, 1st floor bedroom, large kitchen & dining area, enclosed porch, covered deck, 2nd story upper deck & garden shed. The loft area & upper floors, and enclosed porch have RED WESTERN PINE WOOD. Home is nestled at the top of a level hill with plenty of room for gardening, horses and more. The house is not connected to electric but 24 x 40 pole barn built in 2004 has 200 amp electric service and a deck for the HOT TUB which is included. Refrigerator, kitchen oven, tankless water heater & living room stove all run on propane. The owners have a holding tank for water and use a lithium battery to power the pump. The home is very well insulated especially with the 10 inch yellow pine interior walls. Owners have said there are over 25 varieties of birds and the property abounds in wildlife. Spectrum Fiber optics services the house for all your internet needs. House is connected to a private septic system. This property is located minutes to Lake Ontario, Sodus and Port Bays, Chimney Bluffs State Park & East Bay. Centrally located between Rochester and Syracuse....
Contact an agent
Home facts
- Year built:1997
- Listing ID #:R1681332
- Added:108 day(s) ago
- Updated:September 12, 2026 at 07:32 AM
Rooms and interior
- Bedrooms:2
- Total bathrooms:1
- Full bathrooms:1
- Rooms Total:7
- Flooring:Hardwood, Laminate, Resilient, Varies, Vinyl
- Kitchen Description:Pantry, Refrigerator
- Basement:Yes
- Basement Description:Crawl Space
- Living area:1,337 sq. ft.
Heating and cooling
- Heating:Propane, Stove
Structure and exterior
- Roof:Asphalt
- Year built:1997
- Building area:1,337 sq. ft.
- Lot area:6.5 Acres
- Lot Features:Agricultural, Irregular Lot, Rural Lot, Secluded
- Architectural Style:Cabin
- Construction Materials:Log Siding
- Exterior Features:Deck, Hot Tub Spa, Porch
- Foundation Description:Block
Utilities
- Sewer:Septic Tank
Finances and disclosures
- Price:$164,900
- Price per sq. ft.:$123.34
- Tax amount:$2,890
Features and amenities
- Appliances:Gas Range, Refrigerator
- Amenities:Deck, Loft, int_feat_Den, int_feat_Workshop
Parking
- Parking description:Detached, Garage
- Garage:Yes
- Garage spaces:2
New listings near 7560 N Huron Road
- New
 $315,000Active3 beds 2 baths1,248 sq. ft.
6037 Lasher Road, Wolcott, NY 14590
MLS# R1712635Listed by: HOWARD HANNA - New
 $124,900Active4 beds 2 baths1,546 sq. ft.
12908 Church Street, Wolcott, NY 14590
MLS# S1713466Listed by: ADOLFI REAL ESTATE, INC.  $164,900Pending4 beds 2 baths1,404 sq. ft.
10303 Connecticut Avenue, Wolcott, NY 14590
MLS# R1708292Listed by: HOWARD HANNA $149,500Active3 beds 2 baths1,544 sq. ft.
12116 Oswego Street, Wolcott, NY 14590
MLS# R1710222Listed by: HOWARD HANNA $299,900Active45.05 Acres
6598 part of Rt-104, Wolcott, NY 14590
MLS# R1710150Listed by: HOWARD HANNA $850,000Active82.05 Acres
6598 Route 104a, Wolcott, NY 14590
MLS# R1710166Listed by: HOWARD HANNA $499,900Active47 Acres
Part of Lot 2 104a, Wolcott, NY 14590
MLS# R1710169Listed by: HOWARD HANNA $199,900Active2 beds 1 baths1,140 sq. ft.
7957 N Maple Road, Wolcott, NY 14590
MLS# R1709490Listed by: TRU AGENT REAL ESTATE $154,900Pending4 beds 1 baths1,813 sq. ft.
6007 Auburn Street, Wolcott, NY 14590
MLS# R1704098Listed by: CORNERSTONE REALTY ASSOCIATES $114,900Active2 beds 1 baths980 sq. ft.
12297 Tyrrell Street, Wolcott, NY 14590
MLS# R1703560Listed by: DEANGELIS REAL ESTATE LLC


Protect your home and budget from life's surprises with an Assurant Home Warranty, backed by a partner that supports you through every step of homeownership. Explore Plans.
© 2023 - 2026 ERA Franchise Systems LLC. All rights reserved. ERA Franchise Systems LLC fully supports the principles of the Fair Housing Act and the Equal Opportunity Act. ERA, ERA Real Estate powered, and their respective logos are registered service marks of ERA Franchise Systems LLC. Each office is independently owned and operated.