
7957 N Maple Road, Wolcott, NY 14590
Local realty services provided by:ERA Team VP Real Estate
7957 N Maple Road,Wolcott, NY 14590
$199,900
- 2 Beds
- 1 Baths
- 1,140 sq. ft.
- Single family
- Active
Listed by: ryan d. smith
Office: tru agent real estate
MLS#:R1709490
Source:NY_GENRIS
Price summary
- Price:$199,900
- Price per sq. ft.:$175.35
About this home
Hilltop Bay Views on Port Bay: Your Seasonal Escape Awaits
Perched on 4.5 private, wooded acres high above Port Bay, this 2-bedroom, 1-bathroom seasonal retreat offers water views and a rare chance to join one of the Lake Ontario region's best kept boating communities.
Step inside to a freshly remodeled interior, highlighted by a brand-new kitchen with granite countertops and a fully updated bathroom, truly move in ready for your next season on the water. The home is connected to public water and public sewer, with baseboard electric heat throughout. Then head outside to the showstopper: a 13x30 deck overlooking the bay, the perfect spot to watch the sun and moon rise over the hill side.
With 4.5 acres to spread out on, there's room to spare for boat or trailer storage, gardens, or future outbuildings. You're just minutes from the marina and the NYS boat launch, and once you're on the water, it's a scenic 7-mile cruise to Sodus Point and Fair Haven, home to waterfront restaurants, live music, and a local winery.
Beyond the property line, you'll be joining the close-knit Port Bay community, home to the Port Bay Improvement Association. Neighbors who share a love of boating, fishing, and small-town social life (learn more at portbayny.org). Rochester and Syracuse are both about an hour away, making this an easy weekend escape without giving up city conveniences.
Note: this is a seasonal property and does not have direct water access from the lot itself. Boat access is via the nearby marina and NYS launch both less than 1/4 mile from the cottage....
Contact an agent
Home facts
- Year built:2007
- Listing ID #:R1709490
- Added:6 day(s) ago
- Updated:September 01, 2026 at 05:22 PM
Rooms and interior
- Bedrooms:2
- Total bathrooms:1
- Full bathrooms:1
- Rooms Total:3
- Flooring:Carpet, Hardwood, Varies
- Dining Description:Living Dining Room
- Kitchen Description:Dishwasher, Kitchen Family Room Combo, Microwave, Refrigerator
- Basement:Yes
- Basement Description:Partial
- Living area:1,140 sq. ft.
Heating and cooling
- Heating:Baseboard, Electric, Radiant
Structure and exterior
- Year built:2007
- Building area:1,140 sq. ft.
- Lot area:4.4 Acres
- Lot Features:Rectangular
- Architectural Style:Two Story
- Exterior Features:Deck, Open, Porch
Utilities
- Water:Connected, Public, Water Connected
- Sewer:Connected, Sewer Connected
Finances and disclosures
- Price:$199,900
- Price per sq. ft.:$175.35
- Tax amount:$3,208
Features and amenities
- Appliances:Dishwasher, Microwave, Refrigerator
- Laundry features:Electric Water Heater, Main Level
- Amenities:Deck
Parking
- Parking description:Underground
- Garage:Yes
- Garage spaces:2
New listings near 7957 N Maple Road
- New
 $164,900Active4 beds 2 baths1,404 sq. ft.
10303 Connecticut Avenue, Wolcott, NY 14590
MLS# R1708292Listed by: HOWARD HANNA - New
 $149,500Active3 beds 2 baths1,544 sq. ft.
12116 Oswego Street, Wolcott, NY 14590
MLS# R1710222Listed by: HOWARD HANNA - New
 $299,900Active45.05 Acres
6598 part of Rt-104, Wolcott, NY 14590
MLS# R1710150Listed by: HOWARD HANNA - New
 $850,000Active82.05 Acres
6598 Route 104a, Wolcott, NY 14590
MLS# R1710166Listed by: HOWARD HANNA - New
 $499,900Active47 Acres
Part of Lot 2 104a, Wolcott, NY 14590
MLS# R1710169Listed by: HOWARD HANNA  $154,900Pending4 beds 1 baths1,813 sq. ft.
6007 Auburn Street, Wolcott, NY 14590
MLS# R1704098Listed by: CORNERSTONE REALTY ASSOCIATES $114,900Active2 beds 1 baths980 sq. ft.
12297 Tyrrell Street, Wolcott, NY 14590
MLS# R1703560Listed by: DEANGELIS REAL ESTATE LLC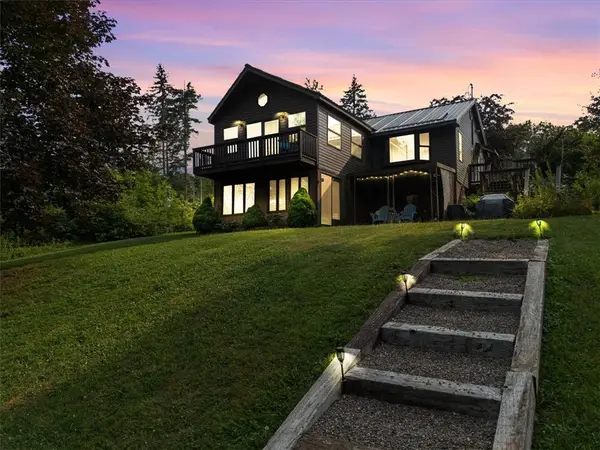 $259,900Active2 beds 1 baths1,166 sq. ft.
7690 Cardinal Road, Wolcott, NY 14590
MLS# R1703112Listed by: EMPIRE REALTY GROUP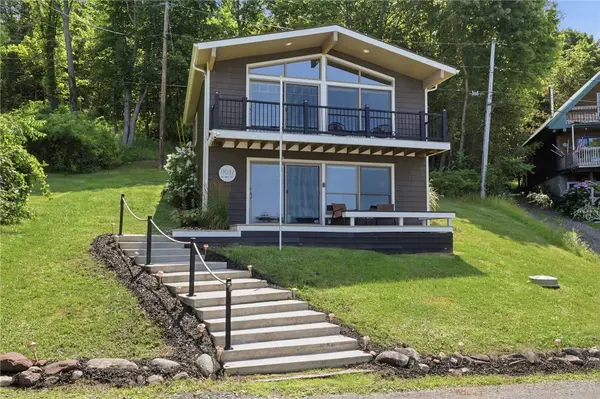 $447,700Active2 beds 2 baths1,231 sq. ft.
11642 Tompkins Point Road, Wolcott, NY 14590
MLS# R1702735Listed by: WCI REALTY


Protect your home and budget from life's surprises with an Assurant Home Warranty, backed by a partner that supports you through every step of homeownership. Explore Plans.
© 2023 - 2026 ERA Franchise Systems LLC. All rights reserved. ERA Franchise Systems LLC fully supports the principles of the Fair Housing Act and the Equal Opportunity Act. ERA, ERA Real Estate powered, and their respective logos are registered service marks of ERA Franchise Systems LLC. Each office is independently owned and operated.