
9525 Lummisville Road, Wolcott, NY 14590
Local realty services provided by:ERA Team VP Real Estate
9525 Lummisville Road,Wolcott, NY 14590
$429,900
- 3 Beds
- 2 Baths
- 2,441 sq. ft.
- Single family
- Pending
Listed by: richard j. testa, robert testa
Office: howard hanna
MLS#:R1695734
Source:NY_GENRIS
Price summary
- Price:$429,900
- Price per sq. ft.:$176.12
About this home
SPECTACULAR COUNTRY RANCH NEARBY SODUS BAY & LAKE ONTARIO ON FIVE ACRES! ULTIMATE NATURE PARADISE! RARE ONE-FLOOR LIVING UPDATED TO PERFECTION! PLUS, A LARGE GARAGE AND AN OUTBUILDING FOR ANIMALS WITH FENCED PASTURE TOO! LIVE THE ULTIMATE COUNTRY LIFE IN THE HEART OF THE SODUS BAY & LAKE ONTARIO RESORT REGION WITH NEARBY MARINAS & WATERFRONT ACCESS AREAS. STUNNING GREAT ROOM WITH "WHITE & BRIGHT" KITCHEN, BEAUTIFUL NEW FLOORS, AND A SLIDING GLASS DOOR WITH ACCESS TO AN ENTERTAINMENT-SIZED DECK! THREE SPACIOUS BEDROOMS & TWO BATHS! PLUS, A WALK-OUT LOWER LEVEL ACTIVITY ROOM & MORE...... GREAT FOR ADDED LIVING SPACE! THIS PROPERTY IS TURNKEY AND READY TO MOVE IN. Delayed showings July 11, 2026 at 3 PM. Delayed Negotiations July 21, 2026 at 1 PM. Additional sq.ft from finished walk-out lower level
Contact an agent
Home facts
- Year built:2002
- Listing ID #:R1695734
- Added:57 day(s) ago
- Updated:September 04, 2026 at 05:39 PM
Rooms and interior
- Bedrooms:3
- Total bathrooms:2
- Full bathrooms:2
- Rooms Total:8
- Flooring:Carpet, Ceramic Tile, Laminate, Resilient, Varies, Vinyl
- Dining Description:Bar, Separate Formal Dining Room
- Kitchen Description:Dishwasher, Microwave, Pantry, Refrigerator
- Basement:Yes
- Basement Description:Full, Partially Finished, Walk Out Access
- Living area:2,441 sq. ft.
Heating and cooling
- Cooling:Window Units
- Heating:Baseboard, Hot Water, Oil
Structure and exterior
- Roof:Metal
- Year built:2002
- Building area:2,441 sq. ft.
- Lot area:5 Acres
- Lot Features:Agricultural, Irregular Lot, Rural Lot
- Architectural Style:Modular Prefab, Ranch
- Construction Materials:Copper Plumbing, Vinyl Siding
- Exterior Features:Fence
- Foundation Description:Poured
- Levels:1 Story
Utilities
- Water:Public, Water Available, Well
- Sewer:Septic Tank
Finances and disclosures
- Price:$429,900
- Price per sq. ft.:$176.12
- Tax amount:$10,239
Features and amenities
- Appliances:Dishwasher, Dryer, Microwave, Refrigerator, Washer
- Laundry features:Dryer, Main Level, Washer
- Amenities:Bar, Drapes, Fence, Skylights, int_feat_Den, int_feat_Workshop
Parking
- Parking description:Detached, Garage, Garage Door Opener
- Garage:Yes
- Garage spaces:2
New listings near 9525 Lummisville Road
- New
 $164,900Active4 beds 2 baths1,404 sq. ft.
10303 Connecticut Avenue, Wolcott, NY 14590
MLS# R1708292Listed by: HOWARD HANNA - New
 $149,500Active3 beds 2 baths1,544 sq. ft.
12116 Oswego Street, Wolcott, NY 14590
MLS# R1710222Listed by: HOWARD HANNA - New
 $299,900Active45.05 Acres
6598 part of Rt-104, Wolcott, NY 14590
MLS# R1710150Listed by: HOWARD HANNA - New
 $850,000Active82.05 Acres
6598 Route 104a, Wolcott, NY 14590
MLS# R1710166Listed by: HOWARD HANNA - New
 $499,900Active47 Acres
Part of Lot 2 104a, Wolcott, NY 14590
MLS# R1710169Listed by: HOWARD HANNA - New
 $199,900Active2 beds 1 baths1,140 sq. ft.
7957 N Maple Road, Wolcott, NY 14590
MLS# R1709490Listed by: TRU AGENT REAL ESTATE  $154,900Pending4 beds 1 baths1,813 sq. ft.
6007 Auburn Street, Wolcott, NY 14590
MLS# R1704098Listed by: CORNERSTONE REALTY ASSOCIATES $114,900Active2 beds 1 baths980 sq. ft.
12297 Tyrrell Street, Wolcott, NY 14590
MLS# R1703560Listed by: DEANGELIS REAL ESTATE LLC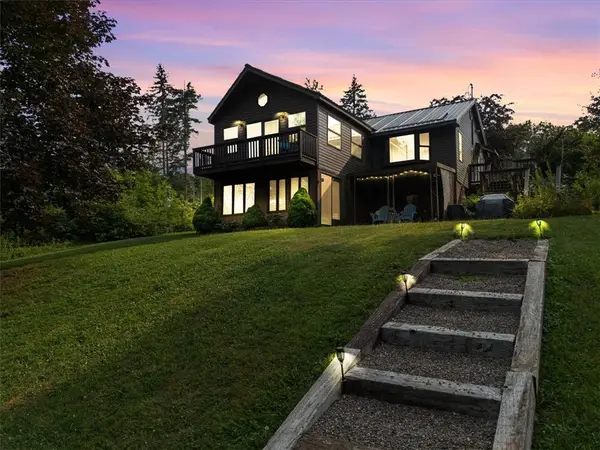 $259,900Active2 beds 1 baths1,166 sq. ft.
7690 Cardinal Road, Wolcott, NY 14590
MLS# R1703112Listed by: EMPIRE REALTY GROUP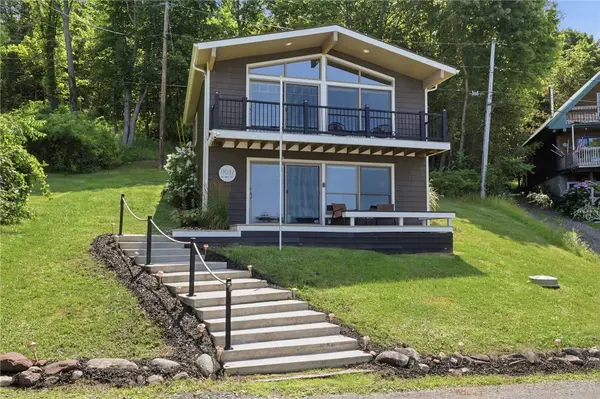 $447,700Active2 beds 2 baths1,231 sq. ft.
11642 Tompkins Point Road, Wolcott, NY 14590
MLS# R1702735Listed by: WCI REALTY


Protect your home and budget from life's surprises with an Assurant Home Warranty, backed by a partner that supports you through every step of homeownership. Explore Plans.
© 2023 - 2026 ERA Franchise Systems LLC. All rights reserved. ERA Franchise Systems LLC fully supports the principles of the Fair Housing Act and the Equal Opportunity Act. ERA, ERA Real Estate powered, and their respective logos are registered service marks of ERA Franchise Systems LLC. Each office is independently owned and operated.