
101 Belvedere Drive, Yonkers, NY 10705
Local realty services provided by:ERA Top Service Realty
101 Belvedere Drive,Yonkers, NY 10705
$875,000
- 7 Beds
- 4 Baths
- 2,500 sq. ft.
- Single family
- Pending
Listed by: jeffrey landsman
Office: houlihan lawrence inc.
MLS#:1019933
Source:OneKey MLS
Price summary
- Price:$875,000
- Price per sq. ft.:$350
About this home
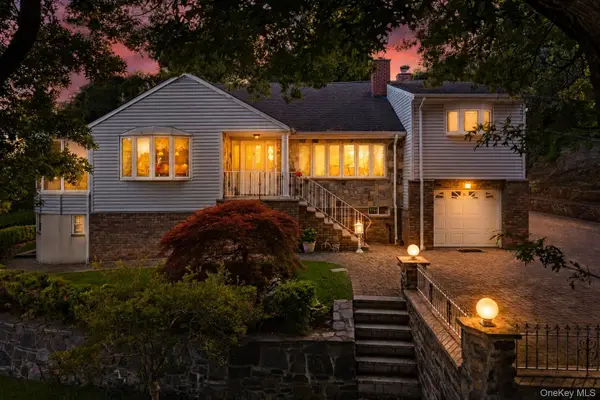
Welcome to this extraordinary Victorian Home, seamlessly blending historic elegance with extensive modern upgrades. Every detail of this grand residence speaks to comfort, scale, and sophisticated living, from its fully updated electrical and plumbing systems to its original hardwood flooring.
**Main Level: Grand Scale Entertaining
Inviting Front Porch: Enjoy a private, breezy retreat framed by mature arborvitae trees and equipped with a cooling ceiling fan.
Stately Entrance: A grand, oversized foyer sets a dramatic and welcoming tone the moment you step inside.
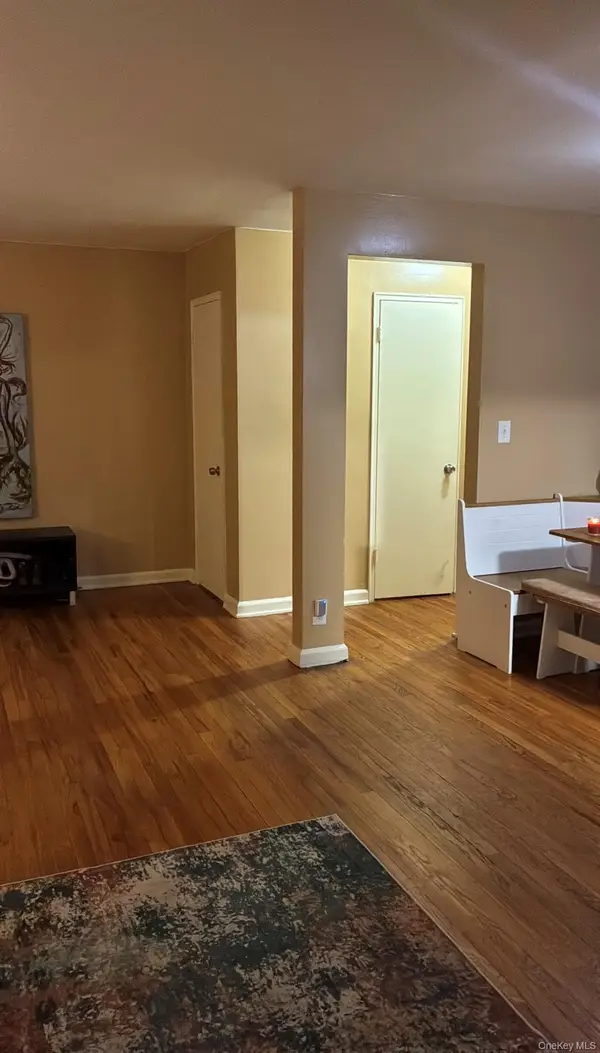
Formal Spaces: The expansive dining room is custom-built for large gatherings and grand celebrations, flowing effortlessly into an equally majestic living room.
Chef's Kitchen: A large, sunlit eat-in kitchen offers space for a breakfast table, leading to a dedicated laundry area with direct backyard access.
Guest Comfort: A functional two-room powder room is discreetly located at the rear of the main floor.
**Upper Levels: Endless Flexibility
Second Floor: Features the spacious primary bedroom, three additional well-appointed bedrooms, and a beautifully renovated hall bathroom centered around an original historic tub for timeless character.
Third Floor: Offers three more flexible bedrooms—one currently configured as a home gym—alongside an additional full hall bathroom and a dedicated nook perfect for a quiet home office.
**Lower Level & Outdoor Living
Finished Basement: Provides a massive, dry space ideal for a family media room, play area, or additional recreation and a full bath
Private Oasis: The secluded rear yard offers a tranquil escape, perfectly sized for hosting exclusive outdoor events.
**Prime Location
Situated just a short walk from the Metro-North station, this home offers an effortless commute. The neighborhood is experiencing an exciting revitalization,
with Ludlow Park anchoring a wave of fresh local development, including a highly anticipated waterfront park coming soon.
Driveway to left of house. No C of O for the house. Predates, sold as is....
Contact an agent
Home facts
- Year built:1908
- Listing ID #:1019933
- Added:50 day(s) ago
- Updated:September 05, 2026 at 08:08 AM
Rooms and interior
- Bedrooms:7
- Total bathrooms:4
- Full bathrooms:3
- Half bathrooms:1
- Rooms Total:10
- Flooring:Hardwood
- Dining Description:Eat-In Kitchen, Formal Dining
- Kitchen Description:Cooktop, Dishwasher, Eat-in Kitchen, Oven, Refrigerator
- Basement:Yes
- Basement Description:Finished, Full
- Living area:2,500 sq. ft.
Heating and cooling
- Heating:Hot Water, Natural Gas
Structure and exterior
- Year built:1908
- Building area:2,500 sq. ft.
- Lot area:0.14 Acres
- Architectural Style:Victorian
- Construction Materials:Shingle Siding
Schools
- High school:Yonkers (School Choice)
- Middle school:Yonkers (School Choice)
- Elementary school:Yonkers (School Choice)
Utilities
- Water:Public
- Sewer:Public Sewer
Finances and disclosures
- Price:$875,000
- Price per sq. ft.:$350
- Tax amount:$13,525 (2025)
Features and amenities
- Appliances:Cooktop, Dishwasher, Dryer, Oven, Refrigerator, Washer
- Laundry features:Dryer, Washer
- Amenities:Entrance Foyer, Granite Counters
Parking
- Total parking spaces:2
- Parking description:Off Street, On Street
New listings near 101 Belvedere Drive
- Coming Soon
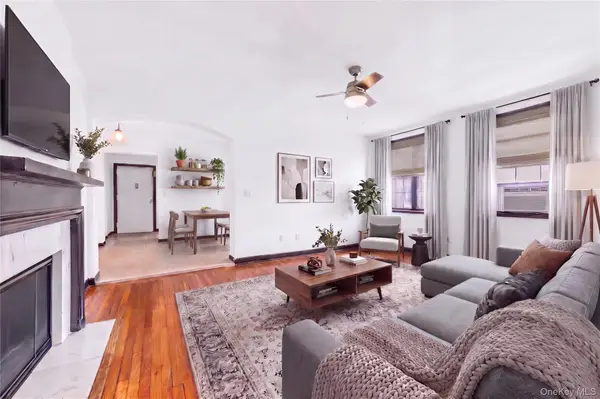 $175,000Coming Soon1 beds 1 baths750 sq. ft.
808 Bronx River Road #6C, Bronxville, NY 10708
MLS# 1046464Listed by: JULIA B FEE SOTHEBYS INT. RLTY - Coming Soon
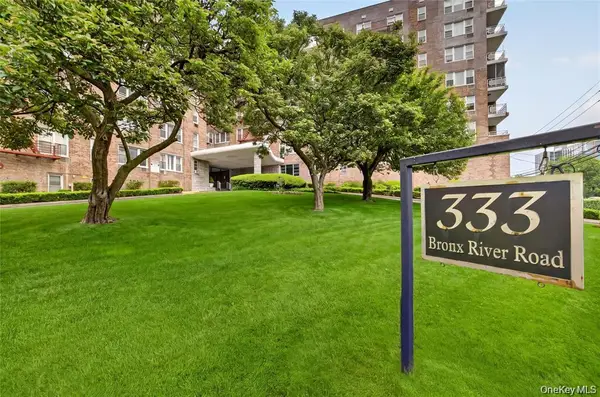 $150,000Coming Soon1 beds 1 baths875 sq. ft.
333 Bronx River Road #504, Yonkers, NY 10704
MLS# 1046371Listed by: YOURHOMESOLD GUARANTEED REALTY - Coming SoonOpen Sat, 1 to 4pm
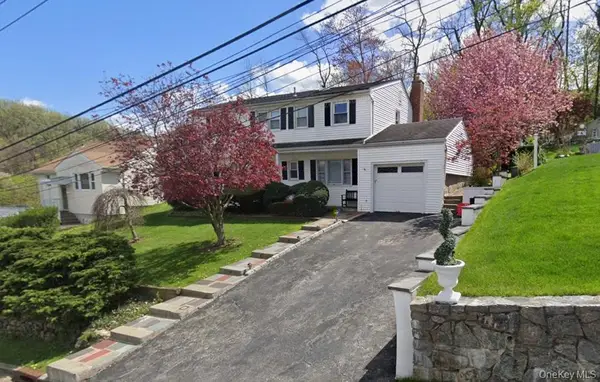 $775,000Coming Soon4 beds 3 baths1,674 sq. ft.
9 Valley View Drive, Yonkers, NY 10710
MLS# 1045608Listed by: CONNECT RE CORP. - Coming Soon
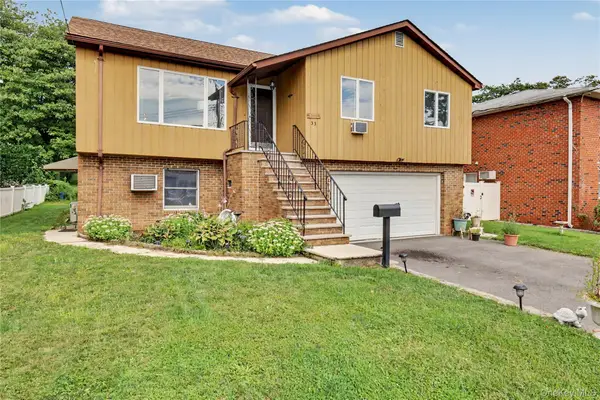 $825,000Coming Soon3 beds 3 baths2,224 sq. ft.
33 a/k/a 29 Stillwell Avenue, Yonkers, NY 10704
MLS# 1043951Listed by: COLDWELL BANKER REALTY - Coming SoonOpen Sat, 12 to 2pm
 $1,299,999Coming Soon4 beds 3 baths3,690 sq. ft.
81 Avondale Road, Yonkers, NY 10710
MLS# 1044113Listed by: LOCQUBE NEW YORK, INC. - Coming Soon
 $289,900Coming Soon2 beds 1 baths950 sq. ft.
41 Point Street #3B, Yonkers, NY 10701
MLS# 1014684Listed by: CLMA REALTY - New
 $1,600,000Active0.37 Acres
127 Downing Street, Yonkers, NY 10705
MLS# 1043808Listed by: CHRISTIE'S INT. REAL ESTATE - New
 $740,000Active3 beds 2 baths1,456 sq. ft.
507 Mile Square Road, Yonkers, NY 10701
MLS# 1016355Listed by: VORO LLC - Open Sat, 1 to 3pmNew
 $1,649,000Active6 beds 5 baths3,850 sq. ft.
26 Brookside Circle, Bronxville, NY 10708
MLS# 1044763Listed by: JULIA B FEE SOTHEBYS INT. RLTY - New
 $1,795,000Active5 beds 5 baths2,928 sq. ft.
65 Wildway, Bronxville, NY 10708
MLS# 1046201Listed by: HOULIHAN LAWRENCE INC.


Protect your home and budget from life's surprises with an Assurant Home Warranty, backed by a partner that supports you through every step of homeownership. Explore Plans.
© 2023 - 2026 ERA Franchise Systems LLC. All rights reserved. ERA Franchise Systems LLC fully supports the principles of the Fair Housing Act and the Equal Opportunity Act. ERA, ERA Real Estate powered, and their respective logos are registered service marks of ERA Franchise Systems LLC. Each office is independently owned and operated.