
769 Route 100, Yorktown Heights, NY 10598
Local realty services provided by:ERA Insite Realty Services
769 Route 100,Yorktown Heights, NY 10598
$3,495,000
- 7 Beds
- 8 Baths
- 6,995 sq. ft.
- Single family
- Active
Listed by: karen benvin ransom
Office: houlihan lawrence inc.
MLS#:1047742
Source:OneKey MLS
Price summary
- Price:$3,495,000
- Price per sq. ft.:$499.64
About this home
Ile de France, formerly Haywire House and Birch Grove, is an extraordinary estate set on 12.14 very private acres in Yorktown Heights. Approached by a sweeping drive, the property offers exceptional privacy, character, and a rare sense of grandeur. The main residence features a gracious foyer, formal dining room, book-lined living room/library with marble fireplace and library ladder, adjoining game room, multiple ensuite bedrooms, a three-floor elevator, and a second parlor opening to an expansive terrace with fountain and direct access to the indoor/outdoor conservatory pool. A Massive eat-in Kitchen with two sink stations, a breakfast room, a corridor of storage plus a half bath & large Laundry. There is also a suite of rooms - two bedrooms, full bath and dining/living/playroom. Out the Kitchen door, there is a two-car garage with a full unfinished second floor with windows. A porte-cochere connecting the garage to the Kitchen helps with our bundles - whether Children or packages. Two guest outbuildings complete the estate. Full House Generator. Additional adjacent 10.34 acres available MLS #H6302034. Photos are virtually staged. Rooms, Kitchen, Baths & square footage does not include the two cottages.
The property was once the country estate of Pamela Digby Churchill Hayward Harriman, daughter of a Baron, whose husbands included Winston Churchill’s son Randolph Churchill, Leland Hayward, the celebrated talent agent and producer behind South Pacific, My Fair Lady, and The Sound of Music, and W. Averell Harriman, diplomat, statesman, and Governor of New York. Named "Ile de France" by the current owners after the French Line ship where they first met, the estate has welcomed notable guests including the Kennedys, Frank Sinatra, Henry Fonda, and James Stewart, adding a remarkable chapter of history to an exceptional private residence....
Contact an agent
Home facts
- Year built:1956
- Listing ID #:1047742
- Added:1 day(s) ago
- Updated:October 20, 2026 at 03:43 AM
Rooms and interior
- Bedrooms:7
- Total bathrooms:8
- Full bathrooms:6
- Half bathrooms:2
- Rooms Total:16
- Flooring:Hardwood
- Dining Description:Eat-In Kitchen, Formal Dining
- Bathrooms Description:Soaking Tub
- Kitchen Description:Chefs Kitchen, Dishwasher, Eat-in Kitchen, Kitchen Island, Pantry, Refrigerator, Walk Through Kitchen
- Bedroom Description:First Floor Bedroom, Master Downstairs
- Basement:Yes
- Basement Description:Finished, Walk-Out Access
- Living area:6,995 sq. ft.
Heating and cooling
- Cooling:Central Air
- Heating:Oil
- Central air:Yes
Structure and exterior
- Year built:1956
- Building area:6,995 sq. ft.
- Lot area:12.14 Acres
- Architectural Style:Colonial
- Construction Materials:Clapboard, Frame
- Exterior Features:Courtyard, Juliet Balcony
- Levels:3 Story
Schools
- High school:Yorktown High School
- Middle school:Mildred E Strang Middle School
- Elementary school:Brookside Elementary School Campus
Utilities
- Water:Well
- Sewer:Septic Tank
Finances and disclosures
- Price:$3,495,000
- Price per sq. ft.:$499.64
- Tax amount:$46,025 (2026)
Features and amenities
- Appliances:Dishwasher, Dryer, Refrigerator, Washer
- Laundry features:Dryer, Washer, Washer/Dryer Hookup
- Amenities:Entrance Foyer, Granite Counters, High Ceilings, Storage
- Pool features:Indoor, Outdoor Pool
Parking
- Parking description:Driveway, Garage, Private, Storage
- Garage:Yes
- Garage spaces:2
New listings near 769 Route 100
- Coming SoonOpen Sat, 12 to 2pm
 $900,000Coming Soon4 beds 3 baths2,351 sq. ft.
2159 Pondfield Court, Yorktown Heights, NY 10598
MLS# 1063770Listed by: KELLER WILLIAMS REALTY PARTNER - Coming SoonOpen Sun, 11am to 1pm
 $965,000Coming Soon4 beds 3 baths2,597 sq. ft.
611 Birdsall Drive, Yorktown Heights, NY 10598
MLS# 1052174Listed by: KELLER WILLIAMS REALTY PARTNER - Coming SoonOpen Sat, 12 to 2pm
 $625,000Coming Soon3 beds 1 baths1,230 sq. ft.
2872 Old Yorktown Road, Yorktown Heights, NY 10598
MLS# 1038293Listed by: KELLER WILLIAMS REALTY PARTNER - Coming Soon
 $1,100,000Coming Soon4 beds 3 baths2,802 sq. ft.
2261 Hunterbrook Road, Yorktown Heights, NY 10598
MLS# 1062680Listed by: COMPASS GREATER NY, LLC - New
 $435,000Active2 beds 1 baths777 sq. ft.
2 Carpenter Place, Yorktown Heights, NY 10598
MLS# 1064432Listed by: KELLER WILLIAMS REALTY PARTNER - New
 $2,450,000Active4 beds 5 baths6,634 sq. ft.
1313 Hanover Street, Yorktown Heights, NY 10598
MLS# 1064322Listed by: SERHANT LLC - New
 $899,999Active5 beds 4 baths3,436 sq. ft.
800 Granite Springs Road, Yorktown Heights, NY 10598
MLS# 1063535Listed by: COLDWELL BANKER REALTY - New
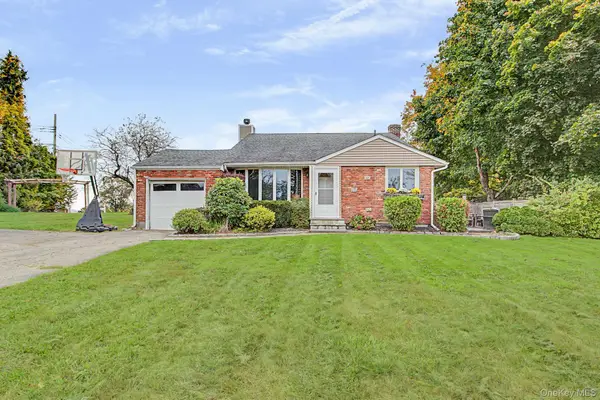 $575,000Active3 beds 1 baths1,491 sq. ft.
3410 Lorelei Drive, Yorktown Heights, NY 10598
MLS# 1062531Listed by: HOWARD HANNA RAND REALTY - New
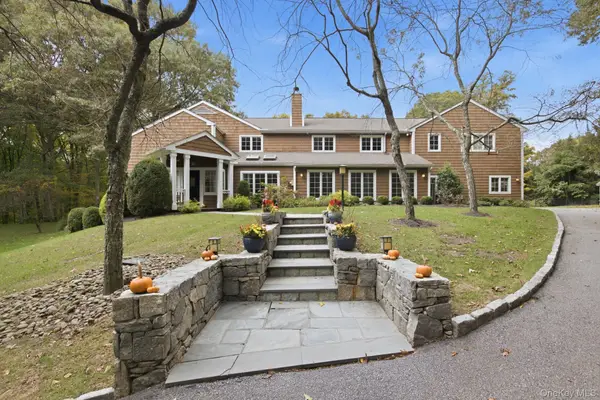 $2,275,000Active4 beds 4 baths4,958 sq. ft.
320 Saw Mill River Road, Yorktown Heights, NY 10598
MLS# 1054929Listed by: HOULIHAN LAWRENCE INC.


Protect your home and budget from life's surprises with an Assurant Home Warranty, backed by a partner that supports you through every step of homeownership. Explore Plans.
© 2023 - 2026 ERA Franchise Systems LLC. All rights reserved. ERA Franchise Systems LLC fully supports the principles of the Fair Housing Act and the Equal Opportunity Act. ERA, ERA Real Estate powered, and their respective logos are registered service marks of ERA Franchise Systems LLC. Each office is independently owned and operated.