
1313 Hanover Street, Yorktown Heights, NY 10598
Local realty services provided by:Bon Anno Realty ERA Powered
1313 Hanover Street,Yorktown Heights, NY 10598
$2,450,000
- 4 Beds
- 5 Baths
- 6,634 sq. ft.
- Single family
- Active
Listed by: danielle reese
Office: serhant llc.
MLS#:1064322
Source:OneKey MLS
Price summary
- Price:$2,450,000
- Price per sq. ft.:$369.31
About this home
Discover exceptional new construction at Hilltop Hanover Estates in Yorktown Heights, where timeless architectural elegance meets modern luxury. Situated on approximately 2.13 acres, this beautifully designed residence offers approximately 4,949 square feet of above-grade living space, plus an expansive unfinished basement with endless possibilities for future customization.
Thoughtfully designed with both luxury and functionality in mind, this impressive home features four spacious bedrooms, generously proportioned living areas, and a seamless flow ideal for everyday living and entertaining. The main level welcomes you with inviting living spaces, a formal dining room, private study, and a spacious kitchen designed to be the heart of the home. A first-floor guest bedroom offers additional comfort and flexibility.
The second level features a private primary suite, complemented by additional generously sized bedrooms and thoughtfully designed bathrooms. Every aspect of the floor plan has been carefully considered to provide an exceptional balance of comfort, style, and functionality.
The expansive unfinished walk out basement offers approximately 2,181 square feet of gross area, providing tremendous potential for future recreational space, a home theater, fitness studio, or additional storage.
Outside, classic architectural details, striking rooflines, a welcoming covered front porch, rear deck, and three-car garage create a remarkable first impression. The generous property offers a beautiful setting with ample room for outdoor entertaining, relaxation, and the possibility of creating your own private backyard retreat.
An extraordinary opportunity to own a brand-new home in Hilltop Hanover Estates, offering sophisticated design, generous living spaces, and the opportunity to enjoy luxury living in one of Westchester County’s desirable communities. Your dream home awaits!...
Contact an agent
Home facts
- Year built:2027
- Listing ID #:1064322
- Added:1 day(s) ago
- Updated:October 20, 2026 at 12:19 PM
Rooms and interior
- Bedrooms:4
- Total bathrooms:5
- Full bathrooms:4
- Half bathrooms:1
- Rooms Total:8
- Dining Description:Eat-In Kitchen
- Kitchen Description:Eat-in Kitchen, Kitchen Island, Microwave
- Bedroom Description:First Floor Bedroom
- Basement:Yes
- Basement Description:Unfinished, Walk-Out Access
- Living area:6,634 sq. ft.
Heating and cooling
- Cooling:Central Air
- Heating:Natural Gas
- Central air:Yes
Structure and exterior
- Year built:2027
- Building area:6,634 sq. ft.
- Lot area:2.13 Acres
- Architectural Style:Colonial
- Construction Materials:HardiPlank Type, Stone, Stucco
Schools
- High school:Yorktown High School
- Middle school:Mildred E Strang Middle School
- Elementary school:Brookside Elementary School Campus
Utilities
- Water:Public
- Sewer:Public Sewer
Finances and disclosures
- Price:$2,450,000
- Price per sq. ft.:$369.31
Features and amenities
- Appliances:Microwave
- Amenities:Cathedral Ceiling(s), Open Floorplan
Parking
- Parking description:Driveway, Garage
- Garage:Yes
- Garage spaces:3
New listings near 1313 Hanover Street
- Coming SoonOpen Sat, 12 to 2pm
 $900,000Coming Soon4 beds 3 baths2,351 sq. ft.
2159 Pondfield Court, Yorktown Heights, NY 10598
MLS# 1063770Listed by: KELLER WILLIAMS REALTY PARTNER - Coming SoonOpen Sun, 11am to 1pm
 $965,000Coming Soon4 beds 3 baths2,597 sq. ft.
611 Birdsall Drive, Yorktown Heights, NY 10598
MLS# 1052174Listed by: KELLER WILLIAMS REALTY PARTNER - Coming SoonOpen Sat, 12 to 2pm
 $625,000Coming Soon3 beds 1 baths1,230 sq. ft.
2872 Old Yorktown Road, Yorktown Heights, NY 10598
MLS# 1038293Listed by: KELLER WILLIAMS REALTY PARTNER - Coming Soon
 $1,100,000Coming Soon4 beds 3 baths2,802 sq. ft.
2261 Hunterbrook Road, Yorktown Heights, NY 10598
MLS# 1062680Listed by: COMPASS GREATER NY, LLC - New
 $435,000Active2 beds 1 baths777 sq. ft.
2 Carpenter Place, Yorktown Heights, NY 10598
MLS# 1064432Listed by: KELLER WILLIAMS REALTY PARTNER - New
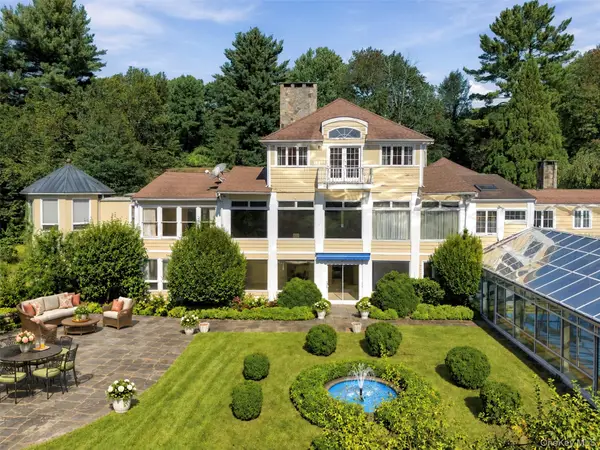 $3,495,000Active7 beds 8 baths6,995 sq. ft.
769 Route 100, Yorktown Heights, NY 10598
MLS# 1047742Listed by: HOULIHAN LAWRENCE INC. - New
 $899,999Active5 beds 4 baths3,436 sq. ft.
800 Granite Springs Road, Yorktown Heights, NY 10598
MLS# 1063535Listed by: COLDWELL BANKER REALTY - New
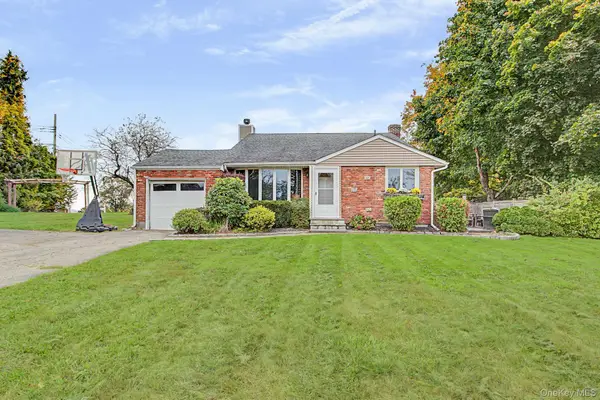 $575,000Active3 beds 1 baths1,491 sq. ft.
3410 Lorelei Drive, Yorktown Heights, NY 10598
MLS# 1062531Listed by: HOWARD HANNA RAND REALTY - New
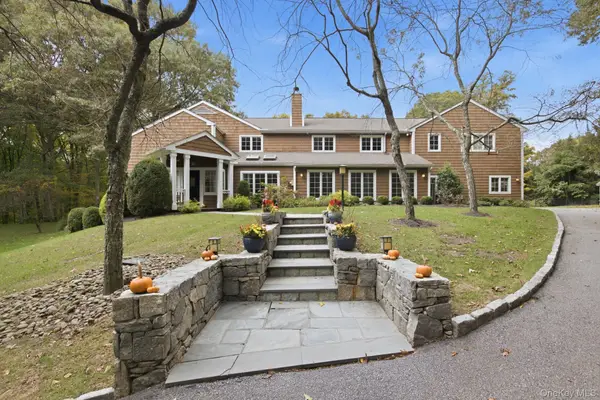 $2,275,000Active4 beds 4 baths4,958 sq. ft.
320 Saw Mill River Road, Yorktown Heights, NY 10598
MLS# 1054929Listed by: HOULIHAN LAWRENCE INC.


Protect your home and budget from life's surprises with an Assurant Home Warranty, backed by a partner that supports you through every step of homeownership. Explore Plans.
© 2023 - 2026 ERA Franchise Systems LLC. All rights reserved. ERA Franchise Systems LLC fully supports the principles of the Fair Housing Act and the Equal Opportunity Act. ERA, ERA Real Estate powered, and their respective logos are registered service marks of ERA Franchise Systems LLC. Each office is independently owned and operated.