
1420 Old Logging Road, Yorktown Heights, NY 10598
Local realty services provided by:ERA Top Service Realty
1420 Old Logging Road,Yorktown Heights, NY 10598
$1,399,000
- 3 Beds
- 4 Baths
- 3,355 sq. ft.
- Single family
- Coming Soon
Listed by: douglas dill
Office: houlihan lawrence inc.
MLS#:1054972
Source:OneKey MLS
Price summary
- Price:$1,399,000
- Price per sq. ft.:$416.99
About this home
Upon entering the stately gates and driving down the gravel drive, the grounds and lawns unfold. Arriving at the gracious understated residence is magical. The open airy flow of the home is conducive to large entertaining options or intimate evenings by the fire. The use of wood, stone, and natural light is mesmerizing. At every turn awaits another elegant canvas. Meandering around and getting lost for a moment captures the true essence of the home and grounds. Multiple terraces, decks, and porches offer inviting spaces to relax, entertain, and enjoy nature at its finest. Lush perennial gardens, magnificent specimen trees, and a tranquil pond provide a breathtaking backdrop throughout the seasons. The Huntersville Neighborhood is known for its character of housing, residents and stunning landscaping. Feel like you are in Vermont but be in NYC in under an hour by either car and train.
Contact an agent
Home facts
- Year built:1947
- Listing ID #:1054972
- Updated:November 10, 2026 at 10:44 PM
Rooms and interior
- Bedrooms:3
- Total bathrooms:4
- Full bathrooms:3
- Half bathrooms:1
- Rooms Total:10
- Dining Description:Eat-In Kitchen, Formal Dining
- Kitchen Description:Dishwasher, Eat-in Kitchen, Oven, Refrigerator
- Bedroom Description:First Floor Bedroom
- Basement:Yes
- Basement Description:Partially Finished, Walk-Out Access
- Living area:3,355 sq. ft.
Heating and cooling
- Cooling:Central Air
- Heating:Baseboard, Oil
- Central air:Yes
Structure and exterior
- Year built:1947
- Building area:3,355 sq. ft.
- Lot area:4.17 Acres
- Lot Features:Garden, Part Wooded, Private, Secluded, Sloped
- Architectural Style:Ranch
- Construction Materials:Frame, Wood Siding
- Levels:2 Story
Schools
- High school:Yorktown High School
- Middle school:Mildred E Strang Middle School
- Elementary school:Brookside Elementary School Campus
Utilities
- Water:Well
- Sewer:Septic Tank
Finances and disclosures
- Price:$1,399,000
- Price per sq. ft.:$416.99
- Tax amount:$29,246 (2026)
Features and amenities
- Appliances:Dishwasher, Dryer, Oven, Refrigerator, Washer
- Laundry features:Dryer, Washer, Washer/Dryer Hookup
- Amenities:Cathedral Ceiling(s), Entrance Foyer, High Ceilings, Open Floorplan, Storage
Parking
- Parking description:Attached, Driveway
- Garage:Yes
- Garage spaces:2
New listings near 1420 Old Logging Road
- Coming SoonOpen Sun, 12 to 2pm
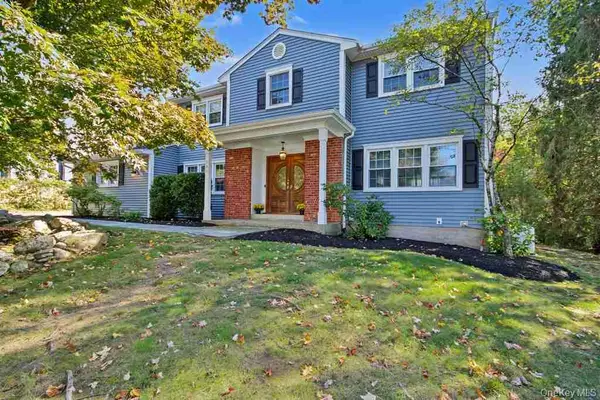 $899,000Coming Soon4 beds 3 baths2,911 sq. ft.
141 Jefferson Court, Yorktown Heights, NY 10598
MLS# 1061280Listed by: KELLER WILLIAMS REALTY PARTNER - Coming Soon
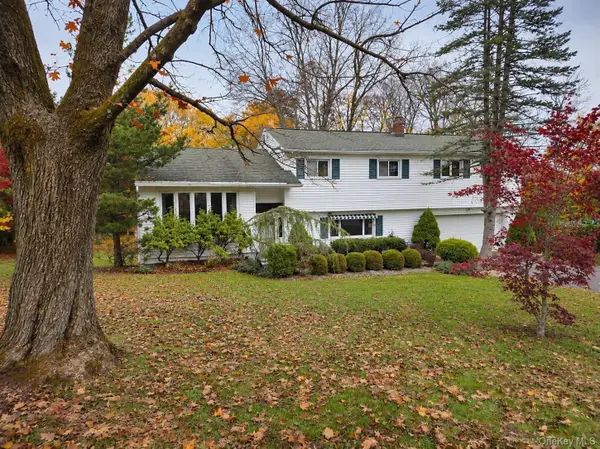 $625,000Coming Soon4 beds 3 baths2,058 sq. ft.
3557 Kamhi Drive, Yorktown Heights, NY 10598
MLS# 1071667Listed by: SERHANT LLC - New
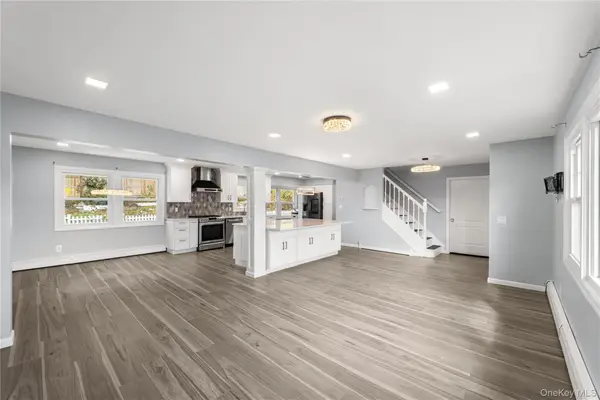 $839,000Active4 beds 4 baths2,400 sq. ft.
3123 Douglas Drive, Yorktown Heights, NY 10598
MLS# 1072121Listed by: WEICHERT REALTOR FUTURE VISION - New
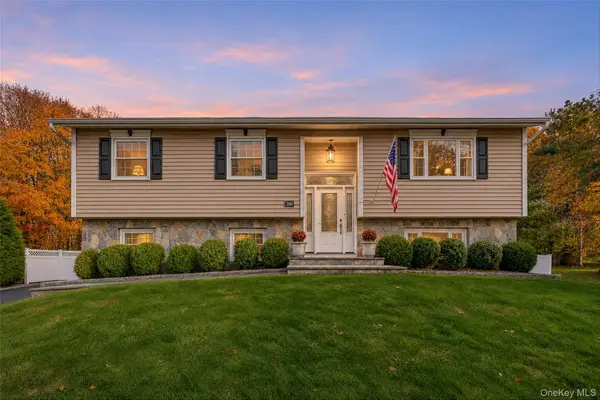 $975,000Active3 beds 2 baths1,602 sq. ft.
300 Heather Court, Yorktown Heights, NY 10598
MLS# 1070108Listed by: KELLER WILLIAMS REALTY PARTNER - New
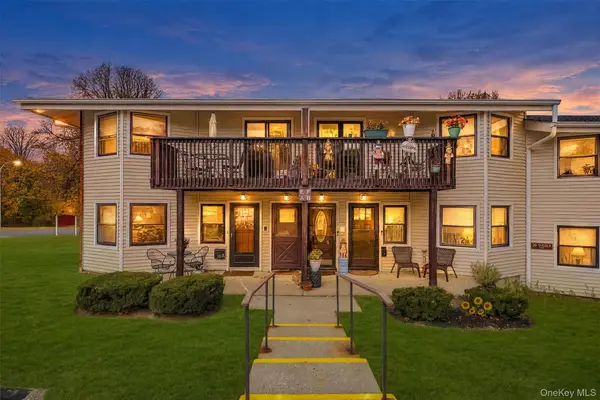 $350,000Active1 beds 1 baths725 sq. ft.
36 Sussex Drive #A, Yorktown Heights, NY 10598
MLS# 1070222Listed by: BHHS RIVER TOWNS REAL ESTATE - New
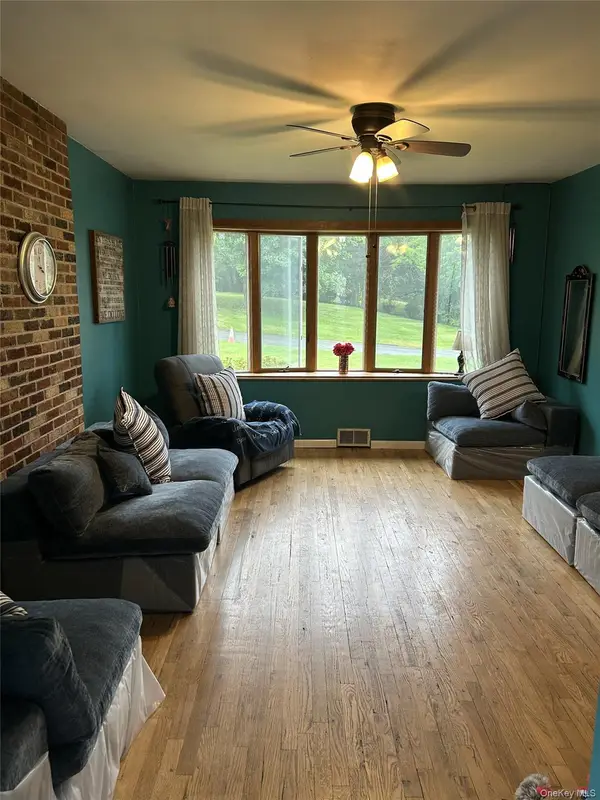 $730,000Active3 beds 2 baths1,446 sq. ft.
324 Lewis Avenue, Yorktown Heights, NY 10598
MLS# 1070061Listed by: HOMECOIN.COM - New
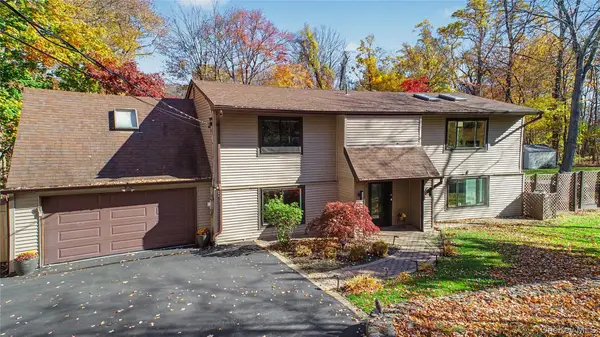 $949,000Active4 beds 3 baths2,625 sq. ft.
2668 Ridge Street, Yorktown Heights, NY 10598
MLS# 1068063Listed by: COLDWELL BANKER REALTY - New
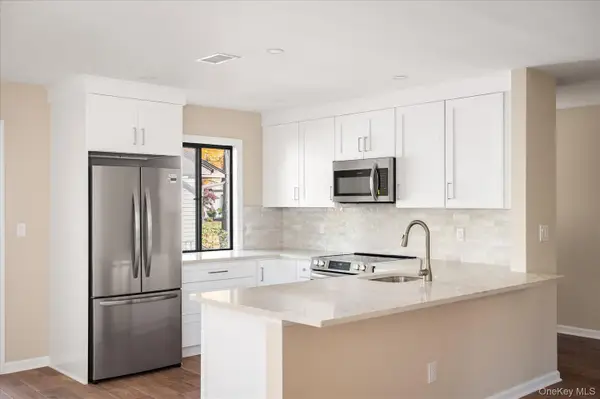 $529,000Active2 beds 2 baths1,200 sq. ft.
116 Village Road #D, Yorktown Heights, NY 10598
MLS# 1069042Listed by: RE/MAX CLASSIC REALTY - New
 $675,000Active2 beds 2 baths1,550 sq. ft.
172 Long Hill Drive #B, Yorktown Heights, NY 10598
MLS# 1068171Listed by: COLDWELL BANKER REALTY


Protect your home and budget from life's surprises with an Assurant Home Warranty, backed by a partner that supports you through every step of homeownership. Explore Plans.
© 2023 - 2026 ERA Franchise Systems LLC. All rights reserved. ERA Franchise Systems LLC fully supports the principles of the Fair Housing Act and the Equal Opportunity Act. ERA, ERA Real Estate powered, and their respective logos are registered service marks of ERA Franchise Systems LLC. Each office is independently owned and operated.