
3123 Douglas Drive, Yorktown Heights, NY 10598
Local realty services provided by:Bon Anno Realty ERA Powered
3123 Douglas Drive,Yorktown Heights, NY 10598
$839,000
- 4 Beds
- 4 Baths
- 2,400 sq. ft.
- Single family
- Active
Listed by: michelle drenga
Office: weichert realtor future vision
MLS#:1072121
Source:OneKey MLS
Price summary
- Price:$839,000
- Price per sq. ft.:$349.58
About this home
Welcome to 3123 Douglas Drive in Yorktown Heights! Nestled in a cozy and welcoming neighborhood, this beautifully updated 4 bedroom, 2 full and 2 half bath Colonial offers approximately 2400 square feet of comfortable living space, modern updates and plenty of room to grow. Step inside to a bright and inviting home featuring a spacious open concept layout, hardwood floors, and a beautifully renovated kitchen with a large center island, abundant cabinetry and generous counter space. The kitchen flows seamlessly into the living and dining areas, creating a warm and welcoming atmosphere for everyday living. With 4 spacious bedrooms and multiple bathrooms, this home provides the flexibility and comfort to accommodate changing needs over the years. An additional finished living area offer endless possibilities, whether used as a playroom, home office, media room or simply a place to relax and unwind. The finished lower level provides even more versatile space, ideal for a recreation room, home gym or additional living area. Throughout the home, thoughtful updates, a fireplace, and a functional layout create an inviting environment that balances modern convenience with everyday comfort. Situated in a charming neighborhood in desirable Yorktown Heights, this property offers a peaceful residential setting while remaining conveniently close to shopping, dining, parks, schools and major commuter routes. Whether you're looking for more space, planning for the future or simply searching for a place to call home for years to come, 3123 Douglas Drive offers the space and flexibility to make it your own....
Contact an agent
Home facts
- Year built:1972
- Listing ID #:1072121
- Added:1 day(s) ago
- Updated:November 10, 2026 at 10:44 PM
Rooms and interior
- Bedrooms:4
- Total bathrooms:4
- Full bathrooms:2
- Half bathrooms:2
- Rooms Total:8
- Kitchen Description:Dishwasher, Kitchen Island, Microwave, Refrigerator, Stainless Steel Appliance(s)
- Basement:Yes
- Basement Description:Finished
- Living area:2,400 sq. ft.
Heating and cooling
- Heating:Oil
Structure and exterior
- Year built:1972
- Building area:2,400 sq. ft.
- Lot area:0.3 Acres
- Architectural Style:Colonial
- Construction Materials:Brick, Vinyl Siding
- Levels:2 Story
Schools
- High school:Yorktown High School
- Middle school:Mildred E Strang Middle School
- Elementary school:Brookside Elementary School Campus
Utilities
- Water:Public
- Sewer:Public Sewer
Finances and disclosures
- Price:$839,000
- Price per sq. ft.:$349.58
- Tax amount:$16,589 (2025)
Features and amenities
- Appliances:Dishwasher, Dryer, Microwave, Refrigerator, Stainless Steel Appliance(s), Washer
- Laundry features:Dryer, Washer
- Amenities:Open Floorplan
Parking
- Parking description:Driveway
New listings near 3123 Douglas Drive
- Coming Soon
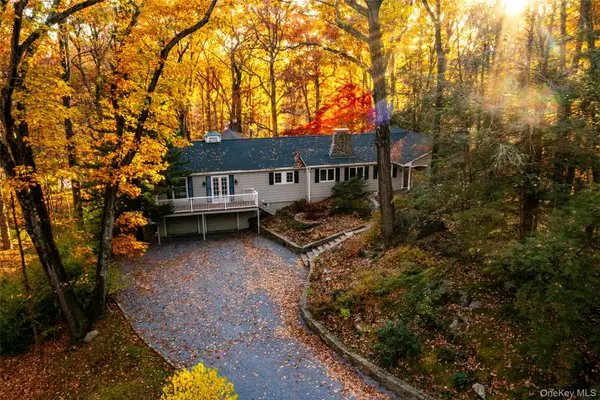 $1,399,000Coming Soon3 beds 4 baths3,355 sq. ft.
1420 Old Logging Road, Yorktown Heights, NY 10598
MLS# 1054972Listed by: HOULIHAN LAWRENCE INC. - Coming SoonOpen Sun, 12 to 2pm
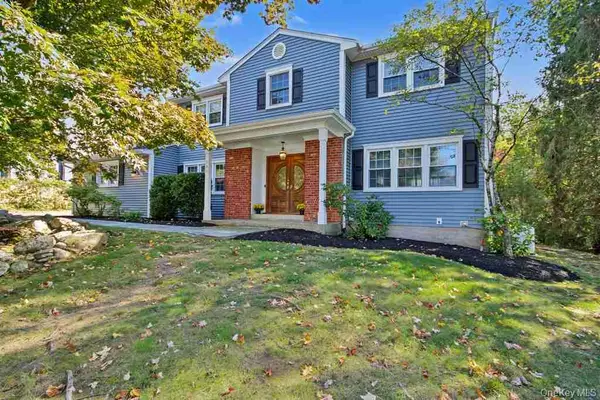 $899,000Coming Soon4 beds 3 baths2,911 sq. ft.
141 Jefferson Court, Yorktown Heights, NY 10598
MLS# 1061280Listed by: KELLER WILLIAMS REALTY PARTNER - Coming Soon
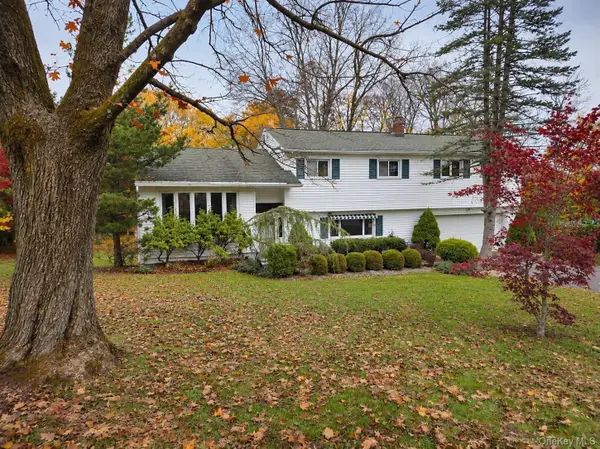 $625,000Coming Soon4 beds 3 baths2,058 sq. ft.
3557 Kamhi Drive, Yorktown Heights, NY 10598
MLS# 1071667Listed by: SERHANT LLC - New
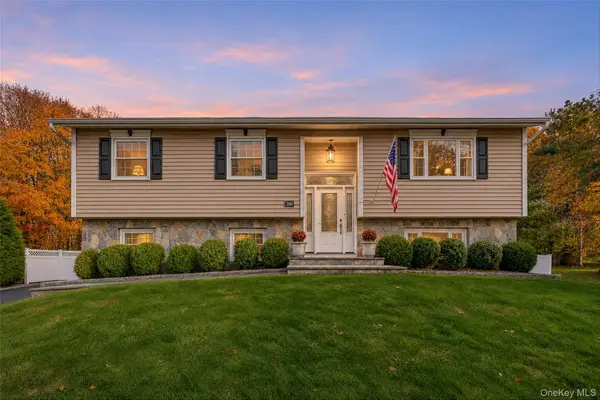 $975,000Active3 beds 2 baths1,602 sq. ft.
300 Heather Court, Yorktown Heights, NY 10598
MLS# 1070108Listed by: KELLER WILLIAMS REALTY PARTNER - New
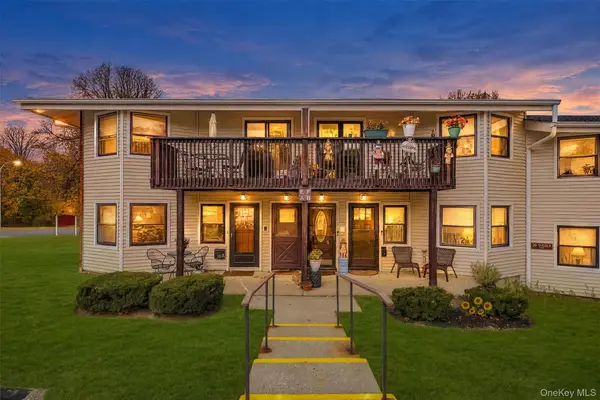 $350,000Active1 beds 1 baths725 sq. ft.
36 Sussex Drive #A, Yorktown Heights, NY 10598
MLS# 1070222Listed by: BHHS RIVER TOWNS REAL ESTATE - New
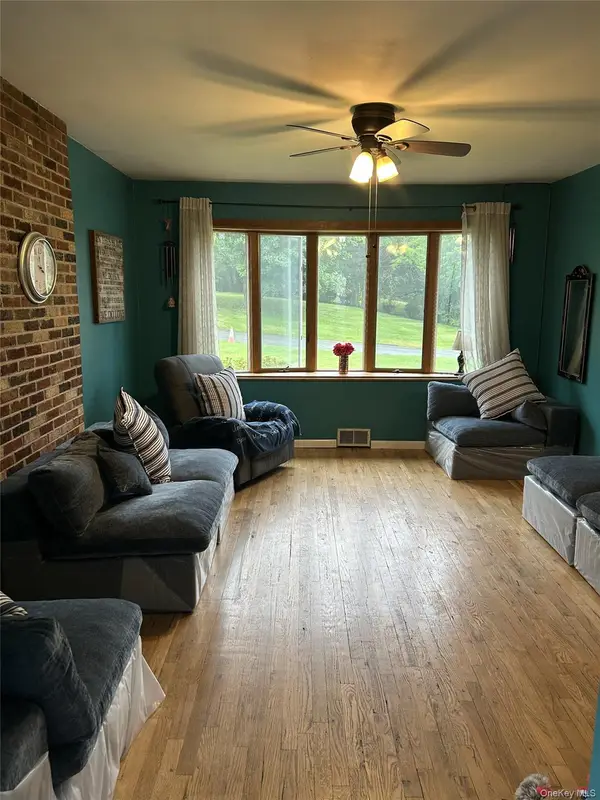 $730,000Active3 beds 2 baths1,446 sq. ft.
324 Lewis Avenue, Yorktown Heights, NY 10598
MLS# 1070061Listed by: HOMECOIN.COM - New
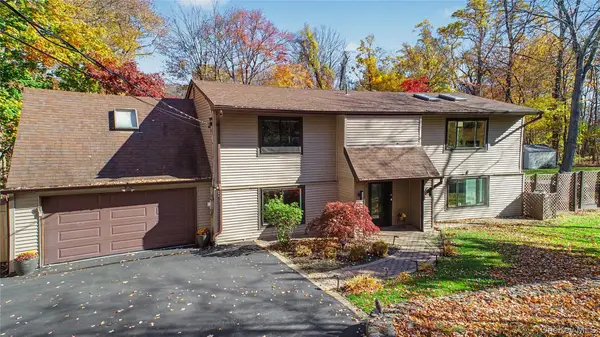 $949,000Active4 beds 3 baths2,625 sq. ft.
2668 Ridge Street, Yorktown Heights, NY 10598
MLS# 1068063Listed by: COLDWELL BANKER REALTY - New
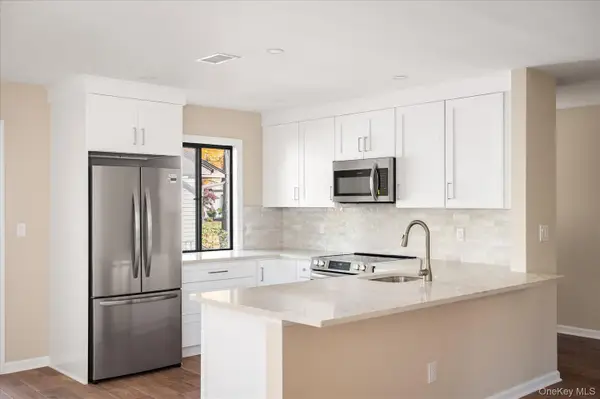 $529,000Active2 beds 2 baths1,200 sq. ft.
116 Village Road #D, Yorktown Heights, NY 10598
MLS# 1069042Listed by: RE/MAX CLASSIC REALTY - New
 $675,000Active2 beds 2 baths1,550 sq. ft.
172 Long Hill Drive #B, Yorktown Heights, NY 10598
MLS# 1068171Listed by: COLDWELL BANKER REALTY


Protect your home and budget from life's surprises with an Assurant Home Warranty, backed by a partner that supports you through every step of homeownership. Explore Plans.
© 2023 - 2026 ERA Franchise Systems LLC. All rights reserved. ERA Franchise Systems LLC fully supports the principles of the Fair Housing Act and the Equal Opportunity Act. ERA, ERA Real Estate powered, and their respective logos are registered service marks of ERA Franchise Systems LLC. Each office is independently owned and operated.