
2358 Broad Street, Yorktown Heights, NY 10598
Local realty services provided by:ERA Insite Realty Services
2358 Broad Street,Yorktown Heights, NY 10598
$2,999,980
- 5 Beds
- 6 Baths
- 6,328 sq. ft.
- Single family
- Active
Listed by: subarna sen
Office: howard hanna rand realty
MLS#:1029561
Source:OneKey MLS
Price summary
- Price:$2,999,980
- Price per sq. ft.:$474.08
About this home
Do you dream of owning a piece of European architecture? Then here is your opportunity to own it this summer! Following the principles of symmetry of classical architecture, this colonial boasts of spaces where one can live out the grandeur of yesteryears. Swirl to the tunes of the Blue Danube in the Grand room, or sip on a Remy Martin in the Parlor after a friendly game of pool, its luxury all the way!
This property was lovingly built by the seller upon an original structure built in 1963, and referred by him as the Five Siblings House. Complete with Panoramic windows, Chef's Kitchen, full Pantry, Breakfast Room, Formal Dining, Primary Suite, Office, Lady's Quarter, Guest Suites, and Game Room, it is ideal for a discerning buyer for an eye for the finer things.
New structure houses three bedrooms, two and half bathrooms, office and game room/library. Original house comprises of two ensuites, living room with fireplace, kitchen and a workshop, and many more. 8000 SF of Luxury lifestyle, and a garden waiting for your green thumb. Live your storybook life, or entertain and show off your manor style living in the heart of Yorktown. Book your tour now to see what else you can find!
Under 15 minutes drive to Katonah Trains for NYC commuters, and close to FDR park, Sparkle Lake and Mohansic Golf course....
Contact an agent
Home facts
- Year built:1963
- Listing ID #:1029561
- Added:3 day(s) ago
- Updated:August 15, 2026 at 11:13 AM
Rooms and interior
- Bedrooms:5
- Total bathrooms:6
- Full bathrooms:4
- Half bathrooms:2
- Rooms Total:20
- Flooring:Hardwood
- Dining Description:Eat-In Kitchen, Formal Dining
- Bathrooms Description:Double Vanity, Soaking Tub
- Kitchen Description:Chefs Kitchen, Cooktop, Dishwasher, Eat-in Kitchen, Freezer, Kitchen Island, Microwave, Oven, Pantry, Range, Refrigerator, Stainless Steel Appliance(s)
- Bedroom Description:First Floor Bedroom
- Basement:Yes
- Basement Description:Bilco Door(s), Full, Walk-Out Access
- Living area:6,328 sq. ft.
Heating and cooling
- Cooling:Central Air
- Heating:Baseboard, Forced Air
- Central air:Yes
Structure and exterior
- Year built:1963
- Building area:6,328 sq. ft.
- Lot area:2.17 Acres
- Lot Features:Garden
- Architectural Style:Colonial
- Construction Materials:Vinyl Siding
- Exterior Features:Balcony
Schools
- High school:Yorktown High School
- Middle school:Mildred E Strang Middle School
- Elementary school:Brookside Elementary School Campus
Utilities
- Water:Public, Water Available
- Sewer:Septic Tank
Finances and disclosures
- Price:$2,999,980
- Price per sq. ft.:$474.08
- Tax amount:$12,189 (2025)
Features and amenities
- Appliances:Cooktop, Dishwasher, Dryer, Freezer, Microwave, Oven, Refrigerator, Stainless Steel Appliance(s), Washer
- Laundry features:Dryer, Washer, Washer/Dryer Hookup
- Amenities:Cathedral Ceiling(s), Double Vanity, Entrance Foyer, Granite Counters, High Ceilings, Storage, Walk-In Closet(s)
Parking
- Total parking spaces:2
- Parking description:Attached
- Garage:Yes
- Garage spaces:2
New listings near 2358 Broad Street
- Open Sat, 11am to 1pmNew
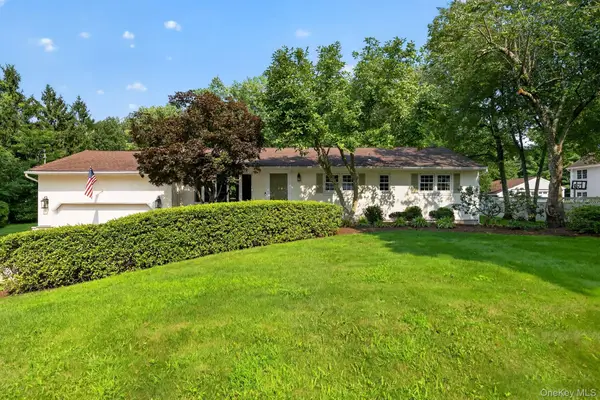 $749,000Active3 beds 2 baths1,300 sq. ft.
2718 Quaker Church Road, Yorktown Heights, NY 10598
MLS# 1035095Listed by: WILLIAM RAVEIS REAL ESTATE - New
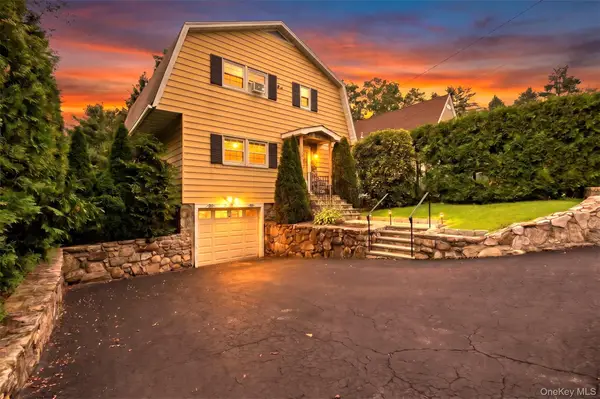 $535,000Active3 beds 2 baths1,420 sq. ft.
254 Sparkle Road, Yorktown Heights, NY 10598
MLS# 1036895Listed by: HOULIHAN LAWRENCE INC. - Open Sat, 1 to 4pmNew
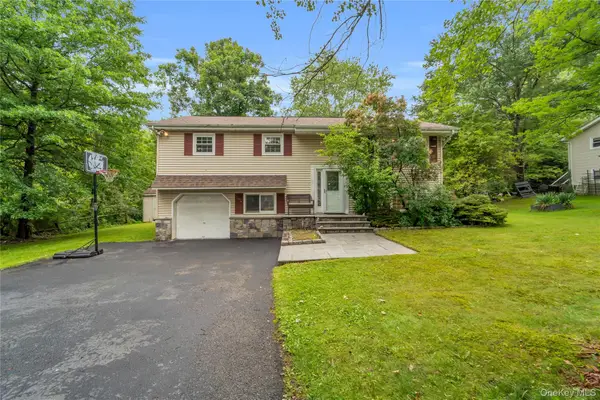 $739,000Active4 beds 3 baths2,021 sq. ft.
124 Northmore Drive, Yorktown Heights, NY 10598
MLS# 1037160Listed by: SERHANT LLC - Open Sun, 12:30 to 2:30pmNew
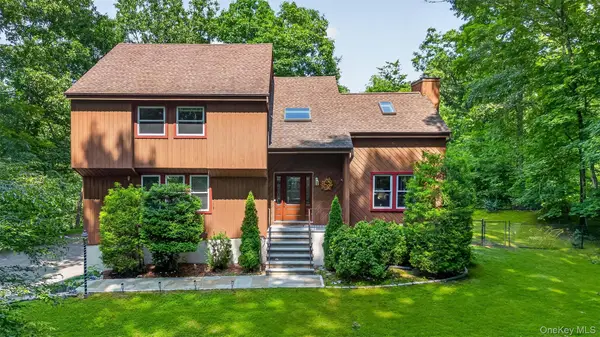 $1,150,000Active5 beds 4 baths3,123 sq. ft.
2278 Hunterbrook Road, Yorktown Heights, NY 10598
MLS# 1037026Listed by: BHHS RIVER TOWNS REAL ESTATE - Coming Soon
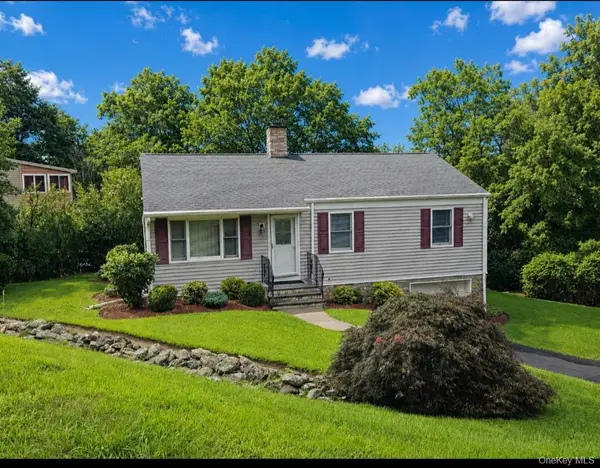 $499,999Coming Soon3 beds 1 baths
2014 Allan Avenue, Yorktown Heights, NY 10598
MLS# 1037683Listed by: HOULIHAN LAWRENCE INC. - New
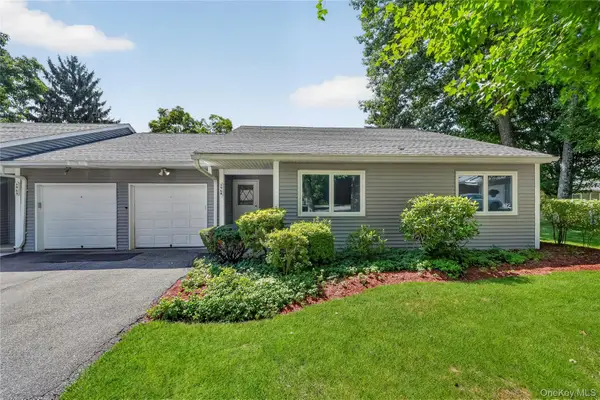 $675,000Active2 beds 2 baths1,550 sq. ft.
196 Long Hill Drive #B, Yorktown Heights, NY 10598
MLS# 1032027Listed by: HOULIHAN LAWRENCE INC. - New
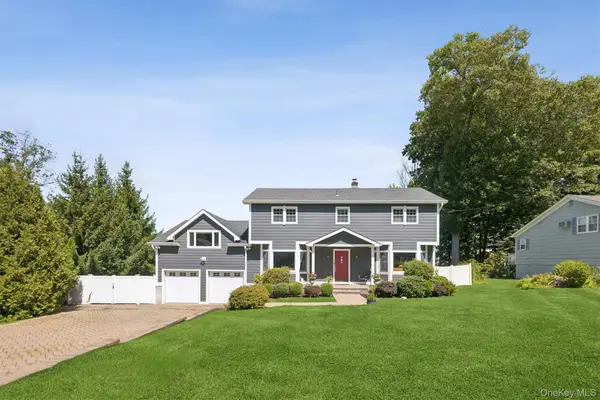 $1,295,000Active4 beds 4 baths4,330 sq. ft.
1922 Glenrock Street, Yorktown Heights, NY 10598
MLS# 1035110Listed by: COMPASS GREATER NY LLC - New
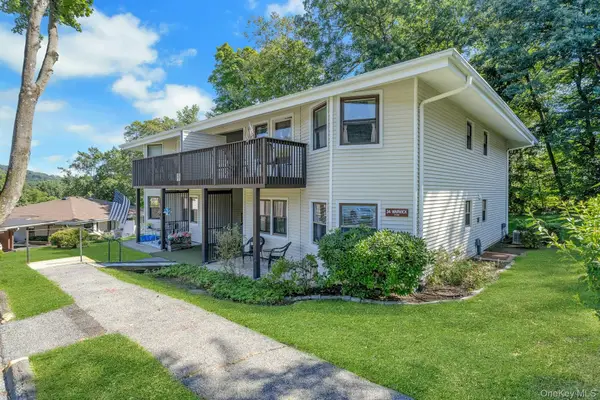 $375,000Active2 beds 2 baths1,000 sq. ft.
34 Warwick Place #B, Yorktown Heights, NY 10598
MLS# 1035286Listed by: CORCORAN LEGENDS REALTY - New
 $489,000Active2 beds 2 baths1,200 sq. ft.
184 Long Hill Drive #A, Yorktown Heights, NY 10598
MLS# 1032562Listed by: KELLER WILLIAMS REALTY PARTNER


Protect your home and budget from life's surprises with an Assurant Home Warranty, backed by a partner that supports you through every step of homeownership. Explore Plans.
© 2023 - 2026 ERA Franchise Systems LLC. All rights reserved. ERA Franchise Systems LLC fully supports the principles of the Fair Housing Act and the Equal Opportunity Act. ERA, ERA Real Estate powered, and their respective logos are registered service marks of ERA Franchise Systems LLC. Each office is independently owned and operated.