
476 Hilltop Road, Yorktown Heights, NY 10598
Local realty services provided by:ERA Caputo Realty
476 Hilltop Road,Yorktown Heights, NY 10598
$878,888
- 4 Beds
- 3 Baths
- 2,538 sq. ft.
- Single family
- Active
Listed by: melvin ramos
Office: coldwell banker realty
MLS#:1057820
Source:OneKey MLS
Price summary
- Price:$878,888
- Price per sq. ft.:$289.3
About this home
Opportunities like this don’t come along often! If you’ve been looking to make Yorktown Heights home and want the highly sought-after Yorktown Heights School District, look no further. Set on a private dead-end street and situated on over 1.2 beautifully landscaped acres, this lovingly maintained Colonial offers the perfect combination of space, privacy, functionality, and location. With over 2,500 square feet of above-grade living space, the home features 4 bedrooms, 3 bathrooms, a 2-car attached garage, and an additional 575+ square feet of finished walk-out lower-level space, bringing the total finished area to over 3,000 square feet. The impressive grounds are truly a standout. Level, expansive, and meticulously manicured, the property is surrounded by mature trees, established plantings, colorful flowers, and lush landscaping. At the center of it all is an impressive 24' x 52' above-ground pool, creating a private backyard retreat that feels more like a resort than home. Step inside and you’re immediately welcomed by an open, inviting layout with excellent flow and hardwood flooring throughout the main level. The spacious living areas are designed for both everyday living and entertaining. A formal dining area features a charming bay window and chandelier, while the expansive living room showcases a wall of windows and the family room features a dual-sided wood-burning fireplace with a striking brick accent wall and built-in wood storage. The eat-in kitchen offers excellent functionality and boasts sliders leading directly to the expansive patio and backyard—perfect for summer entertaining, pool days, and outdoor dining. The updated kitchen offers functionality and a great flow for prepping, cooking and entertaining. A convenient powder room completes the main level. Upstairs, the spacious primary suite features an en-suite bath with shower, accompanied by three additional bedrooms and a full hallway bathroom with tub. The walk-out lower level adds an entirely new dimension to the home. Designed for entertaining and recreation, this finished space features an incredible bar/pub with custom built-ins, shelving, and benches, along with a dedicated TV area, game area, and an accent fireplace with custom mantle and feature wall. The lower level also includes a laundry area, summer kitchen, mechanical room, and abundant storage. And then there’s the location! Enjoy easy access to major shopping, restaurants, bars, coffee shops, parks, hiking trails, golf courses, major roadways, and highways. The home is also conveniently located close to schools and daycare centers, making everyday living exceptionally convenient. With its private setting, expansive property, resort-style backyard, versatile living spaces, and prime Yorktown Heights location, this is a home you won’t want to miss. Come see for yourself—opportunities like this don’t last!...
Contact an agent
Home facts
- Year built:1963
- Listing ID #:1057820
- Added:3 day(s) ago
- Updated:October 06, 2026 at 11:19 AM
Rooms and interior
- Bedrooms:4
- Total bathrooms:3
- Full bathrooms:2
- Half bathrooms:1
- Rooms Total:14
- Flooring:Hardwood
- Dining Description:Eat-In Kitchen, Formal Dining
- Kitchen Description:Dishwasher, Eat-in Kitchen, Microwave, Pantry, Refrigerator, Walk Through Kitchen
- Basement:Yes
- Basement Description:Finished, Full, Walk-Out Access
- Living area:2,538 sq. ft.
Heating and cooling
- Cooling:Central Air
- Heating:Hot Water, Oil
- Central air:Yes
Structure and exterior
- Year built:1963
- Building area:2,538 sq. ft.
- Lot area:1.25 Acres
- Lot Features:Garden, Level, Near Public Transit
- Architectural Style:Colonial
- Construction Materials:Brick, Fiberglass Insulation, Shingle Siding
- Levels:3 Story
Schools
- High school:Yorktown High School
- Middle school:Mildred E Strang Middle School
- Elementary school:Mohansic
Utilities
- Water:Public
- Sewer:Septic Tank
Finances and disclosures
- Price:$878,888
- Price per sq. ft.:$289.3
- Tax amount:$19,914 (2026)
Features and amenities
- Appliances:Dishwasher, Dryer, Microwave, Refrigerator, Washer
- Laundry features:Dryer, Washer, Washer/Dryer Hookup
- Amenities:Entrance Foyer, High Speed Internet, Open Floorplan, Storage, Wet Bar
- Pool features:Above Ground
Parking
- Parking description:Attached, Driveway, Garage
- Garage:Yes
- Garage spaces:2
New listings near 476 Hilltop Road
- Coming Soon
 $664,999Coming Soon2 beds 3 baths1,600 sq. ft.
82 Cornwall Circle, Yorktown Heights, NY 10598
MLS# 1057732Listed by: CENTURY 21 ALLIANCE REALTY GRP - New
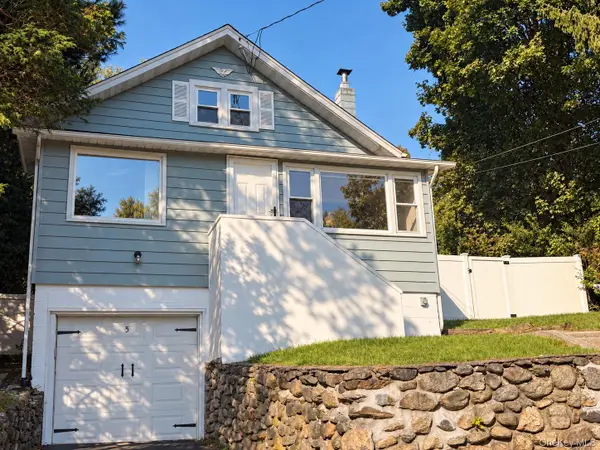 $729,000Active3 beds 2 baths1,500 sq. ft.
5 Ross Drive, Yorktown Heights, NY 10598
MLS# 1057799Listed by: JULIA B FEE SOTHEBYS INT. RLTY - New
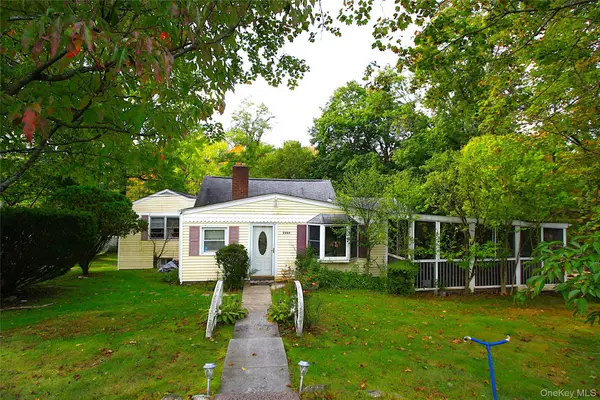 $450,000Active4 beds 4 baths1,890 sq. ft.
2222 Crompond Road, Yorktown Heights, NY 10598
MLS# 1057834Listed by: NORTH COUNTRY SOTHEBYS INT RLT - New
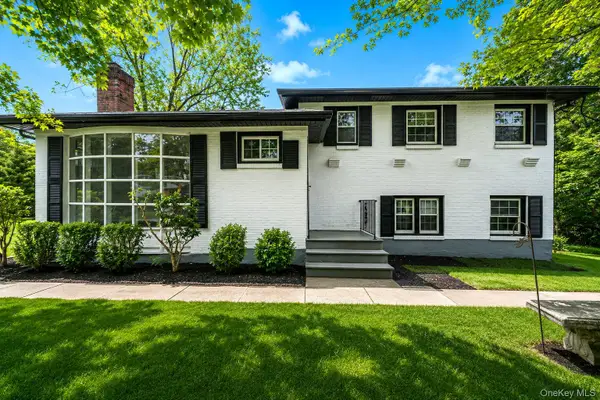 $629,999Active4 beds 2 baths2,000 sq. ft.
335 Lewis Avenue, Yorktown Heights, NY 10598
MLS# 1058625Listed by: NEWMAN REALTY INC - Open Sat, 12 to 3pmNew
 $2,795,000Active4 beds 7 baths7,742 sq. ft.
99 Tomahawk Street, Yorktown Heights, NY 10598
MLS# 1057858Listed by: BHHS HUDSON VALLEY PROPERTIES - New
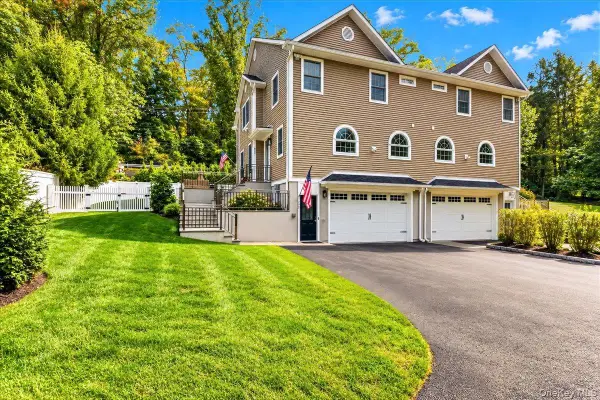 $849,000Active3 beds 3 baths2,163 sq. ft.
309 Granite Springs Road, Yorktown Heights, NY 10598
MLS# 1057020Listed by: DESIMONE REAL ESTATE - New
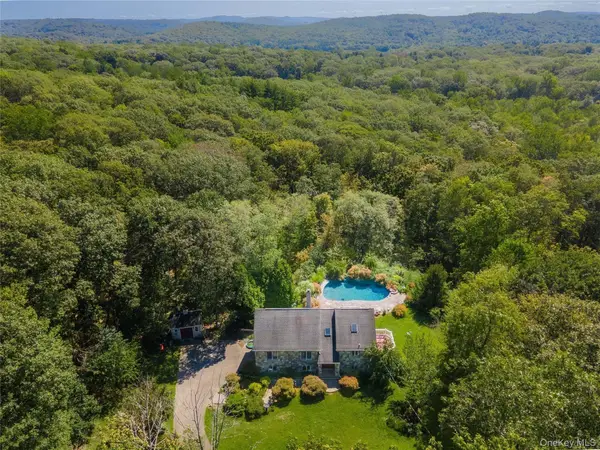 $859,900Active3 beds 3 baths2,016 sq. ft.
986 Cliff Avenue, Yorktown Heights, NY 10598
MLS# 1057660Listed by: WILLIAM RAVEIS REAL ESTATE - New
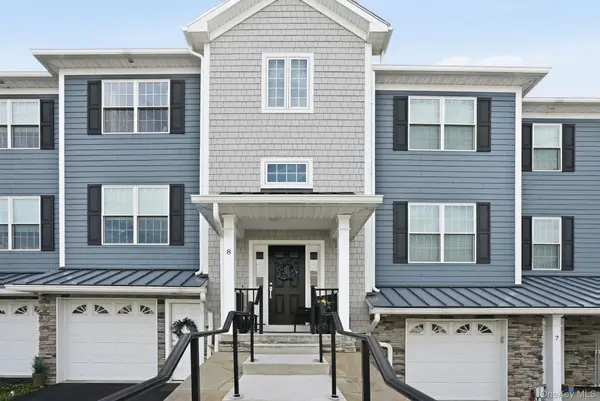 $759,000Active2 beds 3 baths2,325 sq. ft.
8 Muscoot River Road, Yorktown Heights, NY 10598
MLS# 1056385Listed by: COLDWELL BANKER REALTY - New
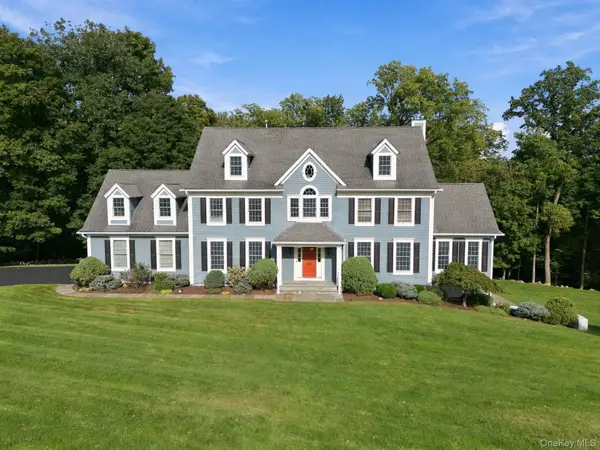 $1,700,000Active4 beds 5 baths5,530 sq. ft.
136 Dorchester Drive, Yorktown Heights, NY 10598
MLS# 1056623Listed by: COMPASS GREATER NY, LLC


Protect your home and budget from life's surprises with an Assurant Home Warranty, backed by a partner that supports you through every step of homeownership. Explore Plans.
© 2023 - 2026 ERA Franchise Systems LLC. All rights reserved. ERA Franchise Systems LLC fully supports the principles of the Fair Housing Act and the Equal Opportunity Act. ERA, ERA Real Estate powered, and their respective logos are registered service marks of ERA Franchise Systems LLC. Each office is independently owned and operated.