
518 Manchester Road, Yorktown Heights, NY 10598
Local realty services provided by:Bon Anno Realty ERA Powered
518 Manchester Road,Yorktown Heights, NY 10598
$799,995
- 3 Beds
- 3 Baths
- 2,792 sq. ft.
- Single family
- Active
Listed by: ronald c. green, jaime feinberg
Office: kw midhudson
MLS#:1052161
Source:OneKey MLS
Price summary
- Price:$799,995
- Price per sq. ft.:$286.53
About this home
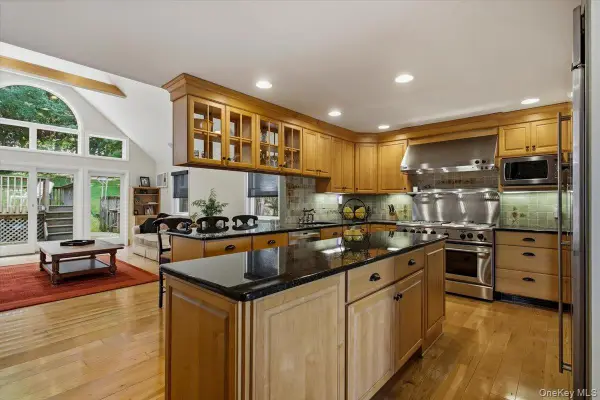
Welcome HOME to 518 Manchester! Lovingly maintained by the same owners for nearly 40 years, this expanded raised ranch offers an impressive amount of living space and has been thoughtfully cared for and updated throughout. The main level features beautiful hardwood floors, a spacious sun-filled living room, dining area, three bedrooms and two full baths. The oversized primary bedroom features its own private bath and large walk-in closet. The updated kitchen offers Wellborn cabinetry, granite countertops, stainless steel appliances and a gas range with convection oven. The fully finished lower level adds tremendous versatility with a large family room featuring a brick fireplace, additional recreation or living space, a full bath, kitchenette area and laundry. With a separate rear entrance and two staircases connecting the levels, the layout offers plenty of possibilities for guests, a home office or extended family. Additional features include Andersen windows, three heating zones, central air on the main level, an annually serviced boiler, newer roof, Wi-Fi enabled garage door openers and an oversized two-car garage. Outside is just as impressive, with beautifully maintained grounds, a spacious backyard, above-ground pool, deck and lower patio area perfect for relaxing or entertaining. Set back from the road and surrounded by mature landscaping, this spacious home offers plenty of privacy, a fenced-in yard, and a wonderful opportunity to own a property that has been lovingly cared for by the same owners for decades. Conveniently located near shopping, golf, dining, and popular local nightlife....
Contact an agent
Home facts
- Year built:1968
- Listing ID #:1052161
- Added:1 day(s) ago
- Updated:September 29, 2026 at 08:44 PM
Rooms and interior
- Bedrooms:3
- Total bathrooms:3
- Full bathrooms:3
- Rooms Total:8
- Flooring:Hardwood
- Dining Description:Eat-In Kitchen, Formal Dining
- Kitchen Description:Dishwasher, Disposal, Eat-in Kitchen, Microwave, Refrigerator, Stainless Steel Appliance(s), Walk Through Kitchen
- Bedroom Description:First Floor Bedroom
- Basement:Yes
- Basement Description:Finished, Walk-Out Access
- Living area:2,792 sq. ft.
Heating and cooling
- Cooling:Central Air
- Heating:Baseboard, Natural Gas
- Central air:Yes
Structure and exterior
- Year built:1968
- Building area:2,792 sq. ft.
- Lot area:0.42 Acres
- Lot Features:Near Public Transit
- Architectural Style:Raised Ranch
- Construction Materials:Block, Frame, Shingle Siding
- Levels:2 Story
Schools
- High school:Lakeland High School
- Middle school:Lakeland-Copper Beech Middle Sch
- Elementary school:Thomas Jefferson Elementary School
Utilities
- Water:Public
- Sewer:Public Sewer
Finances and disclosures
- Price:$799,995
- Price per sq. ft.:$286.53
- Tax amount:$17,369 (2026)
Features and amenities
- Appliances:Dishwasher, Disposal, Dryer, Microwave, Refrigerator, Stainless Steel Appliance(s), Washer
- Laundry features:Dryer, Washer
- Amenities:Entrance Foyer, Granite Counters, Walk-In Closet(s)
- Pool features:Above Ground
Parking
- Parking description:Attached, Driveway, Garage
- Garage:Yes
- Garage spaces:2
New listings near 518 Manchester Road
- Coming Soon
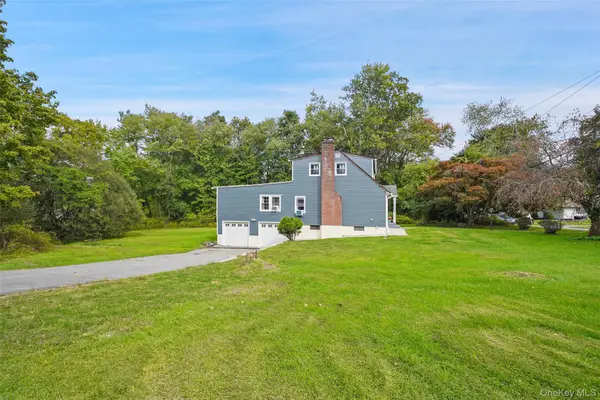
 $800,000Coming Soon4 beds 2 baths2,348 sq. ft.
3494 Overlook Avenue, Yorktown Heights, NY 10598
MLS# 1053621Listed by: KELLER WILLIAMS REALTY PARTNER - New
 $775,000Active4 beds 2 baths2,272 sq. ft.
420 Alden Road, Yorktown Heights, NY 10598
MLS# 1054266Listed by: COLDWELL BANKER REALTY - New
 $429,900Active2 beds 2 baths1,100 sq. ft.
45 Jefferson Oval #G, Yorktown Heights, NY 10598
MLS# 1054519Listed by: COLDWELL BANKER REALTY - New
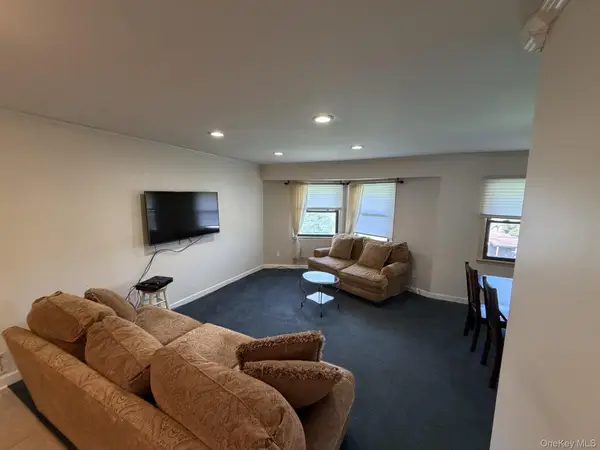 $340,000Active2 beds 1 baths1,000 sq. ft.
18L Hastings Court, Yorktown Heights, NY 10598
MLS# 1054688Listed by: ORTIZ HOME SELLING TEAM LLC - New
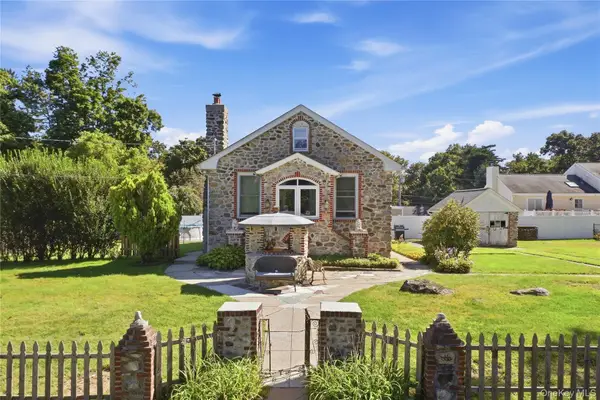 $499,000Active2 beds 1 baths1,066 sq. ft.
18 Old Mill Road, Yorktown Heights, NY 10598
MLS# 1052491Listed by: COMPASS GREATER NY, LLC  $675,000Active4 beds 2 baths1,600 sq. ft.
3507 Strang Boulevard, Yorktown Heights, NY 10598
MLS# 1042566Listed by: HOULIHAN LAWRENCE INC.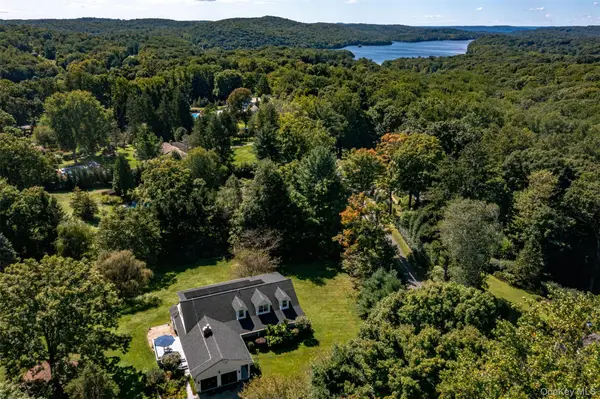 $1,200,000Active4 beds 3 baths3,166 sq. ft.
1203 Baldwin Road, Yorktown Heights, NY 10598
MLS# 1046087Listed by: HOULIHAN LAWRENCE INC.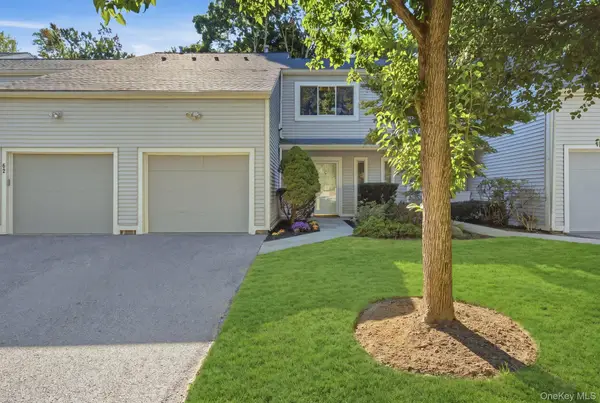 $612,000Active2 beds 3 baths1,600 sq. ft.
61 Westminster Road, Yorktown Heights, NY 10598
MLS# 1024721Listed by: HOULIHAN LAWRENCE INC.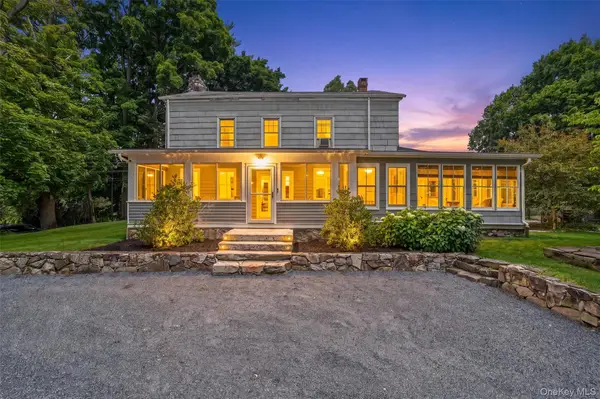 $975,000Active5 beds 4 baths3,428 sq. ft.
2930 Gomer Street, Yorktown Heights, NY 10598
MLS# 1051320Listed by: KELLER WILLIAMS REALTY PARTNER


Protect your home and budget from life's surprises with an Assurant Home Warranty, backed by a partner that supports you through every step of homeownership. Explore Plans.
© 2023 - 2026 ERA Franchise Systems LLC. All rights reserved. ERA Franchise Systems LLC fully supports the principles of the Fair Housing Act and the Equal Opportunity Act. ERA, ERA Real Estate powered, and their respective logos are registered service marks of ERA Franchise Systems LLC. Each office is independently owned and operated.