
4248 Wolf Run Dr, Youngstown, NY 14174
Local realty services provided by:HUNT Real Estate ERA
4248 Wolf Run Dr,Youngstown, NY 14174
$549,900
- 3 Beds
- 2 Baths
- 2,000 sq. ft.
- Single family
- Active
Listed by: julia a gatto
Office: great lakes real estate inc.
MLS#:B1729423
Source:NY_GENRIS
Price summary
- Price:$549,900
- Price per sq. ft.:$274.95
About this home
SHOWINGS BEGIN DECEMBER 4!
A BEAUTIFULLY APPOINTED NEW-CONSTRUCTION RANCH WITH CUSTOM DETAILS THROUGHOUT!
Discover exceptional craftsmanship and elevated finishes in this thoughtfully designed 3-bedroom, 2-full-bath new-construction home, currently in the final stages of completion. From the impressive 9-foot ceilings throughout to the custom cabinetry and sun-filled living spaces, every detail has been carefully considered.
The kitchen is designed to be a true centerpiece, featuring custom cabinetry, an oversized center island, and a convenient built-in desk area. The family room is equally impressive, highlighted by a soaring cathedral ceiling, a stunning porcelain-tiled fireplace flanked by custom built-in cabinetry, and a dedicated custom built-in bar — perfect for effortless entertaining.
Wide-plank 6 ½” engineered hardwood flooring, recessed lighting throughout, sleek black vinyl windows, and a striking custom front door add to the home’s modern, sophisticated style. Custom porcelain tile finishes elevate both the fireplace surround and the two full bathrooms.
Step outside to enjoy additional living space on the covered patio, complete with a dedicated gas line for your BBQ.
The possibilities continue downstairs in the full basement, which also boasts impressive 9-foot ceilings, three egress windows, and plumbing rough-in for a future half bath offering incredible potential for additional finished living space.
A remarkable combination of thoughtful design, custom features, and upgraded finishes, this new build stands apart in every detail....
Contact an agent
Home facts
- Year built:2026
- Listing ID #:B1729423
- Added:3 day(s) ago
- Updated:November 20, 2026 at 04:36 PM
Rooms and interior
- Bedrooms:3
- Total bathrooms:2
- Full bathrooms:2
- Rooms Total:7
- Flooring:Hardwood, Tile, Varies
- Kitchen Description:Kitchen Island
- Basement:Yes
- Basement Description:Full, Sump Pump
- Living area:2,000 sq. ft.
Heating and cooling
- Cooling:Central Air
- Heating:Forced Air, Gas
- Central air:Yes
Structure and exterior
- Roof:Shingle
- Year built:2026
- Building area:2,000 sq. ft.
- Lot area:0.55 Acres
- Lot Features:Rectangular, Residential Lot
- Architectural Style:Patio Home, Ranch
- Construction Materials:Copper Plumbing, Stone, Vinyl Siding
- Foundation Description:Poured
- Levels:1 Story
Schools
- High school:Lewiston-Porter Senior High
- Middle school:Lewiston-Porter Middle
Utilities
- Water:Connected, Public, Water Connected
- Sewer:Connected, Sewer Connected
Finances and disclosures
- Price:$549,900
- Price per sq. ft.:$274.95
Features and amenities
- Laundry features:Main Level
Parking
- Parking description:Attached, Garage
- Garage:Yes
- Garage spaces:2
New listings near 4248 Wolf Run Dr
- New
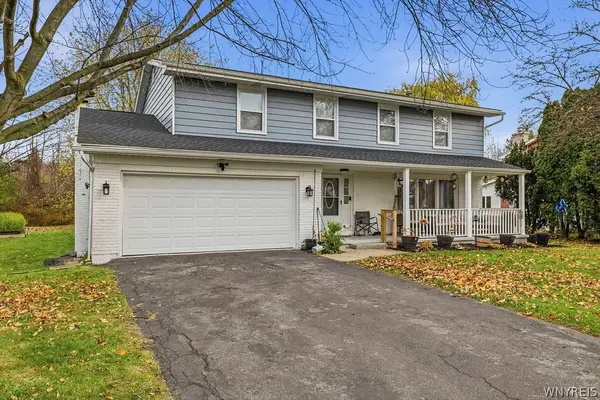 $449,000Active4 beds 3 baths2,211 sq. ft.
415 Lynnbrook Drive, Youngstown, NY 14174
MLS# B1727626Listed by: HOWARD HANNA WNY INC. - Open Sat, 11am to 1pmNew
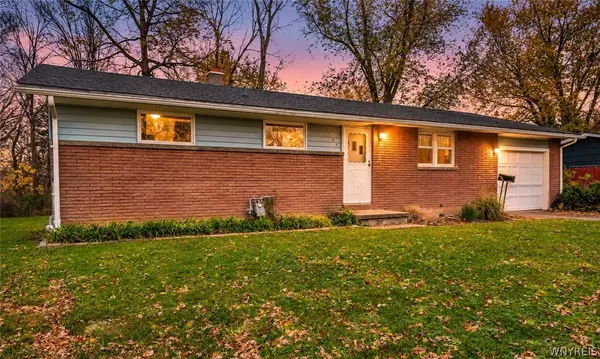 $219,000Active3 beds 1 baths1,120 sq. ft.
468 Northfield Drive, Youngstown, NY 14174
MLS# B1727834Listed by: WNY METRO ROBERTS REALTY 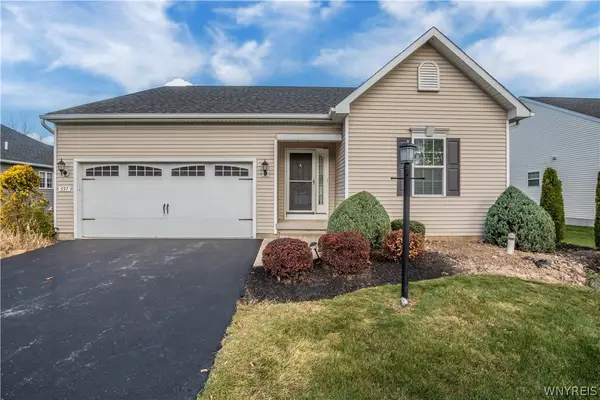 $354,900Active3 beds 2 baths1,526 sq. ft.
557 Riverwalk Drive, Youngstown, NY 14174
MLS# B1726608Listed by: DEAL REALTY, INC.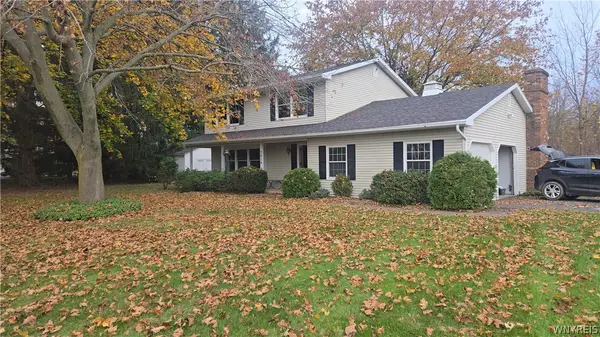 $445,000Active3 beds 2 baths1,854 sq. ft.
3014 Creek Road, Youngstown, NY 14174
MLS# B1722960Listed by: KELLER WILLIAMS REALTY WNY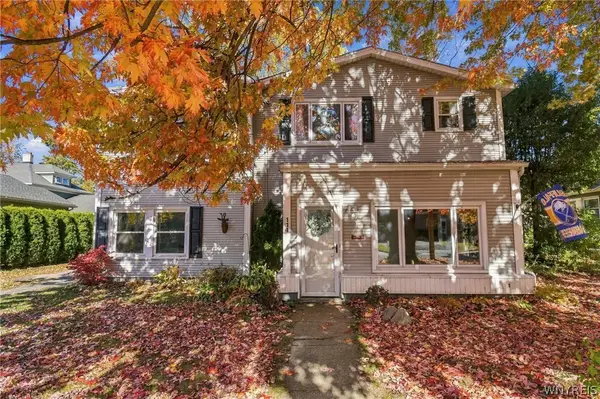 Listed by ERA$225,000Active4 beds 2 baths2,220 sq. ft.
114 William Street, Youngstown, NY 14174
MLS# B1726420Listed by: HUNT REAL ESTATE ERA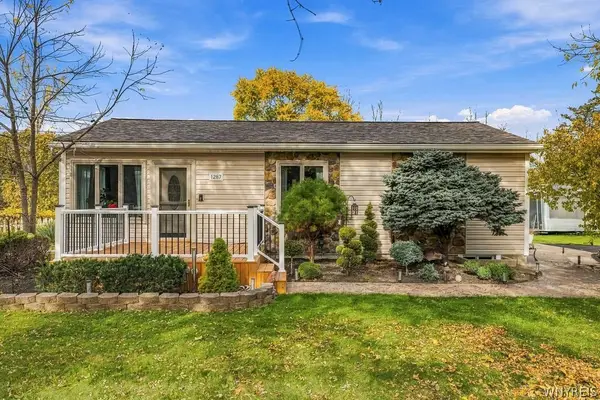 $279,900Active3 beds 1 baths1,074 sq. ft.
1287 Swann Road, Youngstown, NY 14174
MLS# B1724792Listed by: KELLER WILLIAMS REALTY WNY $169,900Pending3 beds 1 baths1,120 sq. ft.
1334 Cain Road, Youngstown, NY 14174
MLS# B1723150Listed by: WNY METRO ROBERTS REALTY $229,900Active3 beds 1 baths1,412 sq. ft.
566 Northfield Drive, Youngstown, NY 14174
MLS# B1718086Listed by: GREAT LAKES REAL ESTATE INC. $365,000Pending3 beds 3 baths2,005 sq. ft.
386 Wingate Place, Youngstown, NY 14174
MLS# B1717752Listed by: DAN & LUCY WILSON REALTY


Protect your home and budget from life's surprises with an Assurant Home Warranty, backed by a partner that supports you through every step of homeownership. Explore Plans.
© 2023 - 2026 ERA Franchise Systems LLC. All rights reserved. ERA Franchise Systems LLC fully supports the principles of the Fair Housing Act and the Equal Opportunity Act. ERA, ERA Real Estate powered, and their respective logos are registered service marks of ERA Franchise Systems LLC. Each office is independently owned and operated.