
415 Andre Place, Youngstown, NY 14174
Local realty services provided by:ERA Team VP Real Estate
415 Andre Place,Youngstown, NY 14174
$429,000
- 4 Beds
- 3 Baths
- 2,143 sq. ft.
- Single family
- Active
Listed by: katherine j sweeney
Office: dan & lucy wilson realty
MLS#:B1710498
Source:NY_GENRIS
Price summary
- Price:$429,000
- Price per sq. ft.:$200.19
About this home
Tucked back on a small quiet street in the Collingwood Estates neighborhood, this property is sure to please! This 2,143 sq. foot home has 4 bedrooms, 2 full baths and 1 half bath. The large eat-in kitchen offers an island, a full pantry, dimmable under-cabinet lighting, a desk and sliding glass doors to the patio. Heated flooring across the first floor kitchen, foyer, hallway, bath and family room keeps feet comfortable and the thermostat down. The kitchen opens to the family room, with a beautiful bay window, and has a stone-clad gas fireplace, a full sound system for movie nights or game day (Go Bills!), skylights with electric shades, a ceiling fan and solid wood-planked walls. The formal dining room opens to the large living room with big, bright windows to let in the south-facing light. Upstairs you'll find the primary bedroom and ensuite bathroom with heated flooring. Three great-sized bedrooms with large closets, a central bathroom and large hallway linen closet provide all you need for family and guests. New furnace, A/C and hot water tank (2025), new roof and gutters (2022), new windows (2019-2020), new sump-pump. Full basement with laundry plus an attached 2-car garage. Kitchen appliances plus washer/dryer included....
Contact an agent
Home facts
- Year built:1974
- Subdivision & Development:Mile Reserve
- Listing ID #:B1710498
- Added:1 day(s) ago
- Updated:August 28, 2026 at 01:55 PM
Rooms and interior
- Bedrooms:4
- Total bathrooms:3
- Full bathrooms:2
- Half bathrooms:1
- Rooms Total:11
- Flooring:Carpet, Ceramic Tile, Varies
- Dining Description:Separate Formal Dining Room
- Kitchen Description:Kitchen Island, Microwave, Pantry, Refrigerator
- Basement:Yes
- Basement Description:Full, Sump Pump
- Living area:2,143 sq. ft.
Heating and cooling
- Cooling:Central Air
- Heating:Forced Air, Gas, Radiant Floor
- Central air:Yes
Structure and exterior
- Roof:Shingle
- Year built:1974
- Building area:2,143 sq. ft.
- Lot area:0.35 Acres
- Lot Features:Irregular Lot, Residential Lot
- Architectural Style:Two Story
- Construction Materials:Copper Plumbing, Vinyl Siding
- Exterior Features:Fence, Patio, Porch
- Foundation Description:Poured
- Levels:2 Stories
Schools
- High school:Lewiston-Porter Senior High
- Middle school:Lewiston-Porter Middle
- Elementary school:Lewiston-Porter Primary Education Center
Utilities
- Water:Connected, Public, Water Connected
- Sewer:Connected, Sewer Connected
Finances and disclosures
- Price:$429,000
- Price per sq. ft.:$200.19
- Tax amount:$6,437
Features and amenities
- Appliances:Dryer, Microwave, Range Hood, Refrigerator, Washer
- Laundry features:Dryer, In Basement, Washer
- Amenities:Fence, Skylights
Parking
- Parking description:Attached, Garage, Garage Door Opener, Storage
- Garage:Yes
- Garage spaces:2
New listings near 415 Andre Place
- New
 $225,000Active3 beds 1 baths1,248 sq. ft.
518 Oak Street, Youngstown, NY 14174
MLS# B1709636Listed by: DEAL REALTY, INC. - Open Sun, 1 to 3pmNew
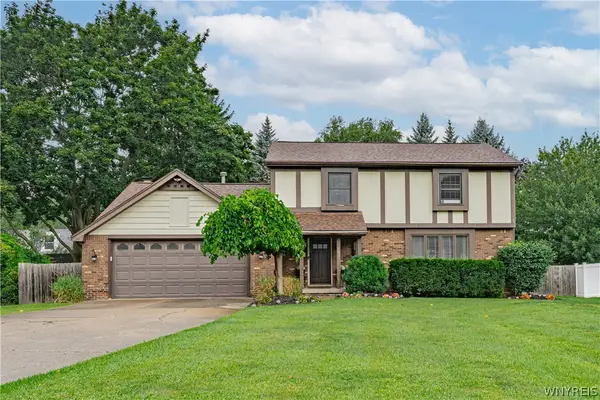 $399,900Active4 beds 3 baths2,040 sq. ft.
385 Hawthorne Place, Youngstown, NY 14174
MLS# B1709268Listed by: CENTURY 21 NORTH EAST - New
 $250,000Active0.64 Acres
400 Glengrove Road, Youngstown, NY 14174
MLS# B1709226Listed by: DEAL REALTY, INC. - New
 $250,000Active4 beds 1 baths1,512 sq. ft.
512 Parkside Place, Youngstown, NY 14174
MLS# B1708999Listed by: KELLER WILLIAMS REALTY WNY  $199,900Active3 beds 1 baths1,080 sq. ft.
1669 Groveland Avenue, Youngstown, NY 14174
MLS# R1707092Listed by: DEZ REALTY LLC $530,000Pending3 beds 2 baths1,647 sq. ft.
715 Third Ave (nancy Price) Drive #1, Youngstown, NY 14174
MLS# B1703867Listed by: CENTURY 21 NORTH EAST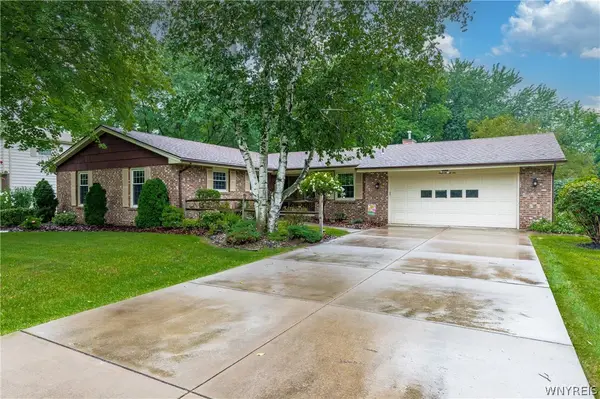 $399,900Active3 beds 3 baths1,954 sq. ft.
426 Hawthorne Place, Youngstown, NY 14174
MLS# B1702340Listed by: DEAL REALTY, INC.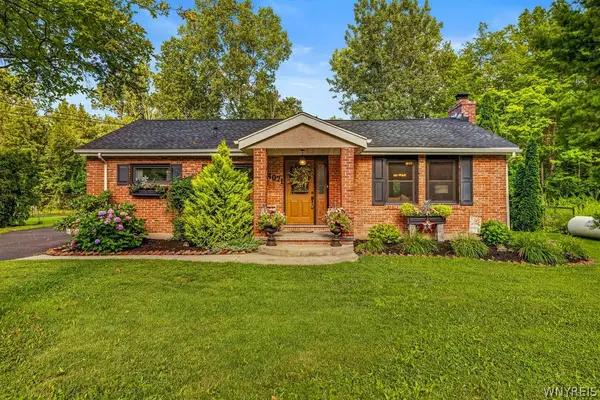 $389,900Active3 beds 2 baths1,637 sq. ft.
4071 Calkins Road, Youngstown, NY 14174
MLS# B1705661Listed by: CENTURY 21 NORTH EAST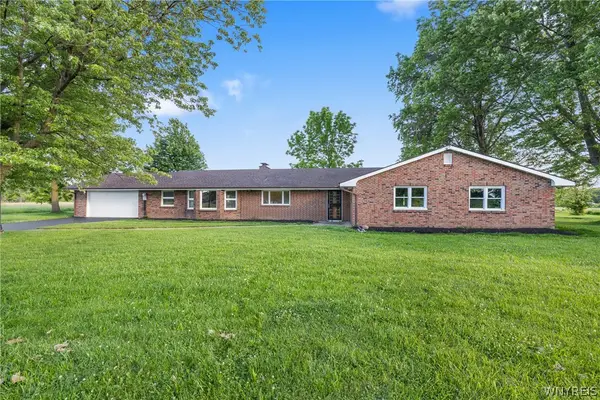 $350,000Active4 beds 3 baths2,534 sq. ft.
1918 Lake Road, Youngstown, NY 14174
MLS# B1705871Listed by: BLUE EAGLE REALTY CORP.


Protect your home and budget from life's surprises with an Assurant Home Warranty, backed by a partner that supports you through every step of homeownership. Explore Plans.
© 2023 - 2026 ERA Franchise Systems LLC. All rights reserved. ERA Franchise Systems LLC fully supports the principles of the Fair Housing Act and the Equal Opportunity Act. ERA, ERA Real Estate powered, and their respective logos are registered service marks of ERA Franchise Systems LLC. Each office is independently owned and operated.