
518 Oak Street, Youngstown, NY 14174
Local realty services provided by:ERA Team VP Real Estate
518 Oak Street,Youngstown, NY 14174
$225,000
- 3 Beds
- 1 Baths
- 1,248 sq. ft.
- Single family
- Pending
Listed by: jeffrey barker, santina barker
Office: deal realty, inc.
MLS#:B1709636
Source:NY_GENRIS
Price summary
- Price:$225,000
- Price per sq. ft.:$180.29
About this home
Country-style ranch located in the highly desirable Village of Youngstown! This cozy home features 3 bedrooms, a possible 4th bedroom or bonus room, and 1 full bathroom. Enjoy the comfort of central air, a full basement offering ample storage, and a beautiful covered breezeway connecting the home to the attached 2-car garage. A large, oversized blacktop driveway provides plenty of additional parking. Situated on a quiet corner lot with sidewalks and conveniently located near all the charm and amenities the Village of Youngstown has to offer.
Contact an agent
Home facts
- Year built:1958
- Listing ID #:B1709636
- Added:7 day(s) ago
- Updated:September 03, 2026 at 12:43 AM
Rooms and interior
- Bedrooms:3
- Total bathrooms:1
- Full bathrooms:1
- Rooms Total:7
- Flooring:Carpet, Laminate, Tile, Varies, Vinyl
- Kitchen Description:Country Kitchen, Dishwasher, Refrigerator
- Basement:Yes
- Basement Description:Full, Sump Pump
- Living area:1,248 sq. ft.
Heating and cooling
- Cooling:Central Air
- Heating:Forced Air, Gas
- Central air:Yes
Structure and exterior
- Roof:Asphalt, Shingle
- Year built:1958
- Building area:1,248 sq. ft.
- Lot area:0.33 Acres
- Lot Features:Corner Lot, Rectangular, Residential Lot
- Architectural Style:Ranch
- Construction Materials:Vinyl Siding
- Foundation Description:Poured
- Levels:1 Story
Utilities
- Water:Connected, Public, Water Connected
- Sewer:Connected, Sewer Connected
Finances and disclosures
- Price:$225,000
- Price per sq. ft.:$180.29
- Tax amount:$4,346
Features and amenities
- Appliances:Dishwasher, Refrigerator
- Laundry features:In Basement
Parking
- Parking description:Attached, Garage
- Garage:Yes
- Garage spaces:2
New listings near 518 Oak Street
- New
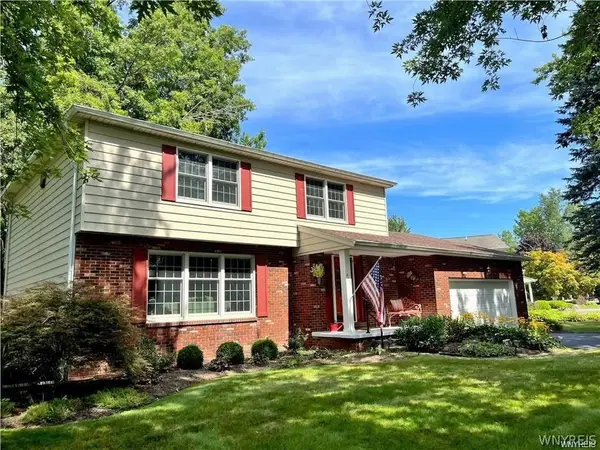
 $230,000Active4 beds 2 baths1,744 sq. ft.
220 Elliot Street, Youngstown, NY 14174
MLS# B1710959Listed by: COLDWELL BANKER INTEGRITY REAL ESTATE - New
 $429,000Active4 beds 3 baths2,143 sq. ft.
415 Andre Place, Youngstown, NY 14174
MLS# B1710498Listed by: DAN & LUCY WILSON REALTY 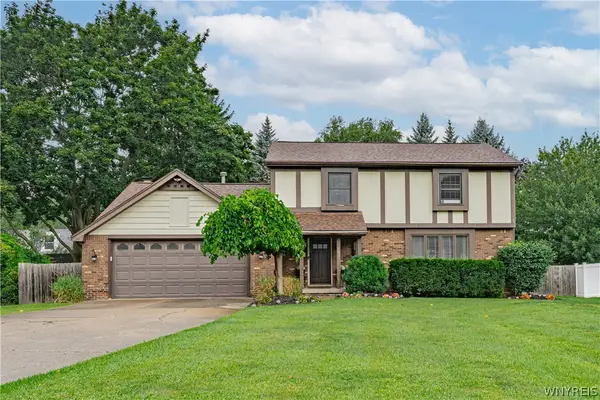 $399,900Pending4 beds 3 baths2,040 sq. ft.
385 Hawthorne Place, Youngstown, NY 14174
MLS# B1709268Listed by: CENTURY 21 NORTH EAST- New
 $250,000Active0.64 Acres
400 Glengrove Road, Youngstown, NY 14174
MLS# B1709226Listed by: DEAL REALTY, INC. - New
 $250,000Active4 beds 1 baths1,512 sq. ft.
512 Parkside Place, Youngstown, NY 14174
MLS# B1708999Listed by: KELLER WILLIAMS REALTY WNY  $199,900Active3 beds 1 baths1,080 sq. ft.
1669 Groveland Avenue, Youngstown, NY 14174
MLS# R1707092Listed by: DEZ REALTY LLC $530,000Pending3 beds 2 baths1,647 sq. ft.
715 Third Ave (nancy Price) Drive #1, Youngstown, NY 14174
MLS# B1703867Listed by: CENTURY 21 NORTH EAST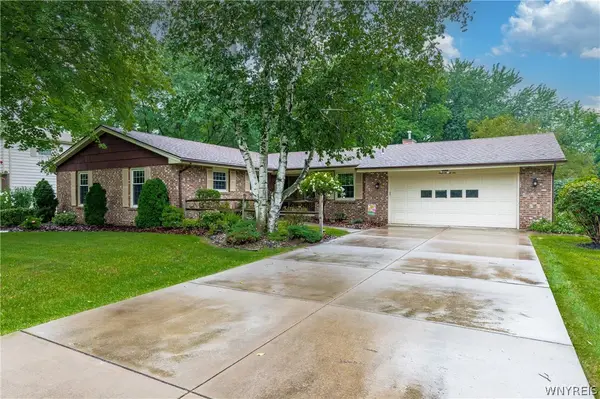 $399,900Active3 beds 3 baths1,954 sq. ft.
426 Hawthorne Place, Youngstown, NY 14174
MLS# B1702340Listed by: DEAL REALTY, INC.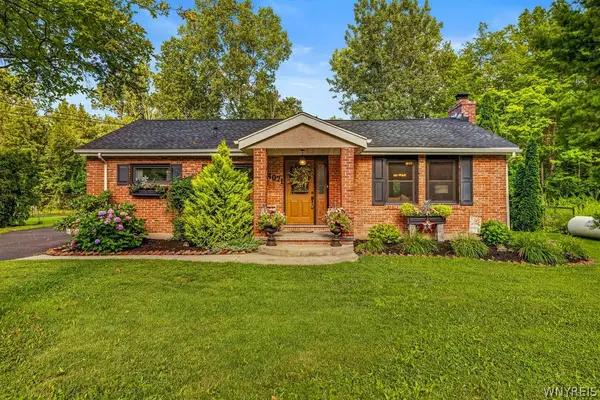 $376,900Active3 beds 2 baths1,637 sq. ft.
4071 Calkins Road, Youngstown, NY 14174
MLS# B1705661Listed by: CENTURY 21 NORTH EAST


Protect your home and budget from life's surprises with an Assurant Home Warranty, backed by a partner that supports you through every step of homeownership. Explore Plans.
© 2023 - 2026 ERA Franchise Systems LLC. All rights reserved. ERA Franchise Systems LLC fully supports the principles of the Fair Housing Act and the Equal Opportunity Act. ERA, ERA Real Estate powered, and their respective logos are registered service marks of ERA Franchise Systems LLC. Each office is independently owned and operated.