
1028 Hampton Ridge Drive, Akron, OH 44313
Local realty services provided by:ERA Real Solutions Realty
Listed by: shanee' travis
Office: the agency cleveland northcoast
MLS#:5225741
Source:OH_NORMLS
Price summary
- Price:$249,000
- Price per sq. ft.:$169.39
- Monthly HOA dues:$408
About this home
Welcome home to this beautiful move in ready condominium offering comfort, functionality, and convenience. This home features a bright and inviting layout designed for everyday living and entertaining. The spacious primary suite is conveniently located on the main level and includes a walk-in closet and a private en suite bathroom. A second main-floor bedroom offers flexibility for guests, a home office, or additional living needs, while the third bedroom provides even more space to fit your lifestyle. The living area is highlighted by a cozy fireplace, creating a warm and welcoming atmosphere. Step outside to your private enclosed patio, an ideal space to enjoy your morning coffee, unwind in the evening, or entertain guests. Additional features include an attached garage for added convenience and access to the community pool, perfect for enjoying warm summer days. You can settle in and start enjoying your new home from day one. Schedule your private showing today!
Contact an agent
Home facts
- Year built:1977
- Subdivision & Development:Hampton Woods
- Listing ID #:5225741
- Added:46 day(s) ago
- Updated:August 24, 2026 at 07:49 AM
Rooms and interior
- Bedrooms:3
- Total bathrooms:2
- Full bathrooms:2
- Rooms Total:6
- Kitchen Description:Cooktop, Dishwasher, Range
- Living area:1,470 sq. ft.
Heating and cooling
- Cooling:Central Air
- Heating:Gas
- Central air:Yes
Structure and exterior
- Year built:1977
- Building area:1,470 sq. ft.
- Lot area:0.03 Acres
- Architectural Style:Multiplex
- Construction Materials:Stucco
- Exterior Features:Patio, Porch
- Levels:1 Story, 2 Story
Utilities
- Water:Public
- Sewer:Public Sewer
Finances and disclosures
- Price:$249,000
- Price per sq. ft.:$169.39
- Tax amount:$3,439 (2025)
Features and amenities
- Appliances:Cooktop, Dishwasher, Range
- Pool features:Community
Parking
- Parking description:Attached, Garage
- Garage:Yes
- Garage spaces:2

New listings near 1028 Hampton Ridge Drive
- Coming Soon
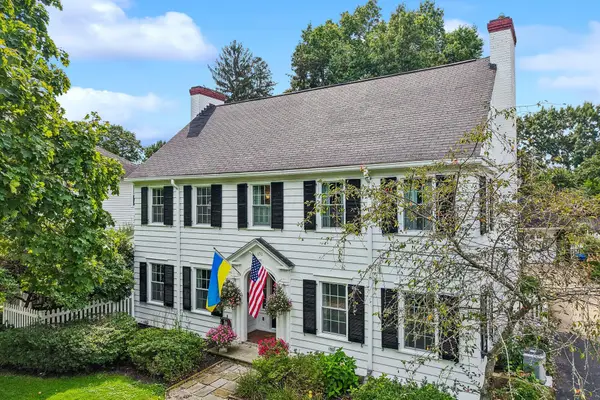 $400,000Coming Soon5 beds 5 baths3,494 sq. ft.
170 Overwood Road, Akron, OH 44313
MLS# 226031982Listed by: EXACTLY - New
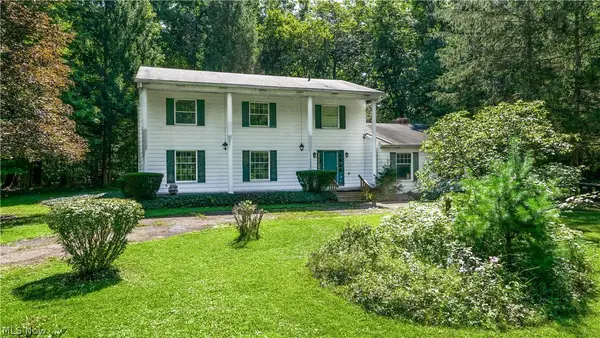 $380,000Active4 beds 3 baths2,638 sq. ft.
1091 Nina Lane, Akron, OH 44333
MLS# 5237903Listed by: FARONE REALTY LLC - New
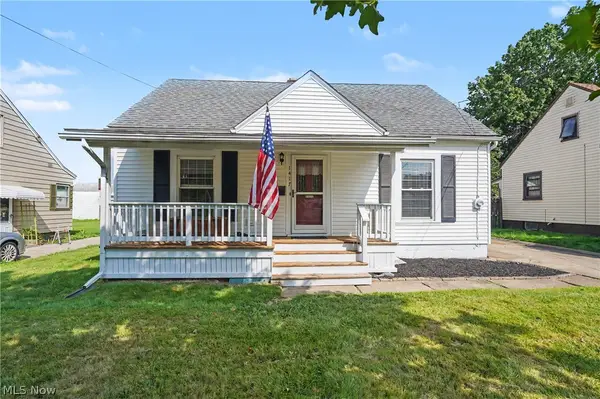 $115,000Active3 beds 1 baths1,107 sq. ft.
1417 Allendale Avenue, Akron, OH 44306
MLS# 5238302Listed by: THE AGENCY CLEVELAND NORTHCOAST - New
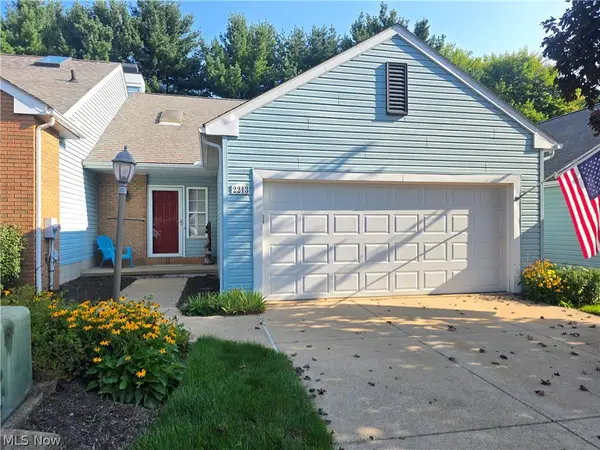 $221,500Active2 beds 2 baths1,456 sq. ft.
2213 Devon Court #18, Akron, OH 44312
MLS# 5238554Listed by: EXP REALTY, LLC. - New
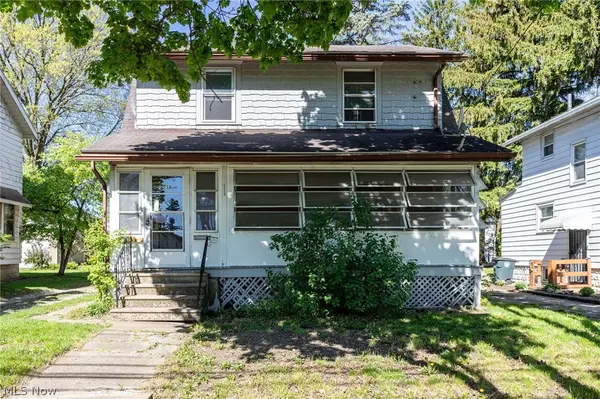 $110,000Active3 beds 1 baths1,236 sq. ft.
1210 Brown Street, Akron, OH 44301
MLS# 5238934Listed by: THRIVE OHIO - New
 $110,000Active3 beds 1 baths1,024 sq. ft.
496 Rothrock Avenue, Akron, OH 44314
MLS# 5238932Listed by: THRIVE OHIO - New
 $199,900Active2 beds 1 baths1,060 sq. ft.
4103 S Main Street, Akron, OH 44319
MLS# 5237801Listed by: SOGO HOMES LLC - New
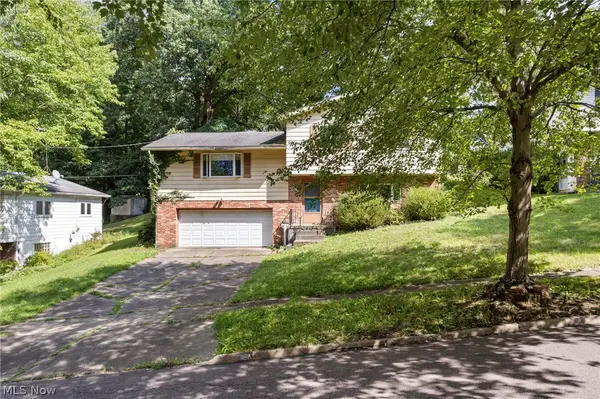 $229,900Active3 beds 3 baths2,096 sq. ft.
1490 Shanabrook Drive, Akron, OH 44313
MLS# 5238906Listed by: RE/MAX CROSSROADS PROPERTIES - New
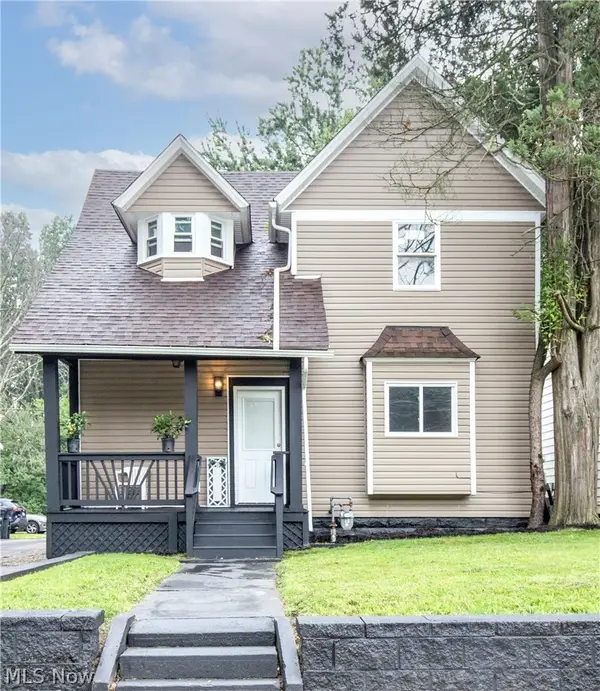 $288,000Active8 beds 4 baths3,000 sq. ft.
600 E Buchtel Avenue, Akron, OH 44304
MLS# 5238569Listed by: EBERHARDT REALTY LLC - New
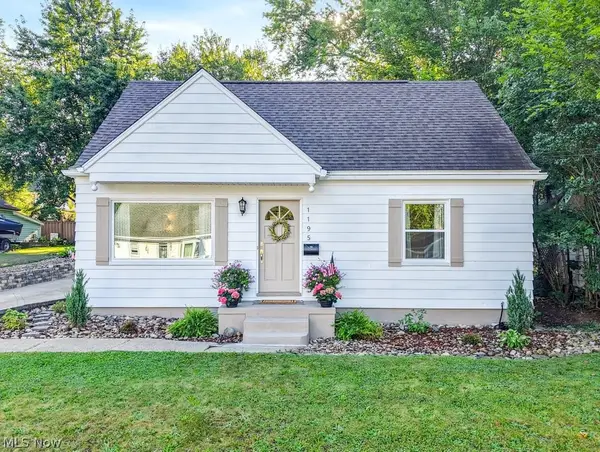 $169,000Active3 beds 1 baths1,075 sq. ft.
1195 Sawyer Avenue, Akron, OH 44310
MLS# 5238837Listed by: THE AGENCY CLEVELAND NORTHCOAST


Protect your home and budget from life's surprises with an Assurant Home Warranty, backed by a partner that supports you through every step of homeownership. Explore Plans.
© 2023 - 2026 ERA Franchise Systems LLC. All rights reserved. ERA Franchise Systems LLC fully supports the principles of the Fair Housing Act and the Equal Opportunity Act. ERA, ERA Real Estate powered, and their respective logos are registered service marks of ERA Franchise Systems LLC. Each office is independently owned and operated.