
115 N Howard Street, Akron, OH 44308
Local realty services provided by:ERA Real Solutions Realty
115 N Howard Street,Akron, OH 44308
$350,000
- 2 Beds
- 3 Baths
- - sq. ft.
- Townhouse
- Closed
Listed by: cassie testa, alaina merlitti
Office: testa real estate group
MLS#:5238169
Source:OH_NORMLS
Price summary
- Price:$350,000
- Monthly HOA dues:$200
About this home
Enjoy downtown living in this beautifully updated townhome located in Akron’s vibrant Northside District! The home welcomes you with a bright, open-concept great room and kitchen, fresh paint, updated light fixtures, and a two-car garage. The kitchen features abundant cabinetry and storage, stainless steel appliances, and large windows that fill the space with natural light. The lower level offers a wet bar, half bath, polished concrete floors, and walk-out access, creating an ideal setting for entertaining or relaxing. Upstairs, the primary suite features high ceilings, a walk-in closet with built-ins, and additional space suitable for a seating area. The luxurious primary bath includes a soaking tub, tiled shower, and double vanity. The second bedroom features sliding doors leading to a private balcony, while the additional loft area offers versatility for a home gym, office, or additional living space. The balcony also includes a storage room. The townhome is just moments from Akron favorites, including Luigi’s, Northside Speakeasy, Jilly’s Music Room, and Luciano’s, with easy access to the Towpath Trail. With its modern updates, spacious layout, private outdoor space, and fantastic downtown location, this townhome is an exceptional opportunity to enjoy all that the Northside District has to offer!...
Contact an agent
Home facts
- Year built:2009
- Listing ID #:5238169
- Added:57 day(s) ago
- Updated:October 22, 2026 at 06:46 AM
Rooms and interior
- Bedrooms:2
- Total bathrooms:3
- Full bathrooms:1
- Half bathrooms:2
- Kitchen Description:Dishwasher, Microwave, Range, Refrigerator
- Basement:Yes
- Basement Description:Finished, Full
Heating and cooling
- Cooling:Central Air
- Heating:Forced Air, Gas
- Central air:Yes
Structure and exterior
- Roof:Flat
- Year built:2009
- Construction Materials:Brick, Vinyl Siding
- Exterior Features:Patio
- Levels:3 Stories
Utilities
- Water:Public
- Sewer:Public Sewer
Finances and disclosures
- Price:$350,000
- Tax amount:$6,293 (2025)
Features and amenities
- Appliances:Dishwasher, Microwave, Range, Refrigerator, Washer
- Laundry features:Dryer, Washer
- Amenities:Smoke Detectors
Parking
- Parking description:Attached, Garage
- Garage:Yes
- Garage spaces:2

New listings near 115 N Howard Street
- New
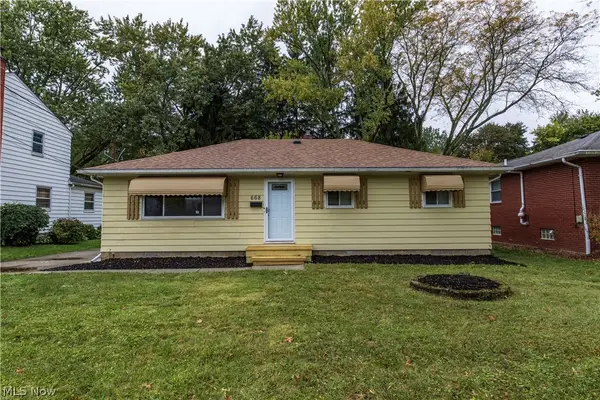 $225,000Active3 beds 2 baths1,212 sq. ft.
668 Cliffside Drive, Akron, OH 44313
MLS# 5253969Listed by: EXP REALTY, LLC. - New
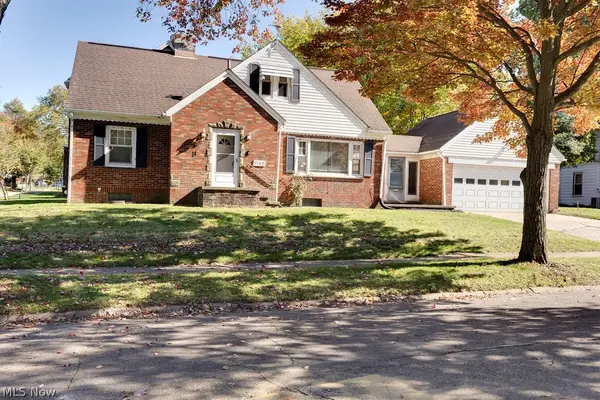 $155,000Active4 beds 3 baths2,395 sq. ft.
1409 Beardsley Street, Akron, OH 44301
MLS# 5254933Listed by: KELLER WILLIAMS CHERVENIC RLTY - New
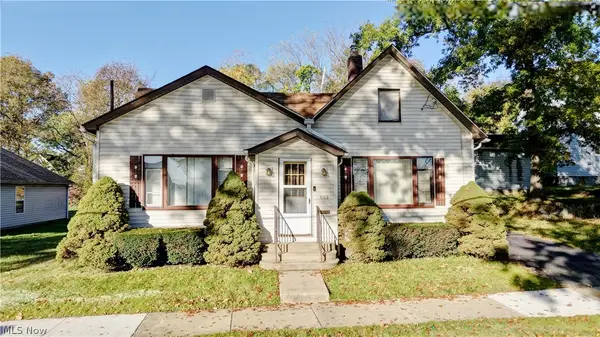 $74,999Active2 beds 1 baths1,299 sq. ft.
668 Mallison Avenue, Akron, OH 44307
MLS# 5255067Listed by: KELLER WILLIAMS CHERVENIC RLTY - New
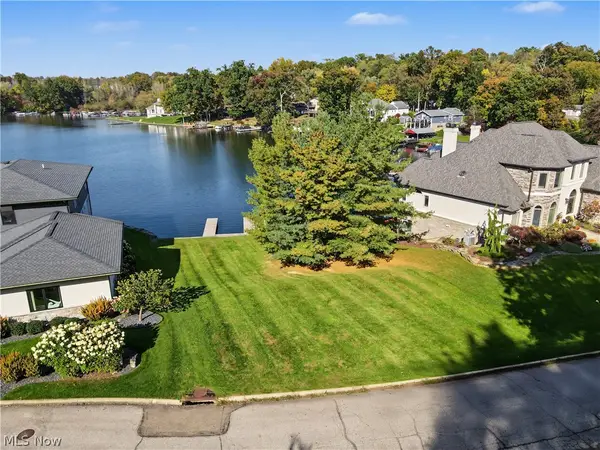 $520,000Active0.22 Acres
115 Bayview Terrace, Akron, OH 44319
MLS# 5254344Listed by: KELLER WILLIAMS CHERVENIC RLTY - New
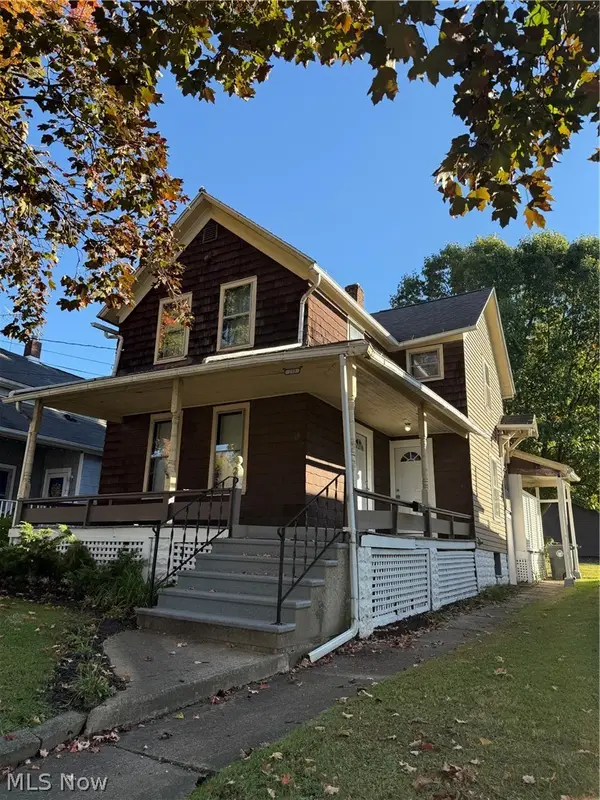 $130,000Active3 beds 2 baths
233 Westwood Avenue, Akron, OH 44302
MLS# 5254814Listed by: TWIN OAKS REALTY - New
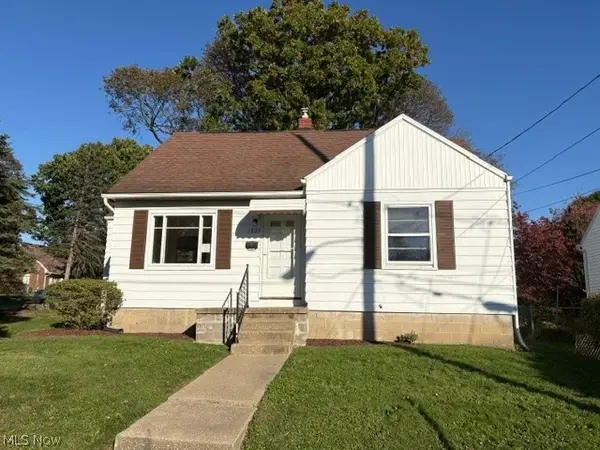 $82,900Active3 beds 1 baths1,081 sq. ft.
1839 9th Sw Street, Akron, OH 44314
MLS# 5254888Listed by: CUTLER REAL ESTATE - Open Sat, 12 to 1:30pmNew
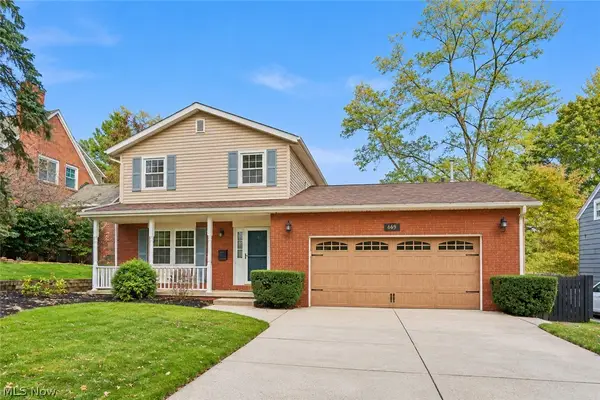 $369,000Active4 beds 3 baths2,827 sq. ft.
669 Upper Merriman Drive, Akron, OH 44303
MLS# 5254928Listed by: EXP REALTY, LLC. - New
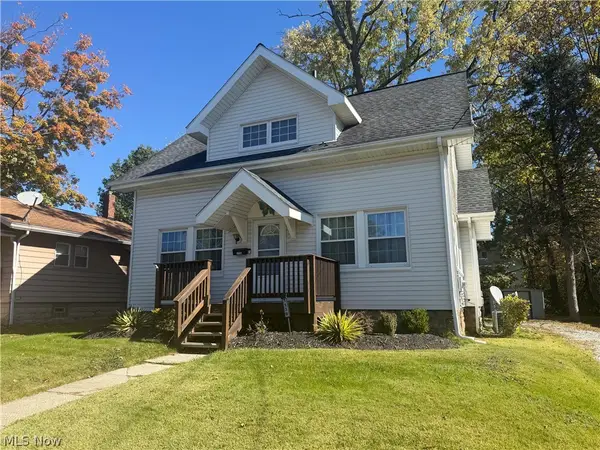 $100,000Active2 beds 1 baths1,131 sq. ft.
1139 Lexington Avenue, Akron, OH 44310
MLS# 5254969Listed by: LPT REALTY - New
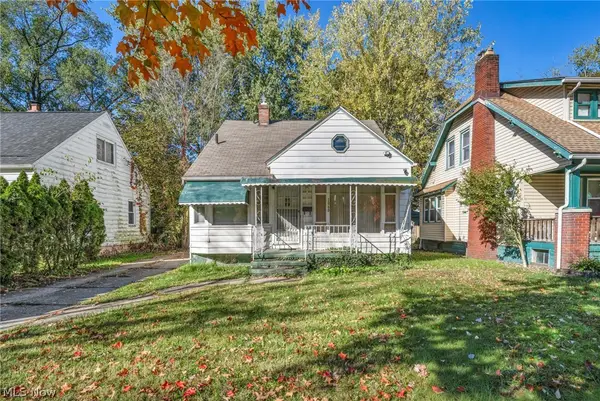 $100,000Active3 beds 3 baths1,395 sq. ft.
1060 Frederick Boulevard, Akron, OH 44320
MLS# 5254734Listed by: LOKAL REAL ESTATE, LLC. - New
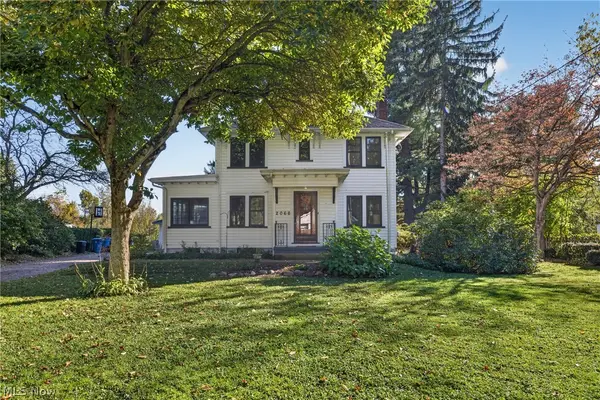 $285,000Active3 beds 3 baths1,560 sq. ft.
2066 Waycross Avenue, Akron, OH 44320
MLS# 5252506Listed by: BERKSHIRE HATHAWAY HOMESERVICES PROFESSIONAL REALTY


Protect your home and budget from life's surprises with an Assurant Home Warranty, backed by a partner that supports you through every step of homeownership. Explore Plans.
© 2023 - 2026 ERA Franchise Systems LLC. All rights reserved. ERA Franchise Systems LLC fully supports the principles of the Fair Housing Act and the Equal Opportunity Act. ERA, ERA Real Estate powered, and their respective logos are registered service marks of ERA Franchise Systems LLC. Each office is independently owned and operated.