
1409 Beardsley Street, Akron, OH 44301
Local realty services provided by:ERA Real Solutions Realty
Listed by: marcus wright
Office: keller williams chervenic rlty
MLS#:5254933
Source:OH_NORMLS
Price summary
- Price:$155,000
- Price per sq. ft.:$64.72
About this home
This well-maintained bungalow style home offers space and character. As you enter the main level you have a spacious living room with tons of natural lighting coming through the picture windows and a beautiful kitchen with new appliances. This level also offers a full bathroom and two first floor bedrooms. The upstairs has two additional large bedrooms and another full bathroom. The basement is equipped with a large family room and another full bathroom. This house is in close proximity to schools, restaurants, high way access and more!
Contact an agent
Home facts
- Year built:1951
- Subdivision & Development:Firestone Park
- Listing ID #:5254933
- Added:1 day(s) ago
- Updated:October 22, 2026 at 08:47 PM
Rooms and interior
- Bedrooms:4
- Total bathrooms:3
- Full bathrooms:3
- Rooms Total:10
- Kitchen Description:Dishwasher, Range, Refrigerator
- Basement:Yes
- Basement Description:Full, Partially Furnished
- Living area:2,395 sq. ft.
Heating and cooling
- Cooling:Central Air
- Heating:Forced Air
- Central air:Yes
Structure and exterior
- Roof:Asphalt
- Year built:1951
- Building area:2,395 sq. ft.
- Lot area:0.15 Acres
- Architectural Style:Bungalow
- Levels:2 Story, 3 Stories
Utilities
- Water:Public
- Sewer:Public Sewer
Finances and disclosures
- Price:$155,000
- Price per sq. ft.:$64.72
- Tax amount:$2,813 (2025)
Features and amenities
- Appliances:Dishwasher, Range, Refrigerator
Parking
- Parking description:Attached, Garage
- Garage:Yes
- Garage spaces:2

New listings near 1409 Beardsley Street
- New
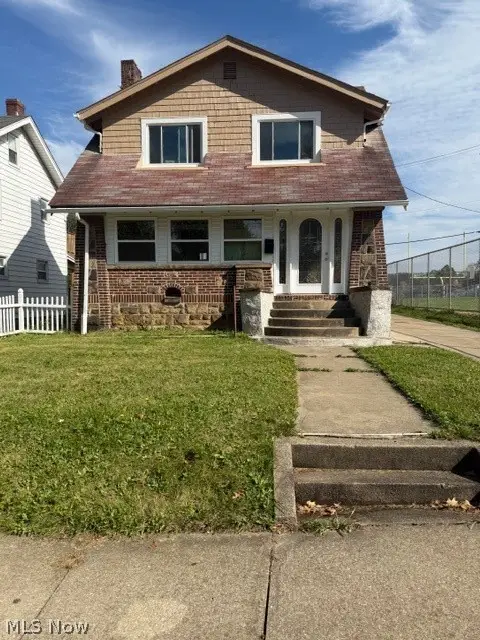 $170,000Active3 beds 2 baths
659 Glendora Avenue, Akron, OH 44320
MLS# 5255271Listed by: CENTURY 21 HOMESTAR - New
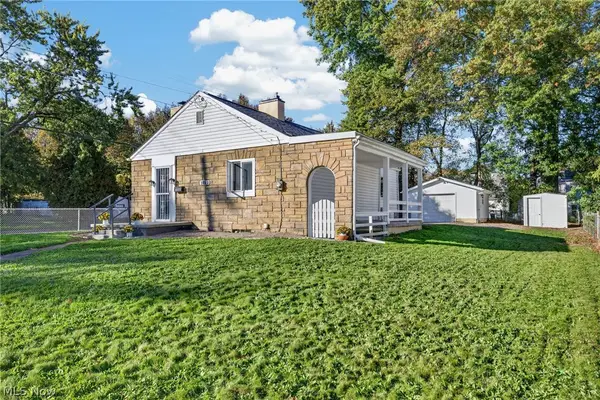 $175,000Active2 beds 2 baths
1022 Packard Drive, Akron, OH 44320
MLS# 5255032Listed by: REAL OF OHIO - New
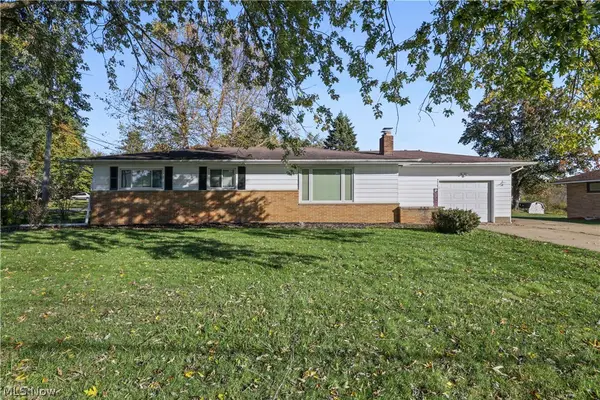 $275,000Active3 beds 1 baths1,903 sq. ft.
3267 Nidover Drive, Akron, OH 44312
MLS# 5255270Listed by: BERKSHIRE HATHAWAY HOMESERVICES STOUFFER REALTY - New
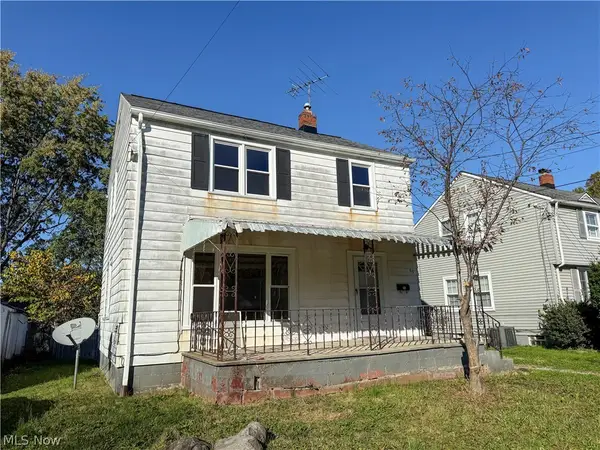 $49,900Active3 beds 1 baths1,100 sq. ft.
891 Davies Avenue, Akron, OH 44306
MLS# 5255364Listed by: KELLER WILLIAMS LEGACY GROUP REALTY - New
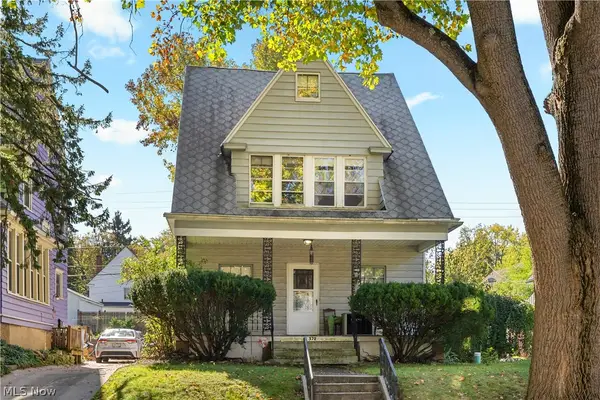 $99,900Active5 beds 1 baths1,717 sq. ft.
372 N Firestone Boulevard, Akron, OH 44301
MLS# 5255401Listed by: KELLER WILLIAMS CHERVENIC RLTY - New
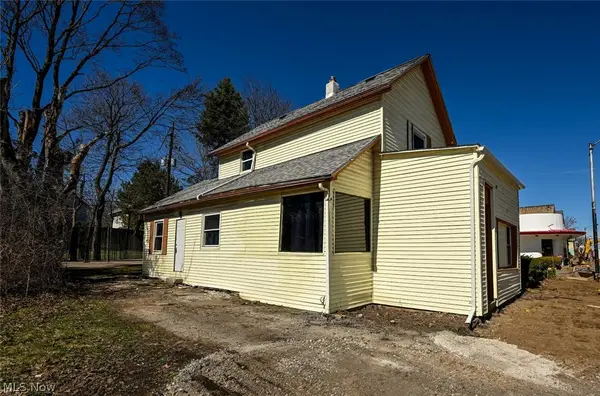 $110,000Active3 beds 2 baths2,372 sq. ft.
868 N Main Street, Akron, OH 44310
MLS# 5254973Listed by: RE/MAX EDGE REALTY - New
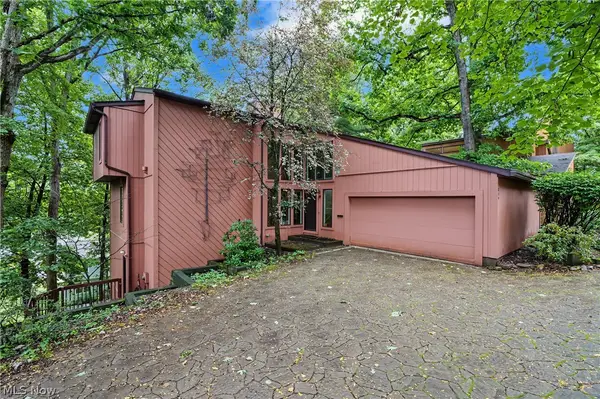 $345,000Active3 beds 4 baths2,842 sq. ft.
849 Belleau Wood Drive, Akron, OH 44303
MLS# 5255154Listed by: KELLER WILLIAMS CHERVENIC RLTY - New
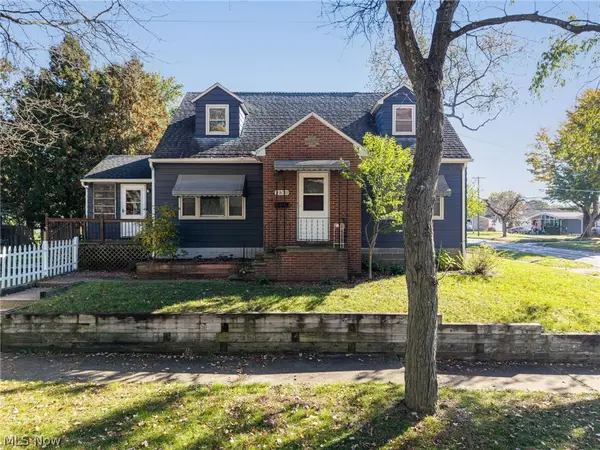 $179,000Active3 beds 2 baths1,366 sq. ft.
2875 Pikes Avenue, Akron, OH 44314
MLS# 5255242Listed by: THRIVE OHIO - New
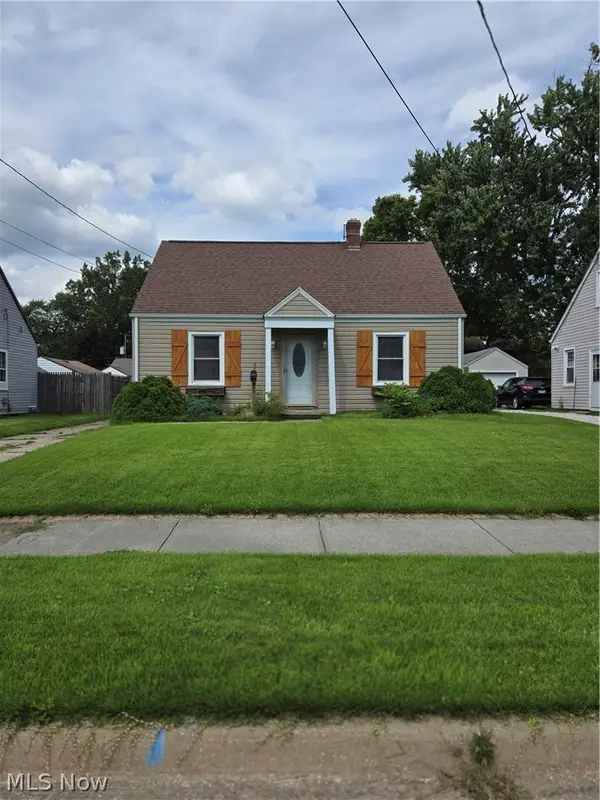 $80,000Active3 beds 1 baths1,008 sq. ft.
1411 Onondago Avenue, Akron, OH 44305
MLS# 5243839Listed by: CENTURY 21 CAROLYN RILEY RL. EST. SRVCS, INC. - New
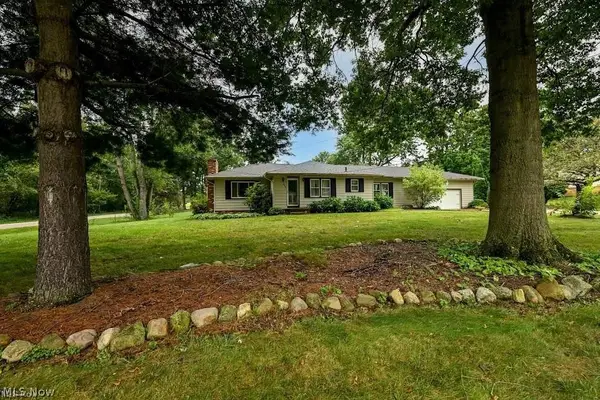 $259,900Active3 beds 2 baths1,940 sq. ft.
490 Bonshire Road, Akron, OH 44319
MLS# 5255007Listed by: KELLER WILLIAMS CHERVENIC RLTY


Protect your home and budget from life's surprises with an Assurant Home Warranty, backed by a partner that supports you through every step of homeownership. Explore Plans.
© 2023 - 2026 ERA Franchise Systems LLC. All rights reserved. ERA Franchise Systems LLC fully supports the principles of the Fair Housing Act and the Equal Opportunity Act. ERA, ERA Real Estate powered, and their respective logos are registered service marks of ERA Franchise Systems LLC. Each office is independently owned and operated.