
1303 Big Falls Avenue, Akron, OH 44310
Local realty services provided by:ERA Real Solutions Realty
Listed by: barbara snyder
Office: snyder & snyder real estate
MLS#:5235400
Source:OH_NORMLS
Price summary
- Price:$84,900
- Price per sq. ft.:$90.71
About this home
Location, location. Go much more north and you'll be in the river! Great starter or rental property. Versatile floor plan with three open rooms on the first floor with refinished pine flooring and crown moldings. Some new windows. There is a pass-through between the kitchen and dining room. Kitchen has door to deck and private backyard with stone boarders, patio and tall pine trees. Basement has glass block windows. Second floor bedrooms have sloped ceilings and one bedroom needs to have the door installed. The sellers had a pre-sale home inspection done for full disclosure. Report attached.
Contact an agent
Home facts
- Year built:1924
- Subdivision & Development:Sawyer & Haynes Collinwood All
- Listing ID #:5235400
- Added:1 day(s) ago
- Updated:August 12, 2026 at 02:31 PM
Rooms and interior
- Bedrooms:2
- Total bathrooms:1
- Full bathrooms:1
- Rooms Total:5
- Kitchen Description:Built In Oven, Cooktop, Refrigerator
- Basement:Yes
- Basement Description:Full
- Living area:936 sq. ft.
Heating and cooling
- Heating:Forced Air, Gas
Structure and exterior
- Roof:Asphalt, Fiberglass
- Year built:1924
- Building area:936 sq. ft.
- Lot area:0.11 Acres
- Architectural Style:Bungalow, Colonial
- Construction Materials:Vinyl Siding
- Levels:2 Stories, 2 Story
Utilities
- Water:Public
- Sewer:Public Sewer
Finances and disclosures
- Price:$84,900
- Price per sq. ft.:$90.71
- Tax amount:$1,877 (2025)
Features and amenities
- Appliances:Cooktop, Refrigerator
Parking
- Parking description:Detached, Driveway, Garage
- Garage:Yes
- Garage spaces:1

New listings near 1303 Big Falls Avenue
- New
 $255,000Active3 beds 2 baths1,460 sq. ft.
4033 State Road, Akron, OH 44319
MLS# 5233462Listed by: KELLER WILLIAMS LIVING - New
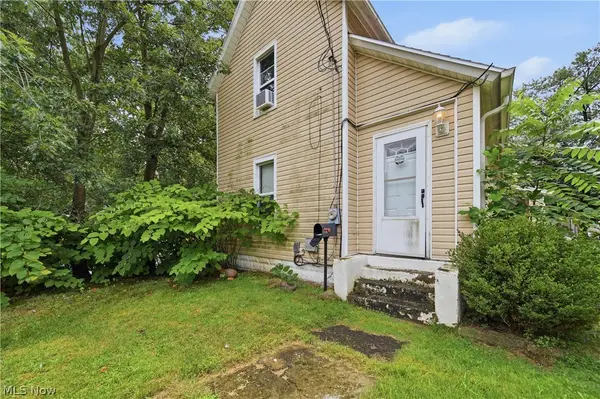 $119,500Active4 beds 2 baths
1116 Mcintosh Avenue, Akron, OH 44314
MLS# 5234379Listed by: RE/MAX TRENDS REALTY - New
 $11,000Active0.11 Acres
116 Charles Street, Akron, OH 44304
MLS# 5235689Listed by: HACKENBERG REALTY GROUP - New
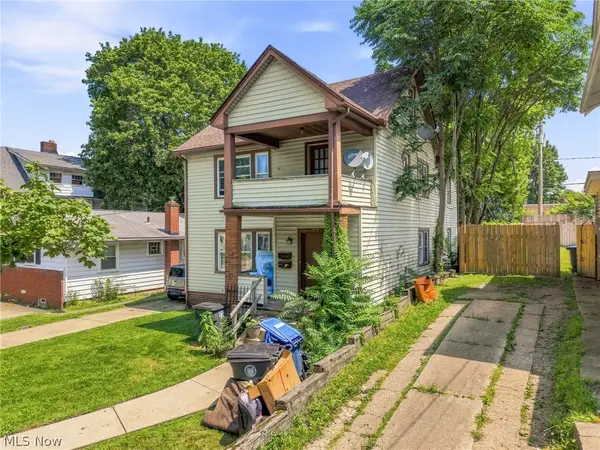 $120,000Active4 beds 2 baths1,144 sq. ft.
973 Berwin Street, Akron, OH 44310
MLS# 5235958Listed by: KELLER WILLIAMS LIVING - New
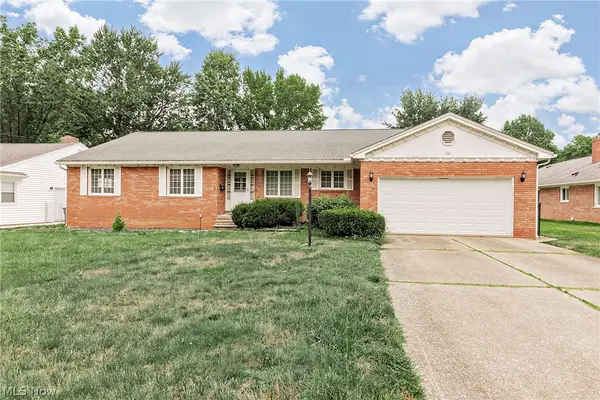 $360,000Active3 beds 4 baths2,411 sq. ft.
1987 Burlington Road, Akron, OH 44313
MLS# 5231548Listed by: KELLER WILLIAMS GREATER METROPOLITAN - New
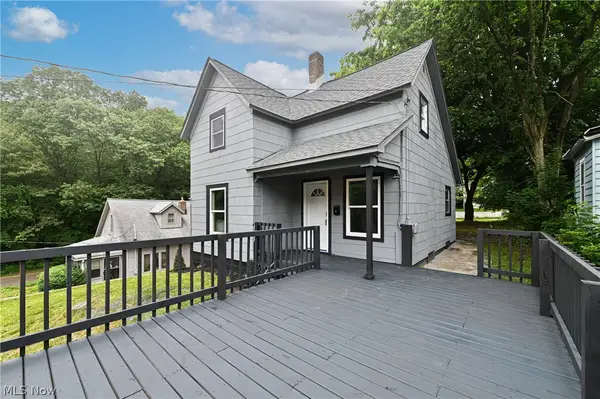 $189,000Active2 beds 1 baths
49 Penfield Avenue, Akron, OH 44310
MLS# 5235816Listed by: GOOD MAN SERVICES, LLC. - New
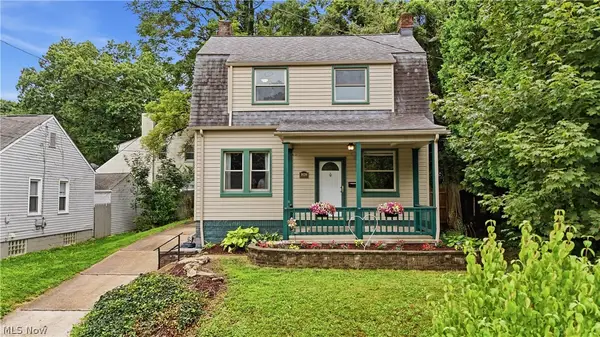 $119,900Active2 beds 1 baths1,005 sq. ft.
1626 Huguelet Street, Akron, OH 44305
MLS# 5235430Listed by: REAL OF OHIO - New
 $675,000Active3 beds 2 baths2,144 sq. ft.
560 Saunders Avenue, Akron, OH 44319
MLS# 5235342Listed by: HIGH POINT REAL ESTATE GROUP - New
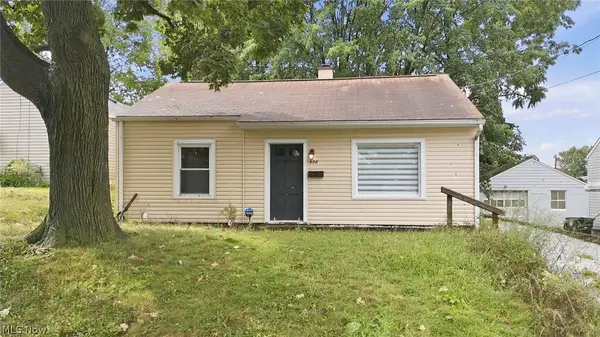 $109,900Active2 beds 1 baths720 sq. ft.
898 Reed Avenue, Akron, OH 44306
MLS# 5232601Listed by: KELLER WILLIAMS ELEVATE - Open Sun, 1 to 3pmNew
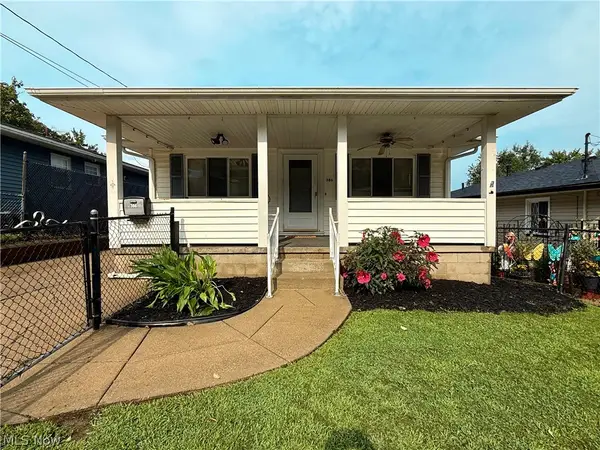 $139,900Active3 beds 1 baths1,040 sq. ft.
386 Fulmer Avenue, Akron, OH 44312
MLS# 5235150Listed by: RE/MAX EDGE REALTY


Protect your home and budget from life's surprises with an Assurant Home Warranty, backed by a partner that supports you through every step of homeownership. Explore Plans.
© 2023 - 2026 ERA Franchise Systems LLC. All rights reserved. ERA Franchise Systems LLC fully supports the principles of the Fair Housing Act and the Equal Opportunity Act. ERA, ERA Real Estate powered, and their respective logos are registered service marks of ERA Franchise Systems LLC. Each office is independently owned and operated.