
1431 Pin Oak Drive, Akron, OH 44312
Local realty services provided by:ERA Real Solutions Realty
Listed by: jennifer k zeiger
Office: re/max crossroads properties
MLS#:5237251
Source:OH_NORMLS
Price summary
- Price:$179,900
- Price per sq. ft.:$160.05
About this home
Welcome to this charming ranch nestled on a .59-acre lot just down the street from Springfield Lake! The bright and inviting living room features an open floor plan that flows into the dining area, complete with beautiful tile flooring and sliding glass doors leading to the oversized deck. The backyard is ideal for kids, pets, and outdoor entertaining, offering a fenced-in area along with plenty of additional green space. The galley kitchen features a breakfast bar, ample counter space, and a convenient laundry closet tucked just beyond. Three generous bedrooms and a full bath with a jetted tub/shower combo complete the inside. The detached one-car garage provides plenty of room for parking and storage, plus an unfinished loft above for additional possibilities. Recent updates include refinished hardwood floors in the bedroom and Life Proof flooring in the kitchen and living room. With its spacious lot, convenient location, and welcoming layout, this home is ready for its next chapter. Schedule your showing today!...
Contact an agent
Home facts
- Year built:1957
- Subdivision & Development:Chenoweth Lake Heights
- Listing ID #:5237251
- Added:43 day(s) ago
- Updated:October 02, 2026 at 02:16 PM
Rooms and interior
- Bedrooms:3
- Total bathrooms:1
- Full bathrooms:1
- Rooms Total:6
- Kitchen Description:Dishwasher, Microwave, Range, Refrigerator
- Basement:Yes
- Basement Description:Crawl Space
- Living area:1,124 sq. ft.
Heating and cooling
- Cooling:Central Air
- Heating:Forced Air, Gas
- Central air:Yes
Structure and exterior
- Roof:Asphalt, Fiberglass
- Year built:1957
- Building area:1,124 sq. ft.
- Lot area:0.59 Acres
- Architectural Style:Ranch
- Construction Materials:Aluminium Siding
- Exterior Features:Deck
- Levels:1 Story, 1 Story
Utilities
- Water:Well
- Sewer:Public Sewer
Finances and disclosures
- Price:$179,900
- Price per sq. ft.:$160.05
- Tax amount:$4,058 (2025)
Features and amenities
- Appliances:Dishwasher, Microwave, Range, Refrigerator, Washer
- Laundry features:Dryer, Washer
Parking
- Parking description:Detached, Garage
- Garage:Yes
- Garage spaces:1

New listings near 1431 Pin Oak Drive
- New
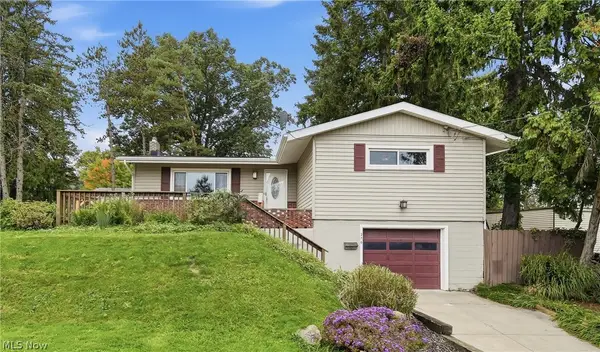 $210,000Active3 beds 1 baths1,712 sq. ft.
276 Stevenson Avenue, Akron, OH 44312
MLS# 5248623Listed by: RE/MAX TRENDS REALTY - New
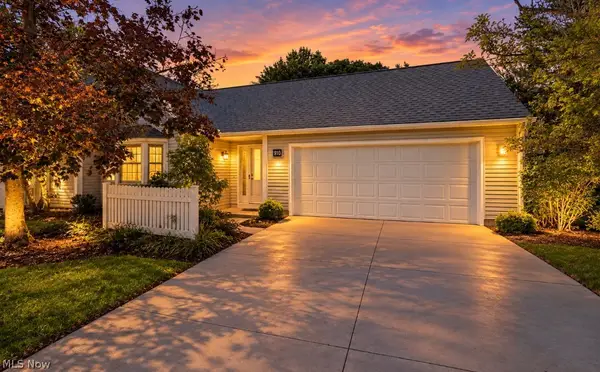 $275,000Active2 beds 2 baths1,460 sq. ft.
910 Wellsley Lane, Akron, OH 44313
MLS# 5249384Listed by: BERKSHIRE HATHAWAY HOMESERVICES STOUFFER REALTY - New
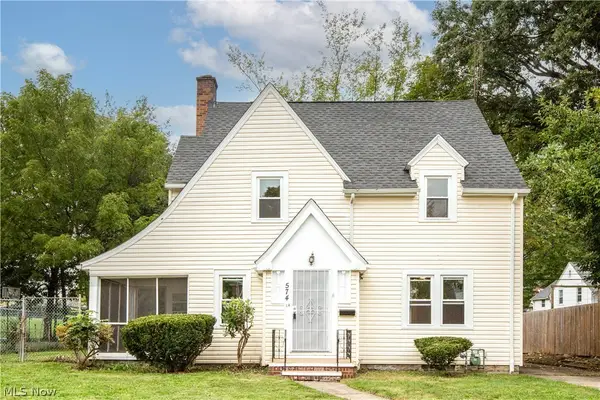 $175,000Active3 beds 2 baths2,094 sq. ft.
574 Moreley Avenue, Akron, OH 44314
MLS# 5249954Listed by: KELLER WILLIAMS LEGACY GROUP REALTY - New
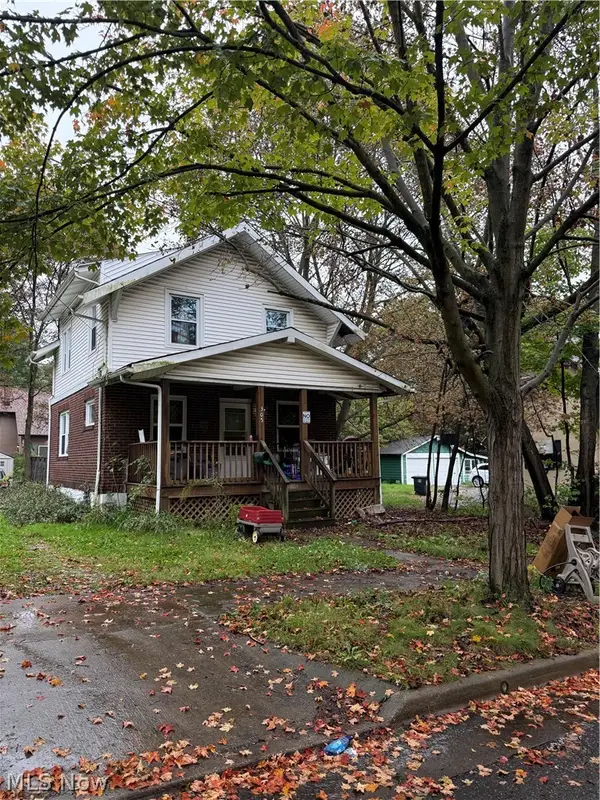 $99,900Active3 beds 1 baths2,288 sq. ft.
305 Bowmanville Street, Akron, OH 44305
MLS# 5249973Listed by: GLASSHOUSE REALTY GROUP, LLC - New
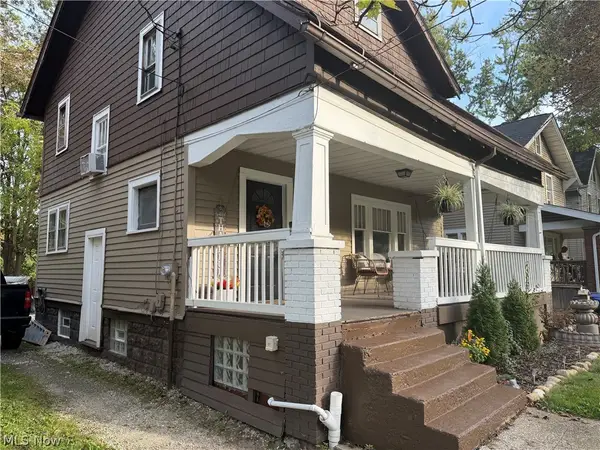 $99,900Active3 beds 1 baths1,248 sq. ft.
1333 Manchester Road, Akron, OH 44307
MLS# 5236313Listed by: EXP REALTY, LLC. - New
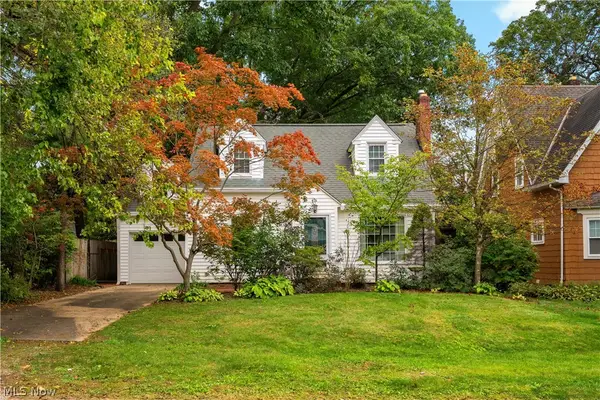 $174,900Active3 beds 2 baths1,167 sq. ft.
11 Ross Drive, Akron, OH 44313
MLS# 5236553Listed by: KELLER WILLIAMS CHERVENIC RLTY - New
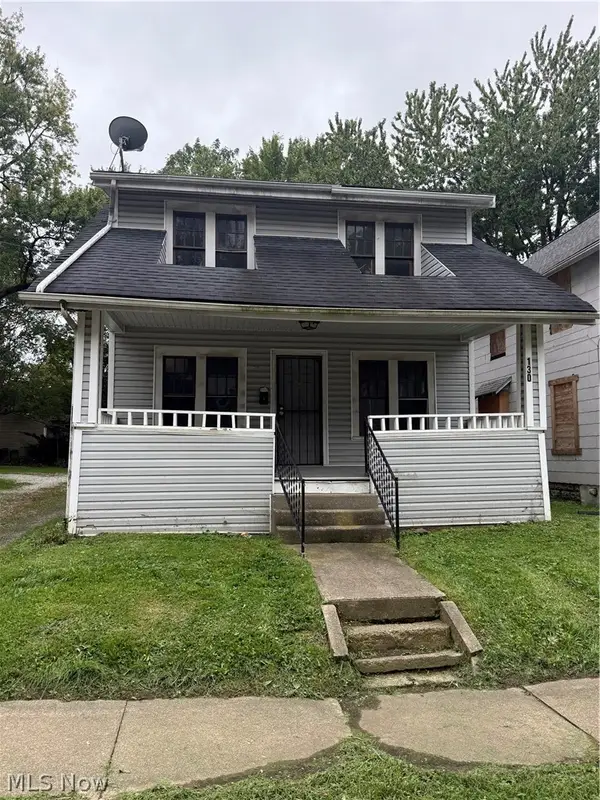 $79,000Active4 beds 1 baths1,144 sq. ft.
130 E Emerling Avenue, Akron, OH 44301
MLS# 5249868Listed by: REAL OF OHIO - New
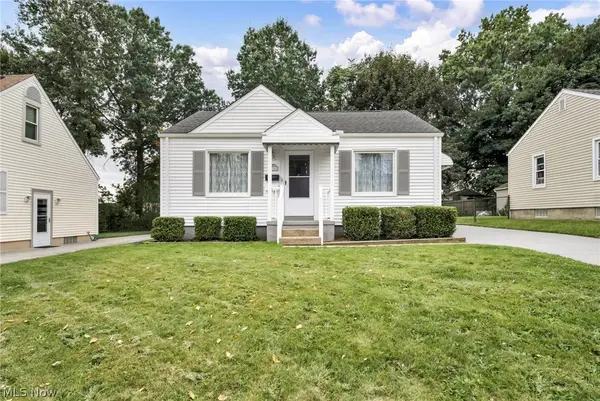 $127,500Active2 beds 1 baths672 sq. ft.
630 Barbara Avenue, Akron, OH 44306
MLS# 5241319Listed by: EXP REALTY, LLC. - New
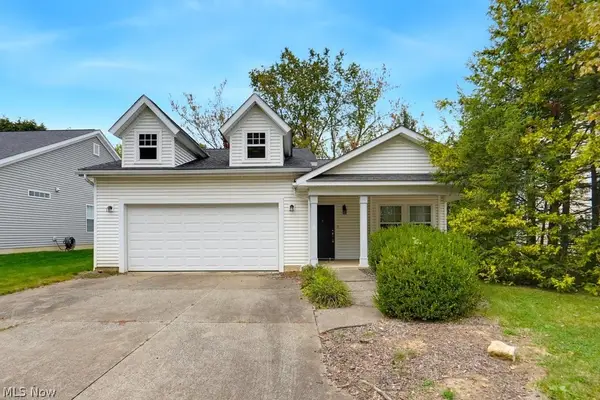 $249,900Active3 beds 2 baths1,950 sq. ft.
1412 Park Avenue, Akron, OH 44312
MLS# 5249588Listed by: EXP REALTY, LLC. - New
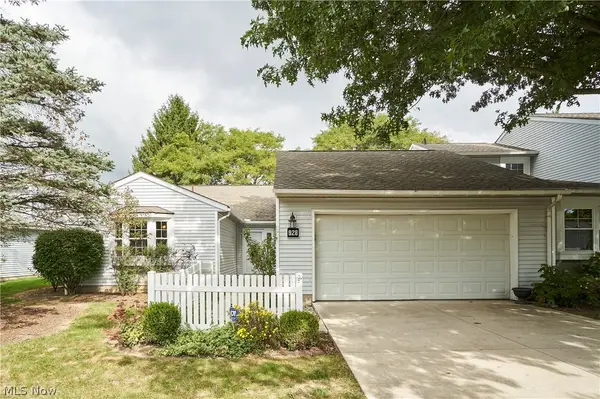 $300,000Active2 beds 2 baths1,890 sq. ft.
928 Sturbridge Drive, Akron, OH 44313
MLS# 5249641Listed by: EXP REALTY, LLC.


Protect your home and budget from life's surprises with an Assurant Home Warranty, backed by a partner that supports you through every step of homeownership. Explore Plans.
© 2023 - 2026 ERA Franchise Systems LLC. All rights reserved. ERA Franchise Systems LLC fully supports the principles of the Fair Housing Act and the Equal Opportunity Act. ERA, ERA Real Estate powered, and their respective logos are registered service marks of ERA Franchise Systems LLC. Each office is independently owned and operated.