
2062 Wyndham Road, Akron, OH 44313
Local realty services provided by:ERA Real Solutions Realty
Listed by: jerry a ellis jr, keesha bennett
Office: eberhardt realty llc.
MLS#:5262338
Source:OH_NORMLS
Price summary
- Price:$369,900
- Price per sq. ft.:$174.48
About this home
Don't miss this totally renovated 3 BR 2.5 bath split level home with a brand new kitchen, brand new bathrooms, brand new flooring & refinished hardwoods, lighting, paint, brand new boiler & more! A cute front porch with brand new slab welcomes you to the cozy sunken family room with refinished hardwood floors, a refaced wood burning fireplace with new granite hearth slab & new recessed LED lighting. The dining room also features refinished HW floors and stylish statement chandelier. The dining room flows easily to the stunning new kitchen with brand new quartz countertops, new soft close cabinetry with pantry cabinet, all new appliances (incl. 5-burner gas range), recessed LED lighting, marble tile backsplash and contrasting island that seats 3. Up the lovely staircase with iron detail & hallway with wainscoting, find the large primary BR with HW flooring, walk-in closet and totally updated en suite full bath with quartz-topped floating vanity, brand new plumbing fixtures and tile shower with glass door. 2 additional large bedrooms both have hardwood flooring, new doors, new ceiling fans & plenty of closet space. Sleek 2nd full bath features tile floor, marble-topped double vanity, tile tub/shower, touch-light mirrors and motion-activated commode. At garage level you'll find a cozy living room with wood-look LVT flooring, recessed LED lighting, door to back patio and steps leading down to finished rec room with half bath with double vanity, bar and fireplace. Roof, vinyl replacement windows and concrete driveway are newer additions to the long list of improvements at this great house that offers 3 separate living/hang out spaces. Minutes to Sand Run Metro Park, Fairlawn & West Akon shopping & dining!...
Contact an agent
Home facts
- Year built:1957
- Subdivision & Development:Sand Run Village
- Listing ID #:5262338
- Added:1 day(s) ago
- Updated:November 20, 2026 at 08:45 PM
Rooms and interior
- Bedrooms:3
- Total bathrooms:3
- Full bathrooms:2
- Half bathrooms:1
- Rooms Total:7
- Basement:Yes
- Basement Description:Finished, Partial
- Living area:2,120 sq. ft.
Heating and cooling
- Cooling:Central Air
- Heating:Hot Water, Steam
- Central air:Yes
Structure and exterior
- Roof:Asphalt, Fiberglass
- Year built:1957
- Building area:2,120 sq. ft.
- Lot area:0.28 Acres
- Construction Materials:Vinyl Siding
- Exterior Features:Patio
- Levels:2 Story
Utilities
- Water:Public
- Sewer:Public Sewer
Finances and disclosures
- Price:$369,900
- Price per sq. ft.:$174.48
- Tax amount:$5,063 (2025)
Parking
- Parking description:Attached, Driveway, Garage
- Garage:Yes
- Garage spaces:2

New listings near 2062 Wyndham Road
- New
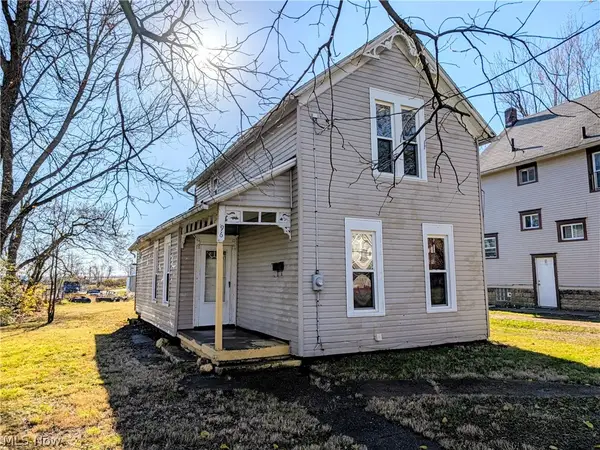 $35,000Active3 beds 1 baths1,234 sq. ft.
96 Lake Street, Akron, OH 44301
MLS# 5260633Listed by: EXACTLY - New
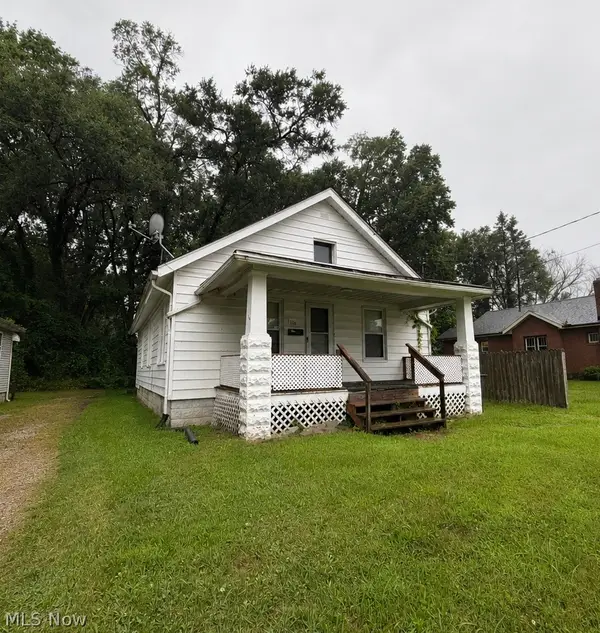 $85,000Active3 beds 1 baths1,273 sq. ft.
1104 Yukon Avenue, Akron, OH 44320
MLS# 5262411Listed by: RE/MAX EDGE REALTY - New
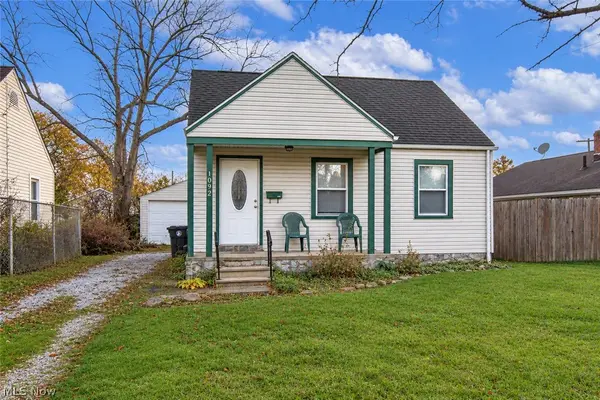 $119,900Active3 beds 1 baths874 sq. ft.
1092 Reed Avenue, Akron, OH 44306
MLS# 5260814Listed by: KELLER WILLIAMS LEGACY GROUP REALTY - New
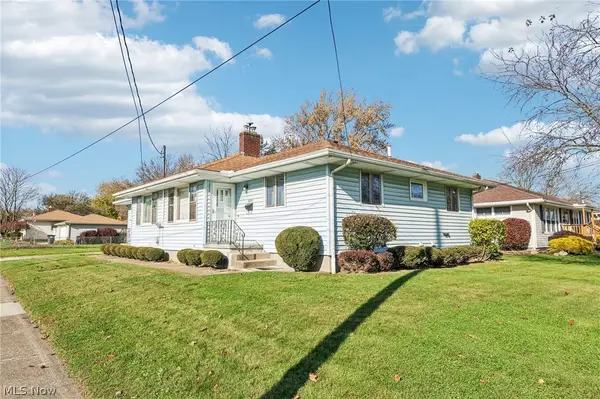 $199,900Active4 beds 2 baths1,608 sq. ft.
2033-2035 Harding Avenue, Akron, OH 44312
MLS# 5261239Listed by: REAL OF OHIO - New
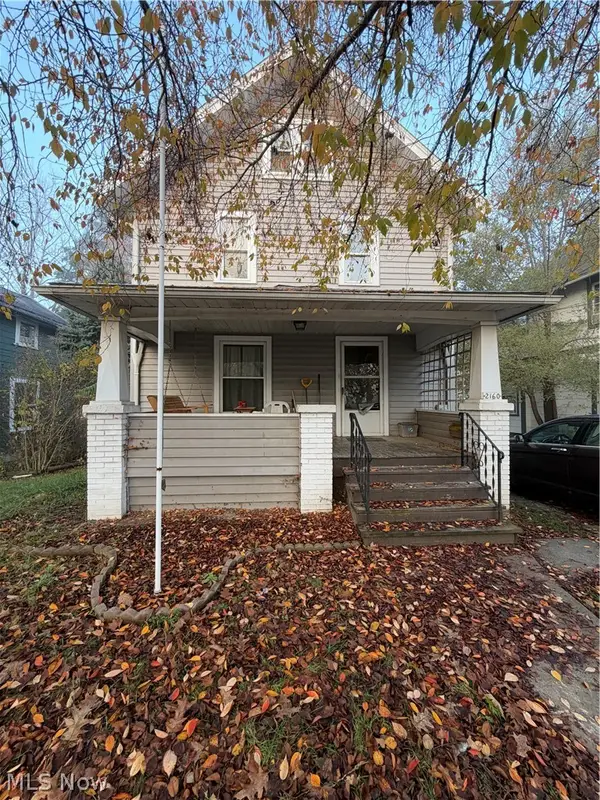 $69,900Active3 beds 1 baths
2160 16th Sw Street, Akron, OH 44314
MLS# 5261613Listed by: RE/MAX EDGE REALTY - New
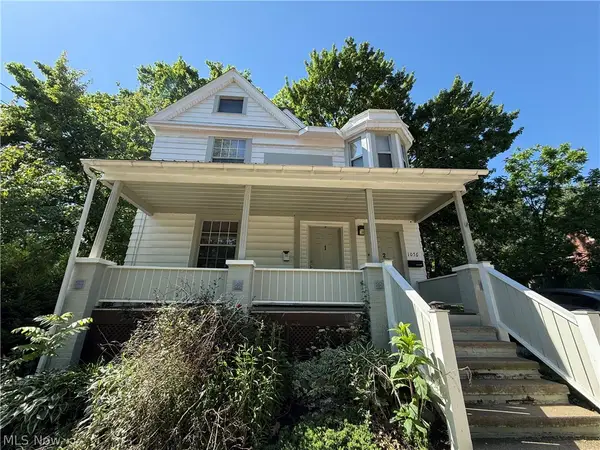 $100,000Active4 beds 2 baths
1076 Ackley Street, Akron, OH 44306
MLS# 5261984Listed by: 1ST CAVALRY HOMES REAL ESTATE & PROPERTY MGMT. - New
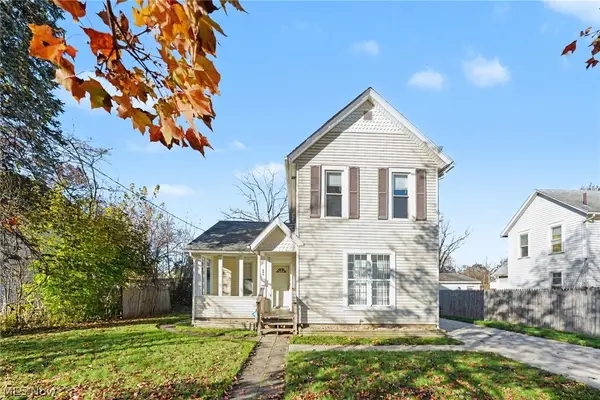 $139,900Active3 beds 2 baths1,434 sq. ft.
644 Schiller Avenue, Akron, OH 44310
MLS# 5262307Listed by: CUTLER REAL ESTATE - New
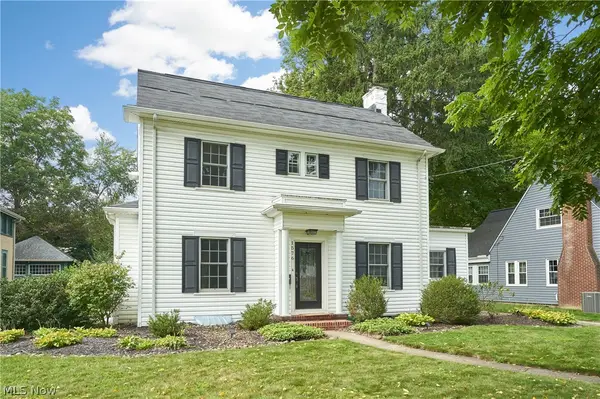 $259,900Active4 beds 2 baths2,448 sq. ft.
1576 W Exchange Street, Akron, OH 44313
MLS# 5262337Listed by: RE/MAX EDGE REALTY - New
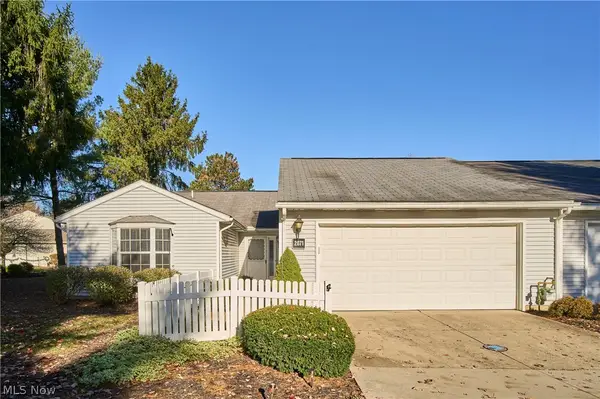 $249,900Active2 beds 2 baths1,789 sq. ft.
2071 Williamston Court, Akron, OH 44313
MLS# 5260904Listed by: RE/MAX CROSSROADS PROPERTIES


Protect your home and budget from life's surprises with an Assurant Home Warranty, backed by a partner that supports you through every step of homeownership. Explore Plans.
© 2023 - 2026 ERA Franchise Systems LLC. All rights reserved. ERA Franchise Systems LLC fully supports the principles of the Fair Housing Act and the Equal Opportunity Act. ERA, ERA Real Estate powered, and their respective logos are registered service marks of ERA Franchise Systems LLC. Each office is independently owned and operated.