
2071 Williamston Court, Akron, OH 44313
Local realty services provided by:ERA Real Solutions Realty
Listed by: sherri g costanzo
Office: re/max crossroads properties
MLS#:5260904
Source:OH_NORMLS
Price summary
- Price:$249,900
- Price per sq. ft.:$139.69
- Monthly HOA dues:$392
About this home
Welcome home to this wonderful end-unit ranch condo featuring 2 spacious bedrooms and 2 full baths. Step inside to a welcoming foyer with vaulted ceilings and updated flooring that flows throughout the home. The expansive great room boasts a cozy corner gas fireplace, volume ceilings, and a newer slider providing easy access to your private patio. The open-concept design includes a convenient pass-through to the kitchen, allowing for seamless entertaining and flexible dining arrangements. The kitchen is a delight, offering ample oak cabinetry, updated flooring, and a sun-drenched bay window perfect for your morning coffee. The primary suite serves as a true retreat, complete with a generous walk-in closet and a private ensuite bath featuring both a garden tub and a separate shower. For added convenience, a first-floor laundry area is tucked away in a large closet within the kitchen. This first-floor laundry area is tucked away in a large closet within the kitchen. Updates include furnace in 26, Hot water tank in 24, toilets, bathroom painting, lights and flooring in master bedroom. first-floor laundry area is tucked away in a large closet within the kitchen. This move-in-ready condo combines comfort, style, and ease of living in a prime location....
Contact an agent
Home facts
- Year built:1987
- Subdivision & Development:Eagles Chase
- Listing ID #:5260904
- Added:1 day(s) ago
- Updated:November 20, 2026 at 07:41 PM
Rooms and interior
- Bedrooms:2
- Total bathrooms:2
- Full bathrooms:2
- Rooms Total:7
- Kitchen Description:Dishwasher, Range, Refrigerator
- Basement:Yes
- Living area:1,789 sq. ft.
Heating and cooling
- Cooling:Central Air
- Heating:Forced Air, Gas
- Central air:Yes
Structure and exterior
- Roof:Asphalt, Fiberglass
- Year built:1987
- Building area:1,789 sq. ft.
- Architectural Style:Ranch
- Construction Materials:Vinyl Siding
- Exterior Features:Patio
- Foundation Description:Slab
- Levels:1 Story, 1 Story
Utilities
- Water:Public
- Sewer:Public Sewer
Finances and disclosures
- Price:$249,900
- Price per sq. ft.:$139.69
- Tax amount:$4,644 (2025)
Features and amenities
- Appliances:Dishwasher, Range, Refrigerator
- Pool features:Community
Parking
- Parking description:Attached, Drain, Garage, Paved
- Garage:Yes
- Garage spaces:2

New listings near 2071 Williamston Court
- New
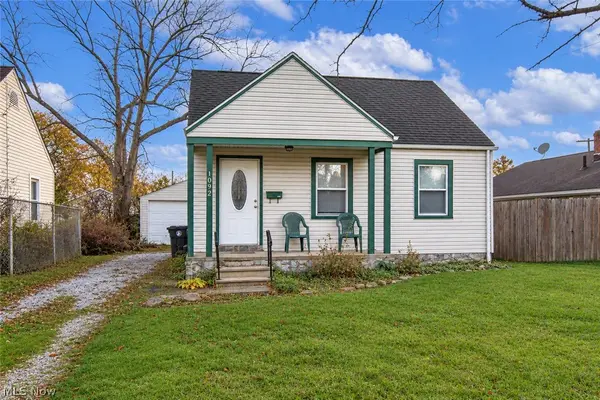 $119,900Active3 beds 1 baths874 sq. ft.
1092 Reed Avenue, Akron, OH 44306
MLS# 5260814Listed by: KELLER WILLIAMS LEGACY GROUP REALTY - New
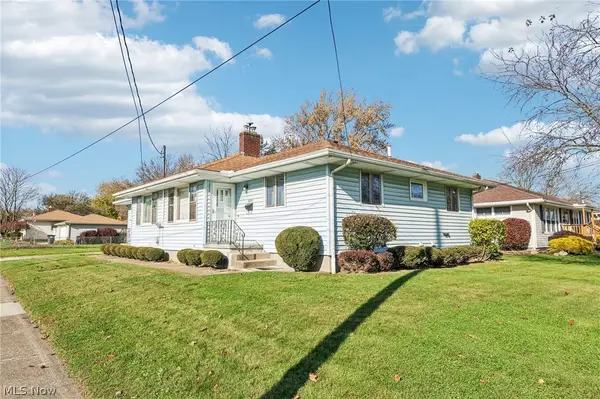 $199,900Active4 beds 2 baths1,608 sq. ft.
2033-2035 Harding Avenue, Akron, OH 44312
MLS# 5261239Listed by: REAL OF OHIO - New
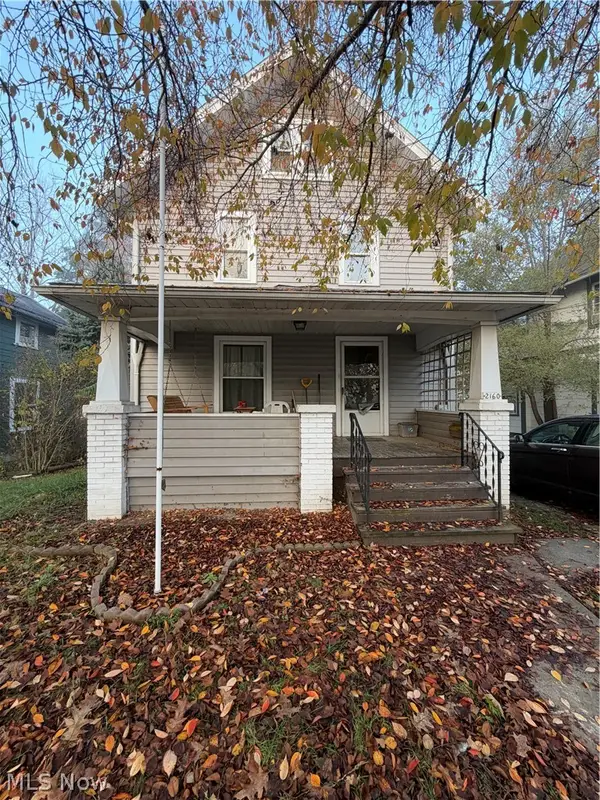 $69,900Active3 beds 1 baths
2160 16th Sw Street, Akron, OH 44314
MLS# 5261613Listed by: RE/MAX EDGE REALTY - New
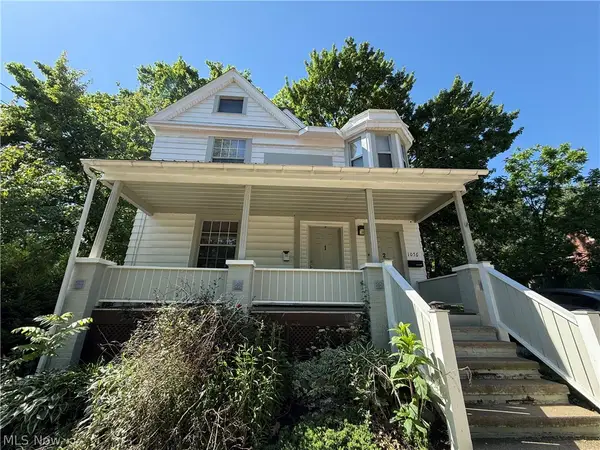 $100,000Active4 beds 2 baths
1076 Ackley Street, Akron, OH 44306
MLS# 5261984Listed by: 1ST CAVALRY HOMES REAL ESTATE & PROPERTY MGMT. - New
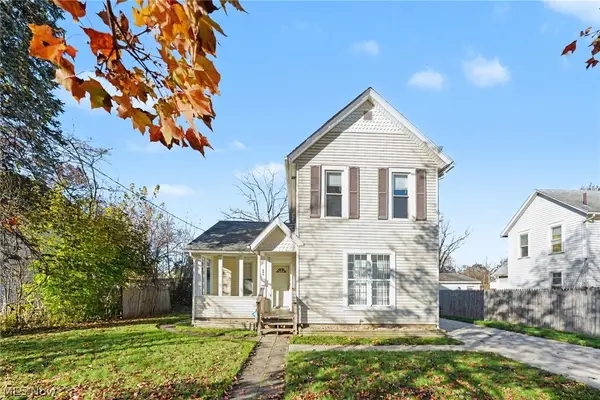 $139,900Active3 beds 2 baths1,434 sq. ft.
644 Schiller Avenue, Akron, OH 44310
MLS# 5262307Listed by: CUTLER REAL ESTATE - New
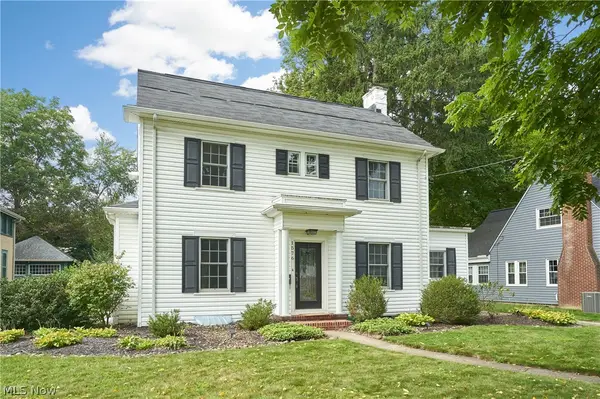 $259,900Active4 beds 2 baths2,448 sq. ft.
1576 W Exchange Street, Akron, OH 44313
MLS# 5262337Listed by: RE/MAX EDGE REALTY - New
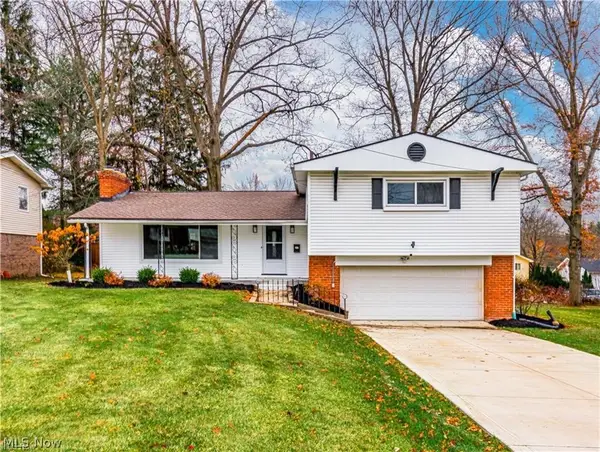 $369,900Active3 beds 3 baths2,120 sq. ft.
2062 Wyndham Road, Akron, OH 44313
MLS# 5262338Listed by: EBERHARDT REALTY LLC - New
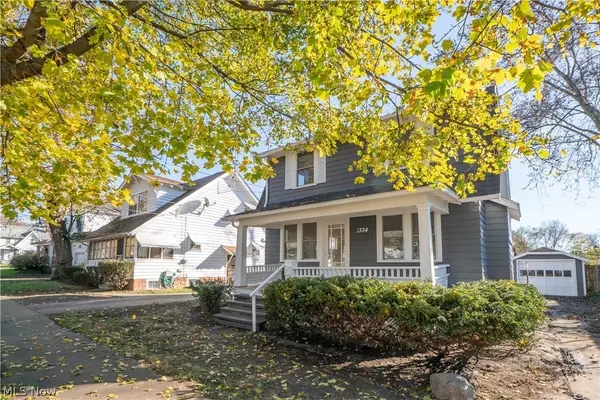 $149,000Active3 beds 1 baths1,118 sq. ft.
1334 Orrin Street, Akron, OH 44320
MLS# 5261826Listed by: KELLER WILLIAMS LEGACY GROUP REALTY - New
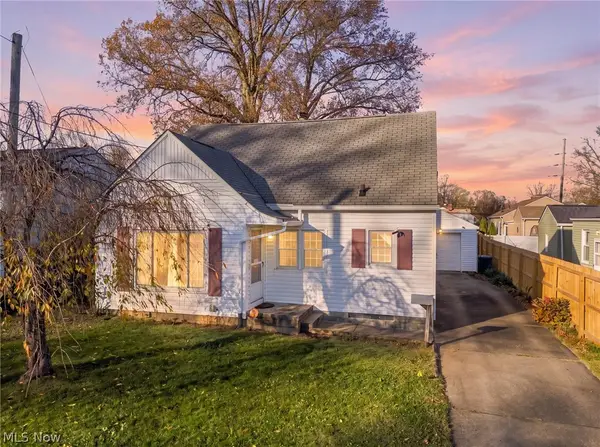 $197,700Active3 beds 1 baths1,230 sq. ft.
1505 Simcoe Avenue, Akron, OH 44305
MLS# 5262261Listed by: HOMESMART REAL ESTATE MOMENTUM LLC


Protect your home and budget from life's surprises with an Assurant Home Warranty, backed by a partner that supports you through every step of homeownership. Explore Plans.
© 2023 - 2026 ERA Franchise Systems LLC. All rights reserved. ERA Franchise Systems LLC fully supports the principles of the Fair Housing Act and the Equal Opportunity Act. ERA, ERA Real Estate powered, and their respective logos are registered service marks of ERA Franchise Systems LLC. Each office is independently owned and operated.