
4735 Mallard Pond Drive, Akron, OH 44333
Local realty services provided by:ERA Real Solutions Realty
Listed by: zorica brdarski, erica grigera
Office: berkshire hathaway homeservices stouffer realty
MLS#:5245071
Source:OH_NORMLS
Price summary
- Price:$1,950,000
- Price per sq. ft.:$211.91
- Monthly HOA dues:$50
About this home
A truly exceptional Bath estate where contemporary architecture, resort-style amenities and extraordinary natural beauty come together in one remarkable offering. Set on approximately 3.54 acres across two parcels, 4735 Mallard Pond offers a rare combination of privacy, water, and sophisticated design. The home features over 9,200 sf of living space, dramatic architectural details and an exceptional connection to the outdoors. Walls of glass flood the home with natural light and frame sweeping views of the private grounds and pond. A stunning 2-story foyer with suspended staircases leads into expansive living and entertaining spaces, including a soaring Great room w/fireplace, elegant dining room, sunroom, and 2-story family room. An exceptional collection of luxury appliances complements the gourmet kitchen and entertaining spaces. A FF owner's suite offers a lofted office, luxurious updated bath, expansive shower, soaking tub, dual vanities, separate toilets, and generous walk-in closets w/private
access to finished LL. Walk-out LL is designed for exceptional entertaining, including media room, bar, wine cellar, massage room, spa (tanning bed), steam room, fully equipped fitness room and more. A stunning in-ground pool is surrounded by expansive terraces and patios, while the pool house features a kitchen and full bath. The picturesque pond, fountains, mature landscaping, manicured lawn and multiple outdoor gathering spaces create an idyllic setting for summer entertaining or peaceful everyday living. Technology and comfort are equally well considered with an integrated Crestron home automation for centralized
lighting and whole-home audio control, creating an elevated entertainment experience throughout the residence. With extraordinary architecture, three levels of living, a private pool and pond, and a two-parcel configuration, this property is designed for buyers seeking an exceptional lifestyle property with possibilities well beyond the ordinary....
Contact an agent
Home facts
- Year built:1994
- Subdivision & Development:Arbour Green Allotment
- Listing ID #:5245071
- Added:1 day(s) ago
- Updated:September 16, 2026 at 03:45 AM
Rooms and interior
- Bedrooms:4
- Total bathrooms:7
- Full bathrooms:6
- Half bathrooms:1
- Rooms Total:12
- Kitchen Description:Built In Oven, Cooktop, Dishwasher, Disposal, Humidifier, Microwave, Refrigerator
- Basement:Yes
- Basement Description:Finished, Full, Sump Pump, Walk Out Access
- Living area:9,202 sq. ft.
Heating and cooling
- Cooling:Central Air
- Heating:Forced Air, Gas, Zoned
- Central air:Yes
Structure and exterior
- Roof:Flat
- Year built:1994
- Building area:9,202 sq. ft.
- Lot area:3.54 Acres
- Lot Features:Spring/Creek, Wooded/Treed
- Construction Materials:Stucco
- Exterior Features:Patio, Wooded
- Levels:2 Stories
Utilities
- Water:Well
- Sewer:Public Sewer
Finances and disclosures
- Price:$1,950,000
- Price per sq. ft.:$211.91
- Tax amount:$24,509 (2025)
Features and amenities
- Appliances:Air Purifier, Cooktop, Dishwasher, Disposal, Microwave, Refrigerator, Washer, Water Softener
- Laundry features:Dryer, Washer
- Amenities:Air Filtration, Carbon Monoxide Detectors, Central Vacuum, Security System, Smoke Detectors
- Pool features:In Ground
Parking
- Parking description:Attached, Drain, Driveway, Garage
- Garage:Yes
- Garage spaces:4

New listings near 4735 Mallard Pond Drive
- New
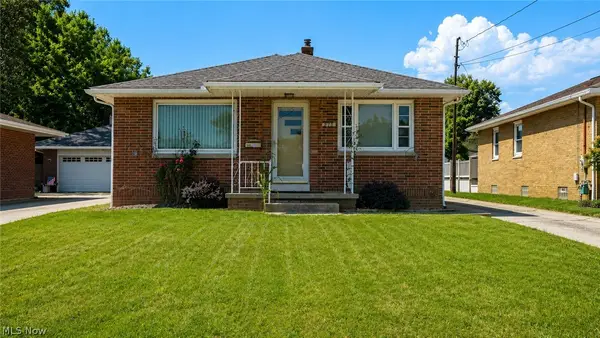 $174,900Active3 beds 2 baths1,226 sq. ft.
612 Ingalls Road, Akron, OH 44312
MLS# 5243331Listed by: MOSHOLDER REALTY INC. - New
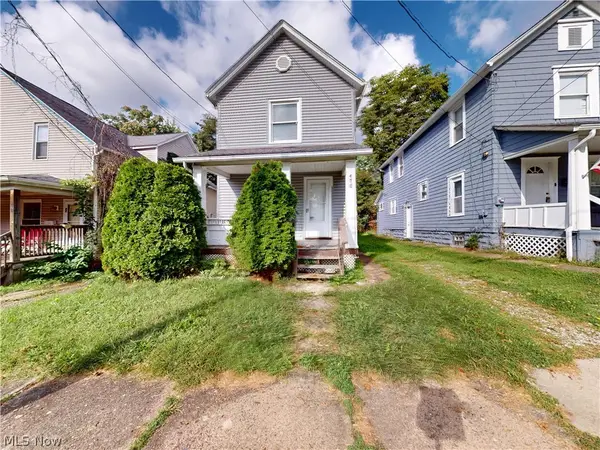 $108,000Active3 beds 1 baths1,216 sq. ft.
476 Rentschler Street, Akron, OH 44304
MLS# 5245117Listed by: MCDOWELL HOMES REAL ESTATE SERVICES - New
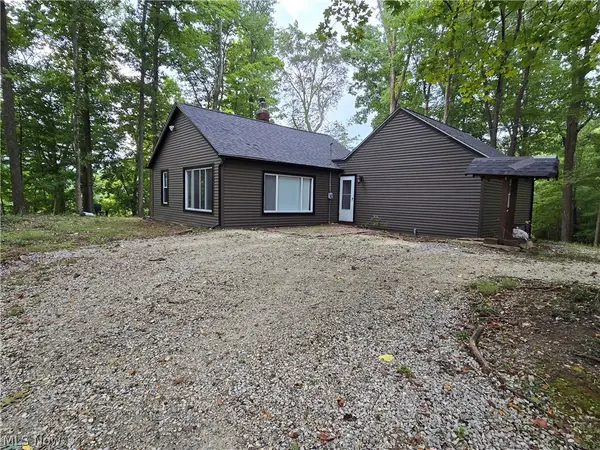 $479,000Active2 beds 1 baths1,631 sq. ft.
1069 Ghent Road, Akron, OH 44333
MLS# 5245149Listed by: BERKSHIRE HATHAWAY HOMESERVICES SIMON & SALHANY REALTY - New
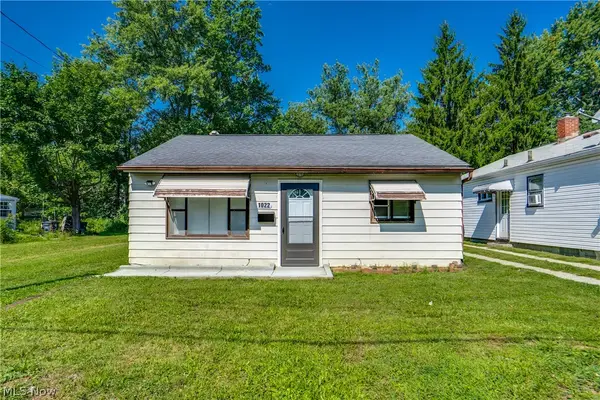 $60,000Active1 beds 1 baths675 sq. ft.
1022 Merton Avenue, Akron, OH 44306
MLS# 5245221Listed by: EXP REALTY, LLC. - New
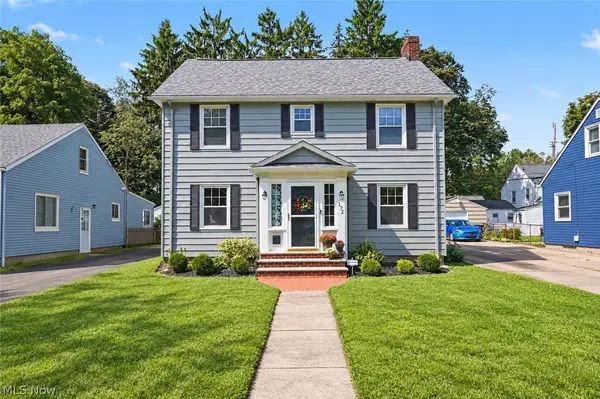 $230,000Active3 beds 2 baths1,647 sq. ft.
172 Westover Drive, Akron, OH 44313
MLS# 5244575Listed by: KELLER WILLIAMS CHERVENIC RLTY - Open Sun, 1 to 2:30pm
 $525,000Active4 beds 3 baths3,764 sq. ft.
2390 Auberry Drive, Akron, OH 44312
MLS# 5227603Listed by: KELLER WILLIAMS LEGACY GROUP REALTY - New
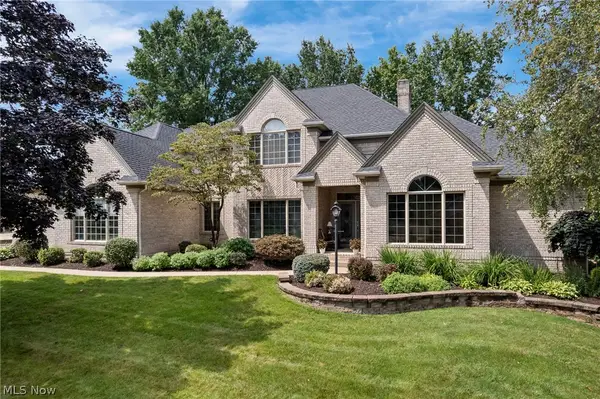 $669,000Active4 beds 4 baths3,714 sq. ft.
2912 Ironwood Drive, Akron, OH 44312
MLS# 5237673Listed by: RE/MAX EDGE REALTY - New
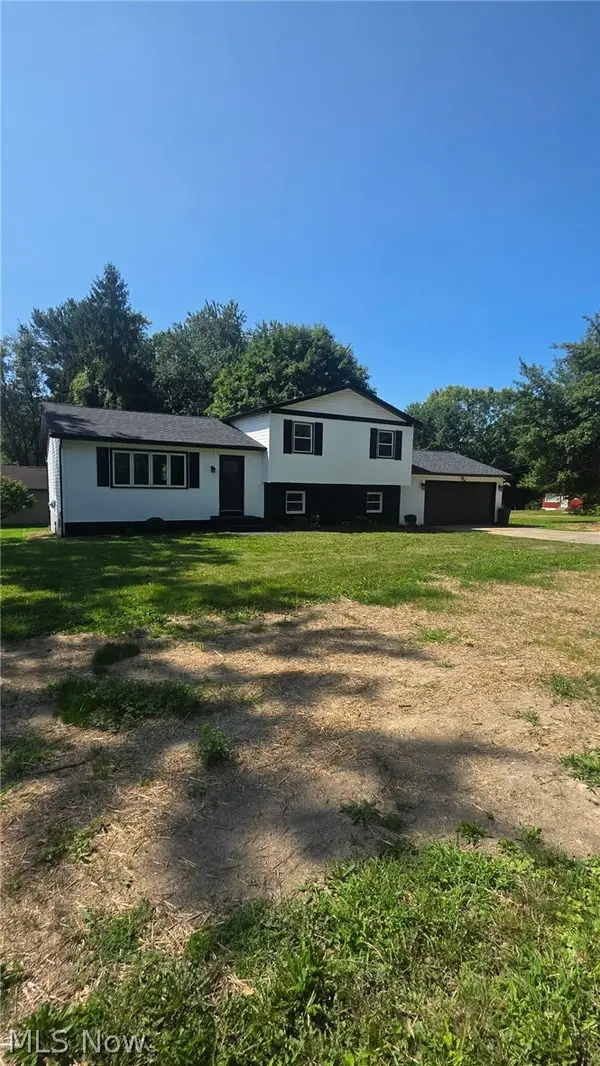 $384,200Active3 beds 2 baths1,872 sq. ft.
3246 E Waterloo Road, Akron, OH 44312
MLS# 5245050Listed by: BEYCOME BROKERAGE REALTY LLC - New
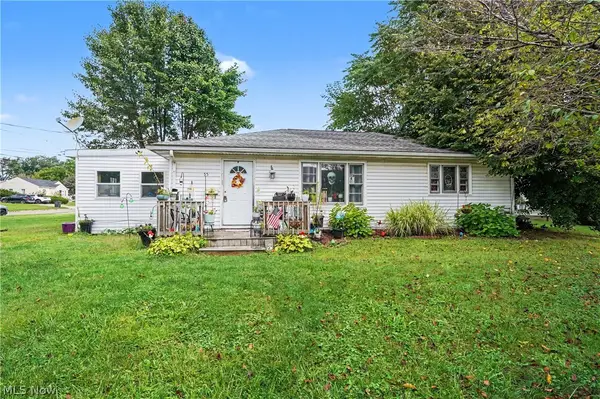 $54,900Active3 beds 1 baths912 sq. ft.
55 W Boxwood Avenue, Akron, OH 44301
MLS# 5241797Listed by: EXP REALTY, LLC.


Protect your home and budget from life's surprises with an Assurant Home Warranty, backed by a partner that supports you through every step of homeownership. Explore Plans.
© 2023 - 2026 ERA Franchise Systems LLC. All rights reserved. ERA Franchise Systems LLC fully supports the principles of the Fair Housing Act and the Equal Opportunity Act. ERA, ERA Real Estate powered, and their respective logos are registered service marks of ERA Franchise Systems LLC. Each office is independently owned and operated.