
478 Amberwood Drive, Akron, OH 44312
Local realty services provided by:ERA Real Solutions Realty
478 Amberwood Drive,Akron, OH 44312
$369,000
- 4 Beds
- 3 Baths
- 3,332 sq. ft.
- Single family
- Active
Upcoming open houses
- Sun, Jul 1202:30 pm - 04:00 pm
Listed by: tyson t hartzler, gregory sharier
Office: real of ohio
MLS#:5224795
Source:OH_NORMLS
Price summary
- Price:$369,000
- Price per sq. ft.:$110.74
About this home
Welcome home to this beautifully maintained 4-bedroom, 3-bath home offering over 3,000 square feet of living space, tucked away at the end of a quiet cul-de-sac in Akron! This spacious home features a formal dining room, generously sized bedrooms, and a large first-floor laundry room for everyday convenience. The beautifully updated kitchen includes an eat-in dining area and opens to an expansive deck overlooking the incredible backyard. Outside, you’ll find beautiful landscaping, a must-see oversized backyard, an above-ground pool, and an additional large deck leading directly to the pool, creating the perfect space for entertaining or relaxing all summer long. The finished walkout lower level offers exceptional flexibility with a spacious living area, a kitchenette, a full bathroom, and a potential 5th bedroom. Whether you’re hosting out-of-town guests, creating a private retreat, or looking for the perfect long-term in-law suite, this space provides comfort, privacy, and endless possibilities. Step outside to the finished patio area, extending your living and entertaining space even further. Combining space, functionality, and an unbeatable setting, this beautiful home is ready to welcome its next owners. Schedule your private showing today!...
Contact an agent
Home facts
- Year built:1991
- Listing ID #:5224795
- Added:1 day(s) ago
- Updated:July 09, 2026 at 04:20 PM
Rooms and interior
- Bedrooms:4
- Total bathrooms:3
- Full bathrooms:2
- Half bathrooms:1
- Rooms Total:7
- Basement:Yes
- Basement Description:Finished, Full, Walk Out Access
- Living area:3,332 sq. ft.
Heating and cooling
- Cooling:Central Air
- Heating:Gas
- Central air:Yes
Structure and exterior
- Roof:Shingle
- Year built:1991
- Building area:3,332 sq. ft.
- Lot area:0.25 Acres
- Architectural Style:Colonial
- Construction Materials:Aluminium Siding, Vinyl Siding
- Levels:2 Story
Utilities
- Water:Public
- Sewer:Public Sewer
Finances and disclosures
- Price:$369,000
- Price per sq. ft.:$110.74
- Tax amount:$5,757 (2025)
Parking
- Parking description:Attached, Garage
- Garage:Yes
- Garage spaces:2

New listings near 478 Amberwood Drive
- New
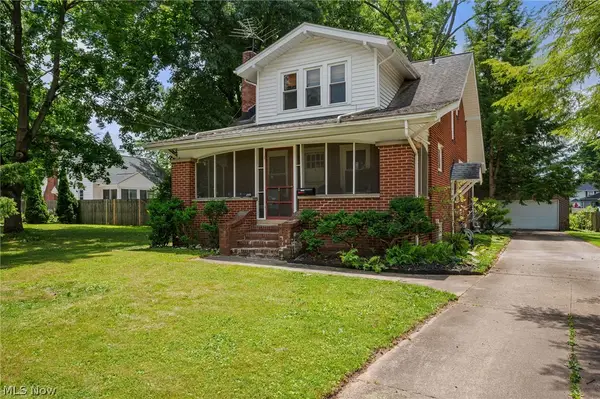 $210,000Active2 beds 2 baths1,223 sq. ft.
1506 Parkgate Avenue, Akron, OH 44313
MLS# 5225554Listed by: FATHOM REALTY - Open Fri, 5 to 6:30pmNew
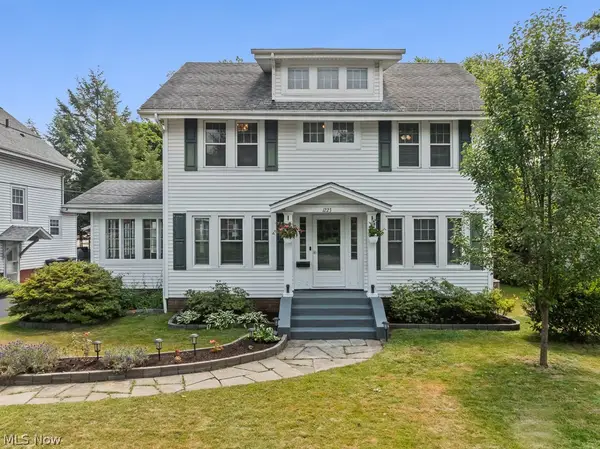 $194,900Active4 beds 2 baths1,950 sq. ft.
1223 N Howard Street, Akron, OH 44310
MLS# 5224990Listed by: REAL OF OHIO - New
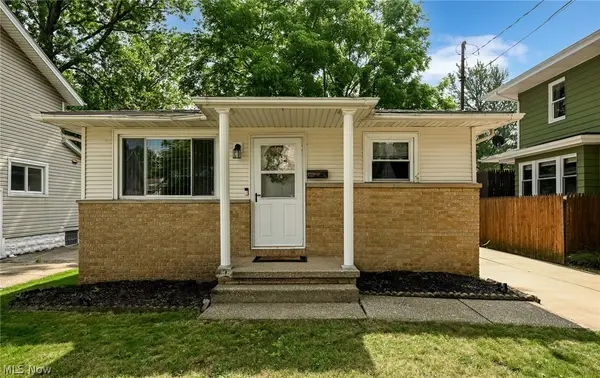 $164,900Active3 beds 1 baths960 sq. ft.
51 Devonshire Drive, Akron, OH 44312
MLS# 5220025Listed by: EXP REALTY, LLC. - Open Sun, 12 to 2pmNew
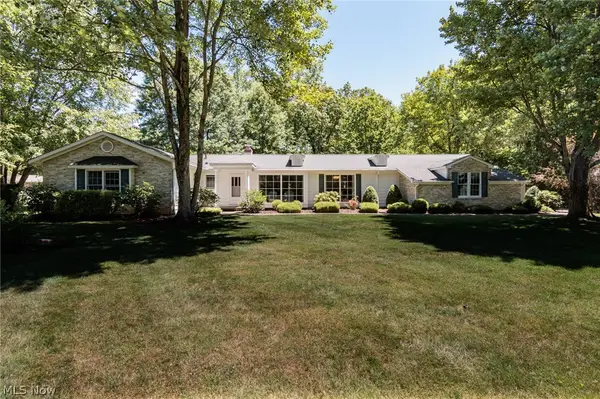 $529,900Active3 beds 2 baths2,056 sq. ft.
4511 Ranchwood Road, Akron, OH 44333
MLS# 5225142Listed by: KELLER WILLIAMS ELEVATE - Open Sun, 12 to 1:30pmNew
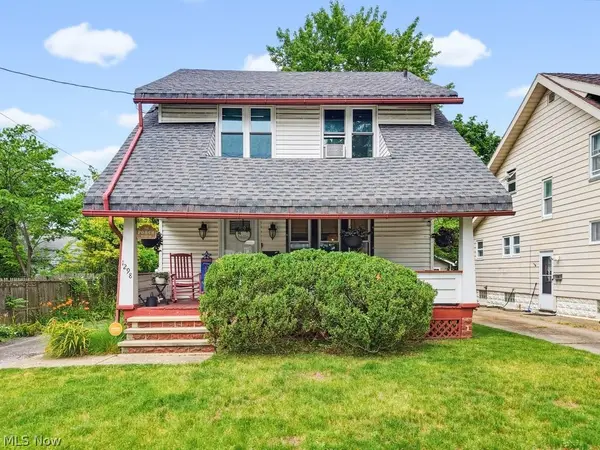 $160,000Active3 beds 1 baths1,282 sq. ft.
1298 Neptune Avenue, Akron, OH 44301
MLS# 5225883Listed by: THE AGENCY CLEVELAND NORTHCOAST - New
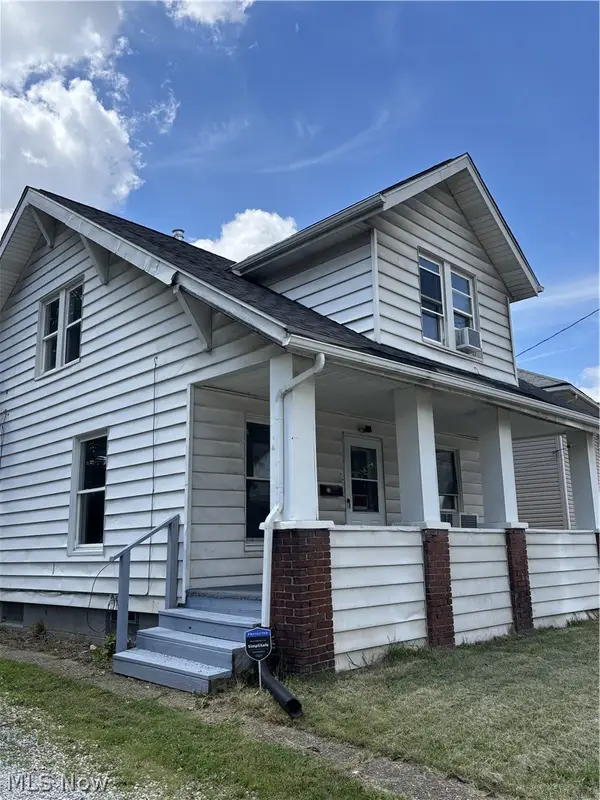 $155,000Active4 beds 2 baths976 sq. ft.
22 Verdun Drive, Akron, OH 44312
MLS# 5226039Listed by: TEAM RESULTS REALTY - New
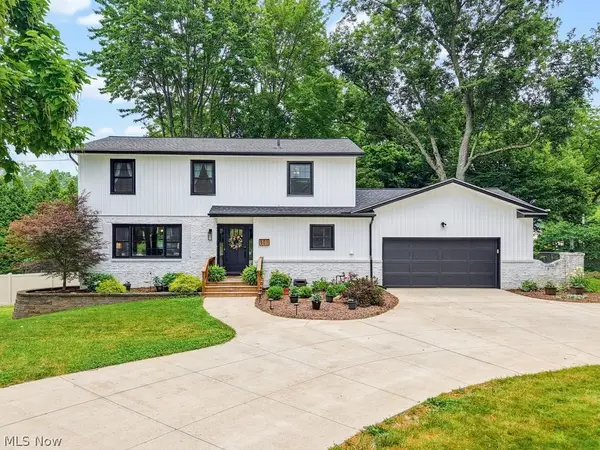 $337,500Active4 beds 3 baths2,162 sq. ft.
501 Merriman Road, Akron, OH 44303
MLS# 5224352Listed by: KELLER WILLIAMS CHERVENIC RLTY - New
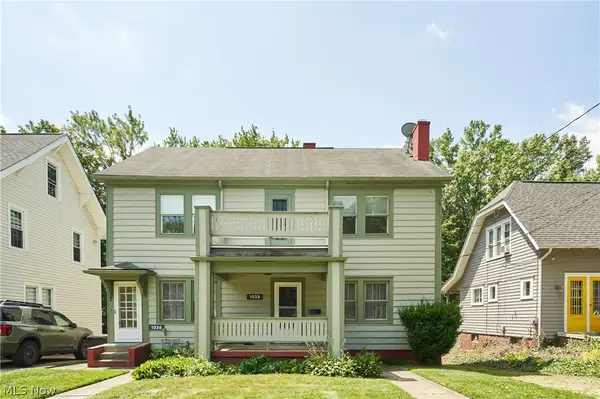 $250,000Active4 beds 2 baths2,678 sq. ft.
1036-1038 Emma Avenue, Akron, OH 44302
MLS# 5226026Listed by: EXP REALTY, LLC. - New
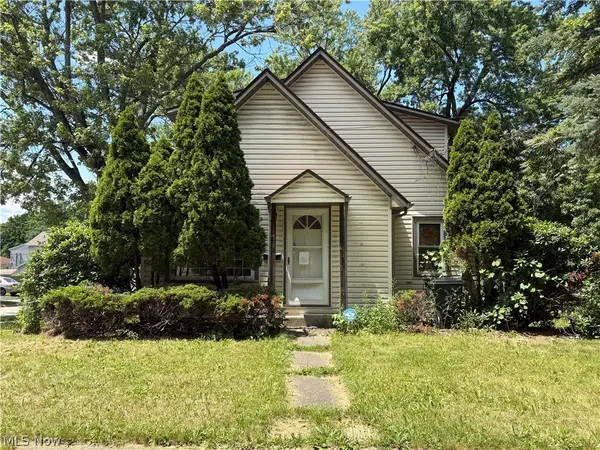 $124,900Active4 beds 2 baths1,320 sq. ft.
438 Baldwin Road, Akron, OH 44312
MLS# 5225356Listed by: CENTURY 21 CAROLYN RILEY RL. EST. SRVCS, INC.


Protect your home and budget from life's surprises with an Assurant Home Warranty, backed by a partner that supports you through every step of homeownership. Explore Plans.
© 2023 - 2026 ERA Franchise Systems LLC. All rights reserved. ERA Franchise Systems LLC fully supports the principles of the Fair Housing Act and the Equal Opportunity Act. ERA, ERA Real Estate powered, and their respective logos are registered service marks of ERA Franchise Systems LLC. Each office is independently owned and operated.