
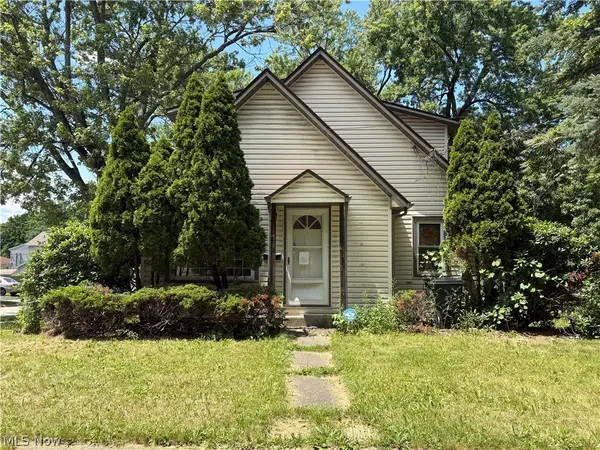
51 Devonshire Drive, Akron, OH 44312
Local realty services provided by:ERA Real Solutions Realty
51 Devonshire Drive,Akron, OH 44312
$164,900
- 3 Beds
- 1 Baths
- 960 sq. ft.
- Single family
- Active
Listed by: toni kelly
Office: exp realty, llc.
MLS#:5220025
Source:OH_NORMLS
Price summary
- Price:$164,900
- Price per sq. ft.:$171.77
About this home
Charming and fully refreshed 3-bedroom, 1-bath ranch offering easy single-level living in a highly convenient location. This move-in-ready home blends comfort, updates, and long-term value.
Step inside to find beautifully refinished hardwood floors, professional paint, and newer carpeting that create a bright, welcoming interior. New faucets, fixtures, lighting, fans, and a new garbage disposal, giving the home a clean, modern feel throughout.
Major systems already taken care of, including a newer central air conditioning system (approx. 5 years old). Vinyl tilt-in windows provide easy maintenance and energy efficiency.
The full unfinished basement features glass block windows and offers excellent potential for future living space, a workshop, or abundant storage.
Ideally located with quick access to major highways including 75, 77, and Route 8, this home is perfect for commuters while still offering a quiet residential setting.
A truly turnkey opportunity—perfect for first-time buyers, downsizers, or anyone seeking low-maintenance ranch living.
All appliances are included, as well as the battery-charged Worx lawn mower in the garage....
Contact an agent
Home facts
- Year built:1964
- Listing ID #:5220025
- Added:1 day(s) ago
- Updated:July 09, 2026 at 02:40 PM
Rooms and interior
- Bedrooms:3
- Total bathrooms:1
- Full bathrooms:1
- Rooms Total:5
- Kitchen Description:Cooktop, Dishwasher, Disposal, Freezer, Range, Refrigerator
- Basement:Yes
- Basement Description:Full, Unfinished
- Living area:960 sq. ft.
Heating and cooling
- Cooling:Central Air
- Heating:Forced Air, Gas
- Central air:Yes
Structure and exterior
- Roof:Asphalt, Fiberglass
- Year built:1964
- Building area:960 sq. ft.
- Lot area:0.1 Acres
- Architectural Style:Ranch
- Construction Materials:Brick, Vinyl Siding
- Levels:1 Story
Utilities
- Water:Public
- Sewer:Public Sewer
Finances and disclosures
- Price:$164,900
- Price per sq. ft.:$171.77
- Tax amount:$2,057 (2025)
Features and amenities
- Appliances:Cooktop, Dishwasher, Disposal, Range, Refrigerator, Washer
- Laundry features:Dryer, Washer
Parking
- Parking description:Detached, Garage, Paved
- Garage:Yes
- Garage spaces:1

New listings near 51 Devonshire Drive
- New
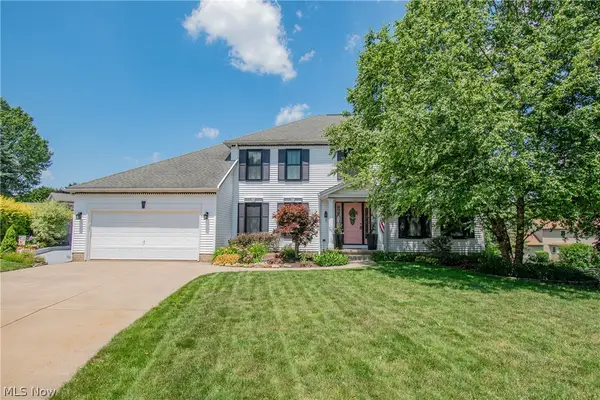 $369,000Active4 beds 3 baths3,332 sq. ft.
478 Amberwood Drive, Akron, OH 44312
MLS# 5224795Listed by: REAL OF OHIO - New
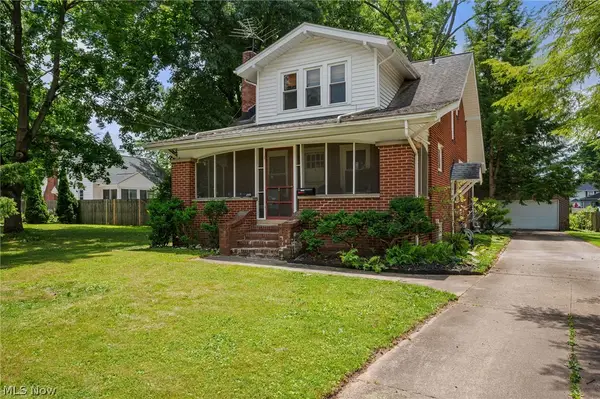 $210,000Active2 beds 2 baths1,223 sq. ft.
1506 Parkgate Avenue, Akron, OH 44313
MLS# 5225554Listed by: FATHOM REALTY - New
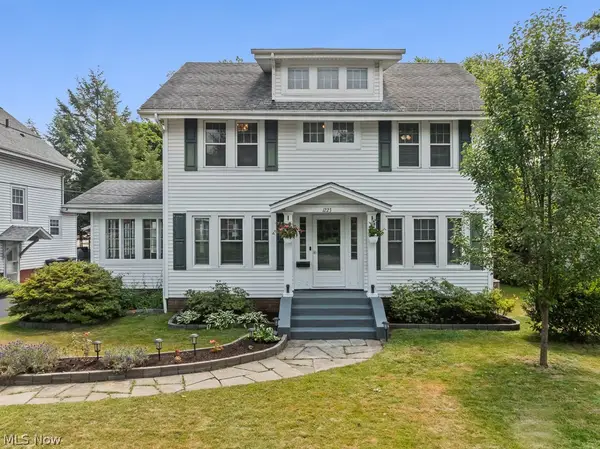 $194,900Active4 beds 2 baths1,950 sq. ft.
1223 N Howard Street, Akron, OH 44310
MLS# 5224990Listed by: REAL OF OHIO - Open Sun, 12 to 2pmNew
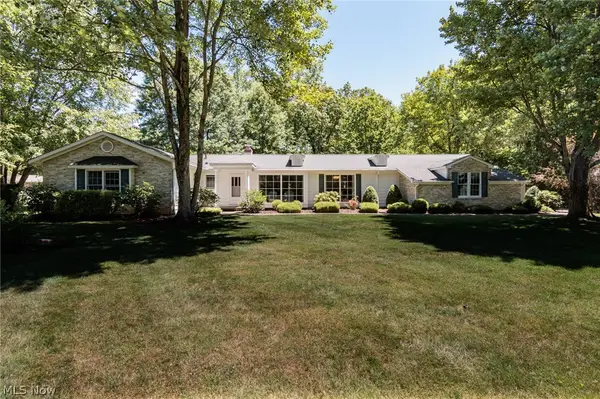 $529,900Active3 beds 2 baths2,056 sq. ft.
4511 Ranchwood Road, Akron, OH 44333
MLS# 5225142Listed by: KELLER WILLIAMS ELEVATE - Open Sun, 12 to 1:30pmNew
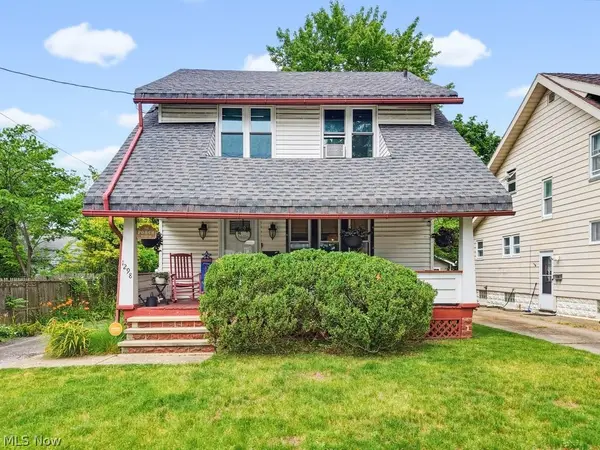 $160,000Active3 beds 1 baths1,282 sq. ft.
1298 Neptune Avenue, Akron, OH 44301
MLS# 5225883Listed by: THE AGENCY CLEVELAND NORTHCOAST - New
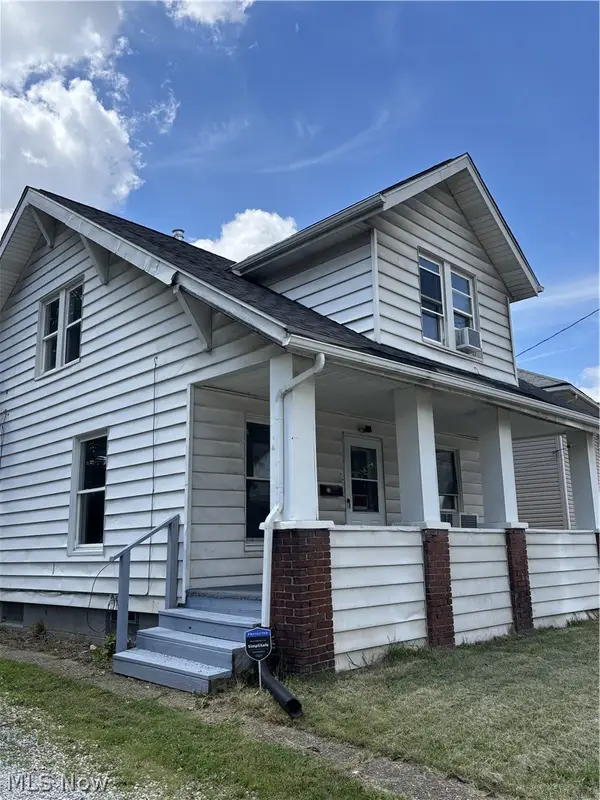 $155,000Active4 beds 2 baths976 sq. ft.
22 Verdun Drive, Akron, OH 44312
MLS# 5226039Listed by: TEAM RESULTS REALTY - New
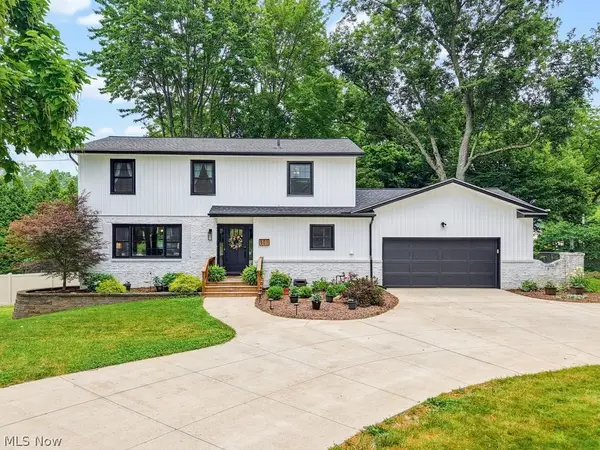 $337,500Active4 beds 3 baths2,162 sq. ft.
501 Merriman Road, Akron, OH 44303
MLS# 5224352Listed by: KELLER WILLIAMS CHERVENIC RLTY - New
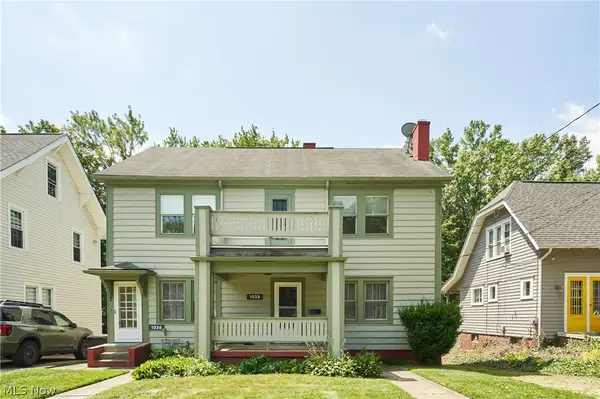 $250,000Active4 beds 2 baths2,678 sq. ft.
1036-1038 Emma Avenue, Akron, OH 44302
MLS# 5226026Listed by: EXP REALTY, LLC. - New
 $124,900Active4 beds 2 baths1,320 sq. ft.
438 Baldwin Road, Akron, OH 44312
MLS# 5225356Listed by: CENTURY 21 CAROLYN RILEY RL. EST. SRVCS, INC.


Protect your home and budget from life's surprises with an Assurant Home Warranty, backed by a partner that supports you through every step of homeownership. Explore Plans.
© 2023 - 2026 ERA Franchise Systems LLC. All rights reserved. ERA Franchise Systems LLC fully supports the principles of the Fair Housing Act and the Equal Opportunity Act. ERA, ERA Real Estate powered, and their respective logos are registered service marks of ERA Franchise Systems LLC. Each office is independently owned and operated.