
950 Merriman Road, Akron, OH 44303
Local realty services provided by:ERA Real Solutions Realty
Listed by: andrew schuellerman, steve spinelli
Office: keller williams chervenic rlty
MLS#:5233335
Source:OH_NORMLS
Price summary
- Price:$379,900
- Price per sq. ft.:$162.21
About this home
Nestled along prestigious Merriman Road, one of Akron's most sought-after addresses, this classic 3-bedroom, 2.5-bath home presents a rare opportunity to own a property with exceptional character, craftsmanship, and nearly an acre of picturesque land. Situated on four parcels, the expansive setting offers endless possibilities while showcasing a truly remarkable park-like backyard.
Built with quality construction and timeless design, this well-maintained home is ready for a new owner's vision and updates. The inviting sunroom features a cozy fireplace and overlooks the breathtaking grounds, while a second fireplace creates a warm gathering space in the adjoining living room. Throughout the home, you'll find abundant built-in cabinetry and storage that reflect the home's exceptional craftsmanship.
The primary suite includes a private en suite bathroom featuring distinctive Vitrolite glass tile. Just beyond the bath is a versatile bonus room complete with built-in bookshelves, additional storage, and a spacious walk-in cedar closet—perfect as a dressing room, home office, library, or private retreat.
Step outside to a beautiful stone patio that opens to a tranquil backyard framed with premium barnstone. Two custom stone bridges span a scenic creek and ravine, creating a truly one-of-a-kind outdoor setting that feels like your own private park.
Additional highlights include a newer furnace and central air conditioning for added comfort and peace of mind. Whether you're looking to restore this home to its original grandeur or create your own dream residence, opportunities like this on Merriman Road are few and far between....
Contact an agent
Home facts
- Year built:1925
- Subdivision & Development:Ridgecrest Park
- Listing ID #:5233335
- Added:3 day(s) ago
- Updated:August 12, 2026 at 02:31 PM
Rooms and interior
- Bedrooms:3
- Total bathrooms:3
- Full bathrooms:2
- Half bathrooms:1
- Rooms Total:9
- Kitchen Description:Dishwasher, Microwave, Range, Refrigerator
- Basement:Yes
- Living area:2,342 sq. ft.
Heating and cooling
- Cooling:Central Air
- Heating:Fireplaces, Forced Air, Gas, Hot Water, Steam
- Central air:Yes
Structure and exterior
- Roof:Asphalt
- Year built:1925
- Building area:2,342 sq. ft.
- Lot area:0.97 Acres
- Architectural Style:Colonial
- Construction Materials:Wood Siding
- Exterior Features:Patio
- Levels:2 Stories, 2 Story
Utilities
- Water:Public
- Sewer:Public Sewer
Finances and disclosures
- Price:$379,900
- Price per sq. ft.:$162.21
- Tax amount:$7,955 (2025)
Features and amenities
- Appliances:Dishwasher, Microwave, Range, Refrigerator
Parking
- Parking description:Attached, Driveway, Garage
- Garage:Yes
- Garage spaces:2

New listings near 950 Merriman Road
- New
 $255,000Active3 beds 2 baths1,460 sq. ft.
4033 State Road, Akron, OH 44319
MLS# 5233462Listed by: KELLER WILLIAMS LIVING - New
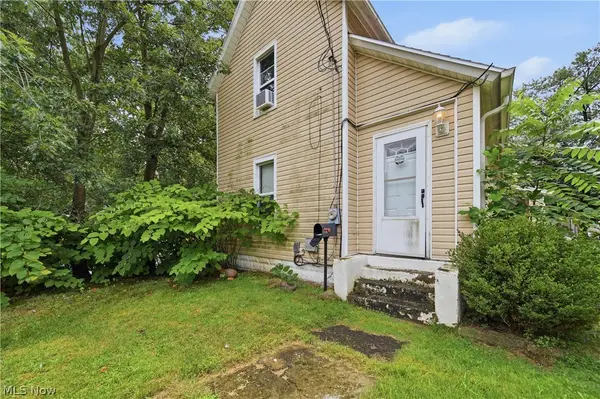 $119,500Active4 beds 2 baths
1116 Mcintosh Avenue, Akron, OH 44314
MLS# 5234379Listed by: RE/MAX TRENDS REALTY - New
 $11,000Active0.11 Acres
116 Charles Street, Akron, OH 44304
MLS# 5235689Listed by: HACKENBERG REALTY GROUP - New
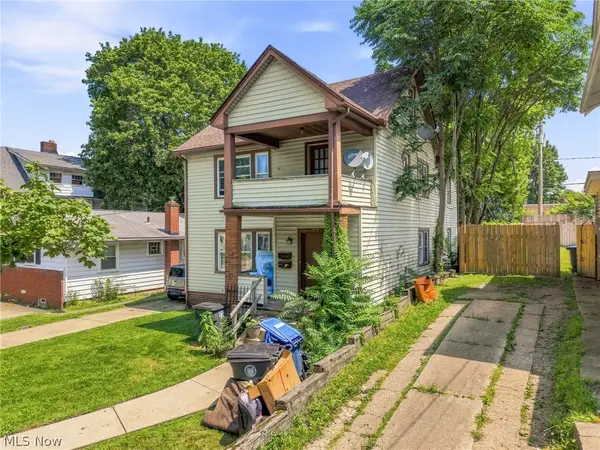 $120,000Active4 beds 2 baths1,144 sq. ft.
973 Berwin Street, Akron, OH 44310
MLS# 5235958Listed by: KELLER WILLIAMS LIVING - Open Sun, 12 to 2pmNew
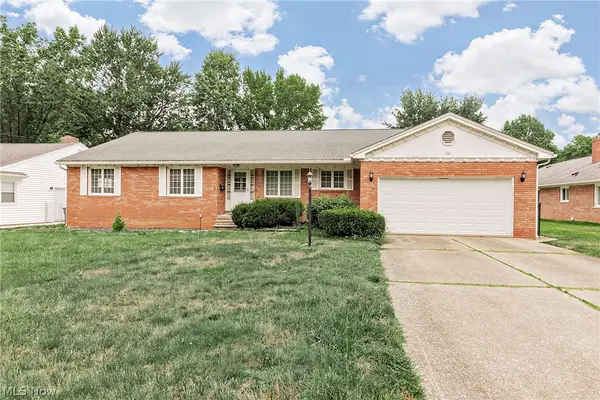 $360,000Active3 beds 4 baths2,411 sq. ft.
1987 Burlington Road, Akron, OH 44313
MLS# 5231548Listed by: KELLER WILLIAMS GREATER METROPOLITAN - New
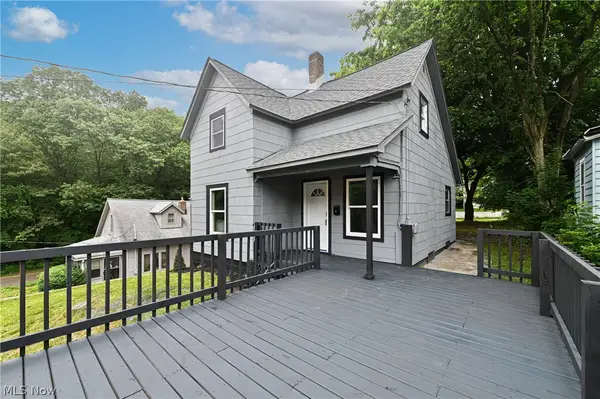 $189,000Active2 beds 1 baths
49 Penfield Avenue, Akron, OH 44310
MLS# 5235816Listed by: GOOD MAN SERVICES, LLC. - Open Sat, 2 to 3:30pmNew
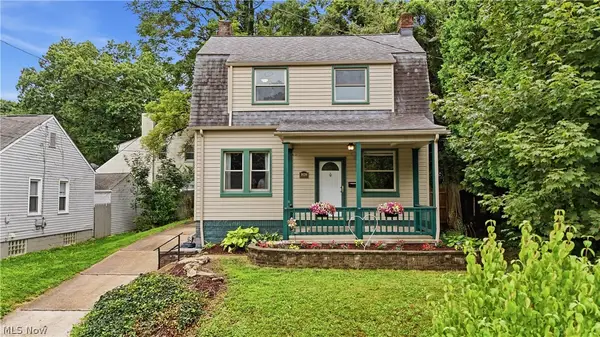 $119,900Active2 beds 1 baths1,005 sq. ft.
1626 Huguelet Street, Akron, OH 44305
MLS# 5235430Listed by: REAL OF OHIO - New
 $675,000Active3 beds 2 baths2,144 sq. ft.
560 Saunders Avenue, Akron, OH 44319
MLS# 5235342Listed by: HIGH POINT REAL ESTATE GROUP - New
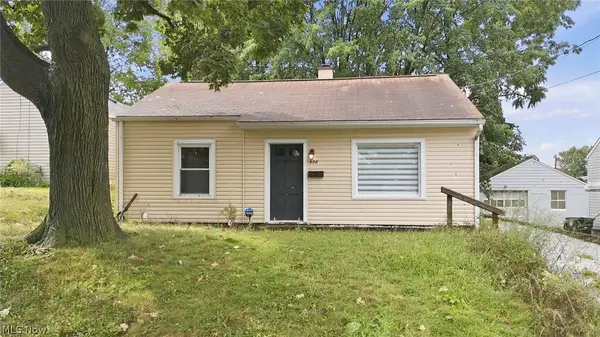 $109,900Active2 beds 1 baths720 sq. ft.
898 Reed Avenue, Akron, OH 44306
MLS# 5232601Listed by: KELLER WILLIAMS ELEVATE - Open Sun, 1 to 3pmNew
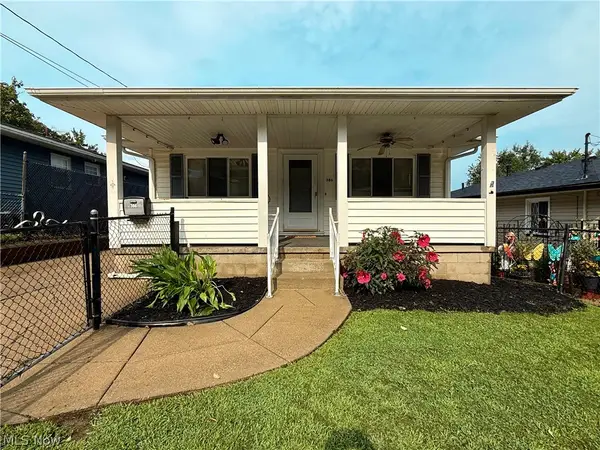 $139,900Active3 beds 1 baths1,040 sq. ft.
386 Fulmer Avenue, Akron, OH 44312
MLS# 5235150Listed by: RE/MAX EDGE REALTY


Protect your home and budget from life's surprises with an Assurant Home Warranty, backed by a partner that supports you through every step of homeownership. Explore Plans.
© 2023 - 2026 ERA Franchise Systems LLC. All rights reserved. ERA Franchise Systems LLC fully supports the principles of the Fair Housing Act and the Equal Opportunity Act. ERA, ERA Real Estate powered, and their respective logos are registered service marks of ERA Franchise Systems LLC. Each office is independently owned and operated.