
1001 Madison Avenue, Alliance, OH 44601
Local realty services provided by:ERA Real Solutions Realty
1001 Madison Avenue,Alliance, OH 44601
$59,900
- 2 Beds
- 1 Baths
- 728 sq. ft.
- Single family
- Active
Listed by: lisa m trummer
Office: tanner real estate co.
MLS#:5235264
Source:OH_NORMLS
Price summary
- Price:$59,900
- Price per sq. ft.:$82.28
About this home
Attention investors—this one is packed with potential. Bring your design ideas and finishing touches to complete this property. Major improvements already in place include newer windows, roof in 2020, and a new furnace and AC.
This property offers 2 bedrooms, 1 full bathroom, and 728 sq ft of living space, plus a bright sunroom perfect for relaxation or additional storage. Outside, enjoy a good-sized yard and a 1-car detached garage.
Conveniently located near shopping, restaurants, and highway access, this is a fantastic opportunity to add value and build equity. Don’t miss out—call today.
Contact an agent
Home facts
- Year built:1952
- Listing ID #:5235264
- Added:1 day(s) ago
- Updated:August 12, 2026 at 07:44 PM
Rooms and interior
- Bedrooms:2
- Total bathrooms:1
- Full bathrooms:1
- Basement:Yes
- Living area:728 sq. ft.
Heating and cooling
- Cooling:Central Air
- Heating:Gas
- Central air:Yes
Structure and exterior
- Roof:Asphalt, Fiberglass, Shingle
- Year built:1952
- Building area:728 sq. ft.
- Lot area:0.13 Acres
- Architectural Style:Ranch
- Construction Materials:Vinyl Siding
- Foundation Description:Slab
- Levels:1 Story
Utilities
- Water:Public
- Sewer:Public Sewer
Finances and disclosures
- Price:$59,900
- Price per sq. ft.:$82.28
- Tax amount:$529 (2025)
Parking
- Parking description:Detached, Garage
- Garage:Yes
- Garage spaces:1

New listings near 1001 Madison Avenue
- New
 $59,900Active2 beds 1 baths728 sq. ft.
1001 Madison Avenue, Alliance, OH 44601
MLS# 5235264Listed by: TANNER REAL ESTATE CO. - New
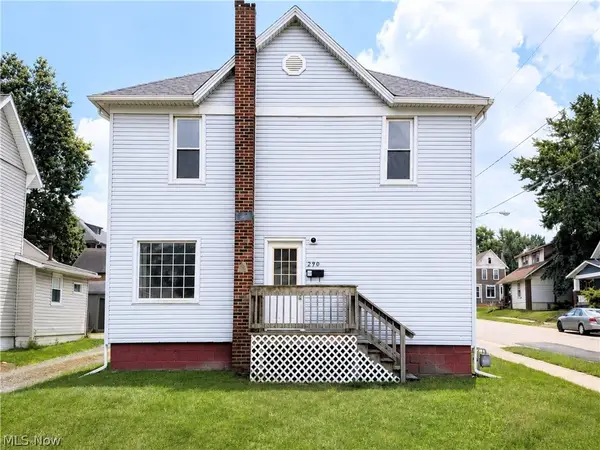 $139,900Active4 beds 1 baths1,680 sq. ft.
290 W Main Street, Alliance, OH 44601
MLS# 5235856Listed by: STEWARDSHIP REALTY LLC - New
 $29,900Active2 beds 1 baths941 sq. ft.
61 E Ely Street, Alliance, OH 44601
MLS# 5233535Listed by: HAYES REALTY - New
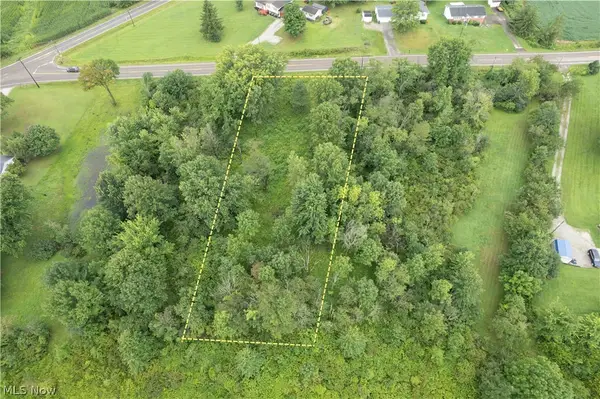 $30,000Active0.81 Acres
00 Easton Ne Street, Alliance, OH 44601
MLS# 5235447Listed by: KELLER WILLIAMS LEGACY GROUP REALTY - New
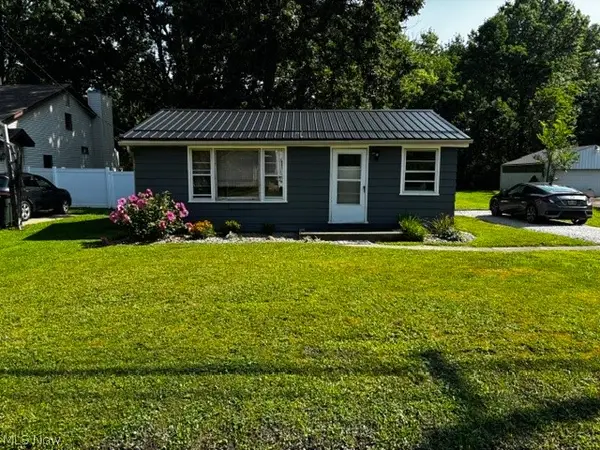 $115,000Active1 beds 1 baths616 sq. ft.
14601 Gaskill Ne Drive, Alliance, OH 44601
MLS# 5235590Listed by: TANNER REAL ESTATE CO. - New
 $44,900Active0.67 Acres
Indiana Ne Street, Alliance, OH 44601
MLS# 5235614Listed by: KELLER WILLIAMS LEGACY GROUP REALTY - New
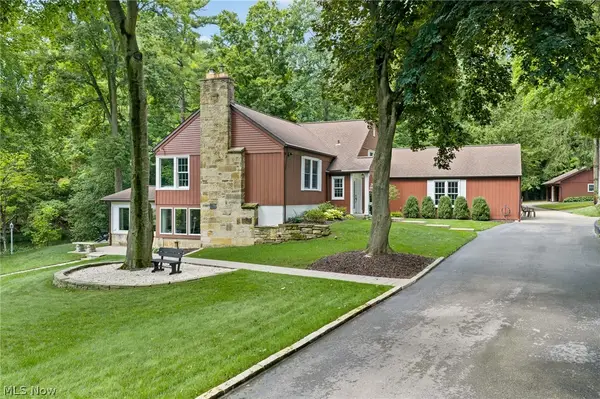 $689,000Active3 beds 3 baths2,138 sq. ft.
11130 Marlboro Ne Avenue, Alliance, OH 44601
MLS# 5235200Listed by: CUTLER REAL ESTATE - New
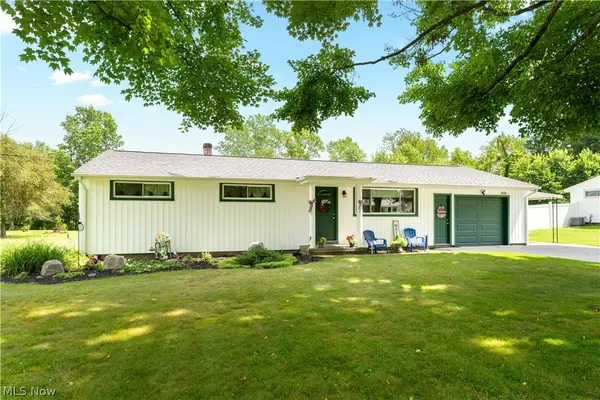 $269,900Active4 beds 2 baths1,724 sq. ft.
10606 Wilma Ne Avenue, Alliance, OH 44601
MLS# 5234453Listed by: RE/MAX CROSSROADS PROPERTIES - New
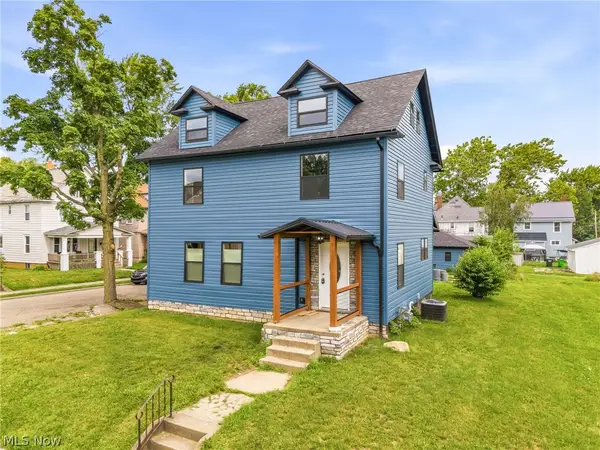 $189,900Active4 beds 2 baths1,960 sq. ft.
355 W High Street, Alliance, OH 44601
MLS# 5213859Listed by: TARTER REALTY  $110,000Pending3 beds 1 baths1,692 sq. ft.
12020 Easton Ne Street, Alliance, OH 44601
MLS# 5233577Listed by: RE/MAX CROSSROADS PROPERTIES


Protect your home and budget from life's surprises with an Assurant Home Warranty, backed by a partner that supports you through every step of homeownership. Explore Plans.
© 2023 - 2026 ERA Franchise Systems LLC. All rights reserved. ERA Franchise Systems LLC fully supports the principles of the Fair Housing Act and the Equal Opportunity Act. ERA, ERA Real Estate powered, and their respective logos are registered service marks of ERA Franchise Systems LLC. Each office is independently owned and operated.