
3105 N Whitetree Circle, Amberley, OH 45236
Local realty services provided by:ERA Real Solutions Realty
3105 N Whitetree Circle,Amberley, OH 45236
$695,000
- 4 Beds
- 3 Baths
- - sq. ft.
- Single family
- Sold
Listed by: scott oyler, stacy g. rickert
Office: coldwell banker realty513-321-9944
MLS#:1890987
Source:OH_CINCY
Sorry, we are unable to map this address
Price summary
- Price:$695,000
About this home
This Amberley ranch has presence from the moment you pull in. Set on over an acre with a wide front patio, 3-car garage and inground Marbelite pool, the home delivers space with a polished, elevated feel. The kitchen, renovated just 3 years ago, is a standout with rich wood cabinetry and floors, Viking appliances and room for breakfast together. Expansive open living and dining spaces overlook the back patio and pool, while the rear family room brings warmth with beamed ceilings and a dramatic stone gas fireplace leading to a four-season room with hot tub. Four generous bedrooms include a Jack-and-Jill bath. A large laundry room, additional bathroom off the kitchen and 3 electrified sheds/barns offer even more flexibility across the flat, large property. This home bringing as much functionality as it does charm.
Contact an agent
Home facts
- Year built:1960
- Listing ID #:1890987
- Added:48 day(s) ago
- Updated:October 06, 2026 at 04:46 PM
Rooms and interior
- Bedrooms:4
- Total bathrooms:3
- Full bathrooms:2
- Half bathrooms:1
- Rooms Total:10
- Dining Description:French Doors, Walkout, Window Treatment, Wood Floor
- Kitchen Description:Dishwasher, Double Oven, Eat-In, Electric Cooktop, Gourmet, Island, Microwave, Pantry, Refrigerator, Window Treatment, Wood Cabinets, Wood Floor
- Bedroom Description:Bath Adjoins, Walkout, Wood Floor
Heating and cooling
- Cooling:Ceiling Fans, Central Air
- Heating:Electric, Forced Air, Gas, Heat Pump
Structure and exterior
- Roof:Shingle
- Year built:1960
- Architectural Style:Ranch
- Construction Materials:Brick, Stone
- Foundation Description:Poured
- Levels:1 Story
Utilities
- Water:Public
- Sewer:Public Sewer
Finances and disclosures
- Price:$695,000
Features and amenities
- Appliances:Dishwasher, Double Oven, Electric Cooktop, Microwave, Refrigerator
- Amenities:9Ft + Ceiling, Beam Ceiling, French Doors, Multi Panel Doors
- Pool features:In-Ground
Parking
- Parking description:Driveway
- Garage:Yes
- Garage spaces:3
 Information deemed reliable but not guaranteed. The data relating to real estate for sale on this web site comes in part from the Broker Reciprocity program of the Multiple Listing Service of Greater Cincinnati. Real estate listings held by brokerage firms other than ERA Real Solutions Realty are marked with the Broker Reciprocity™ logo (the small house as shown to the left) and detailed information about them includes the name of the listing brokers. 2026, MLS of Greater Cincinnati, Inc. All rights reserved.
New listings near 3105 N Whitetree Circle
- New
 $475,000Active4 beds 4 baths3,474 sq. ft.
2505 Twigwood Lane, Amberley, OH 45237
MLS# 1896128Listed by: COMEY & SHEPHERD - New
 $999,999Active5 beds 5 baths4,329 sq. ft.
2430 Section Road, Amberley, OH 45237
MLS# 1895425Listed by: PRIVATE REAL ESTATE COLLECTION - New
 $1,175,000Active4 beds 5 baths4,883 sq. ft.
5025 Rollman Estates Drive, Amberley, OH 45236
MLS# 1895371Listed by: KELLER WILLIAMS SEVEN HILLS RE 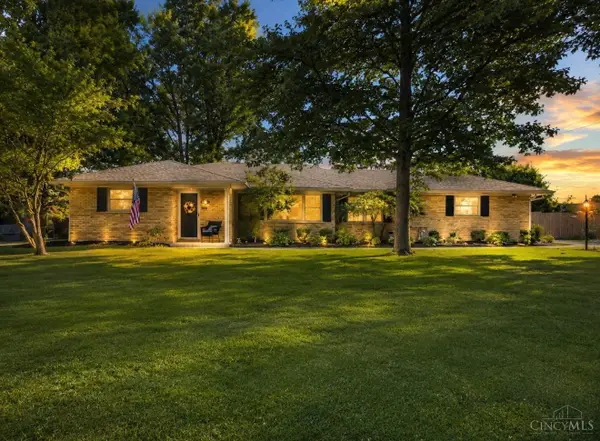 $399,000Pending2 beds 2 baths2,063 sq. ft.
8575 Kentland Court, Amberley, OH 45236
MLS# 1895053Listed by: COMEY & SHEPHERD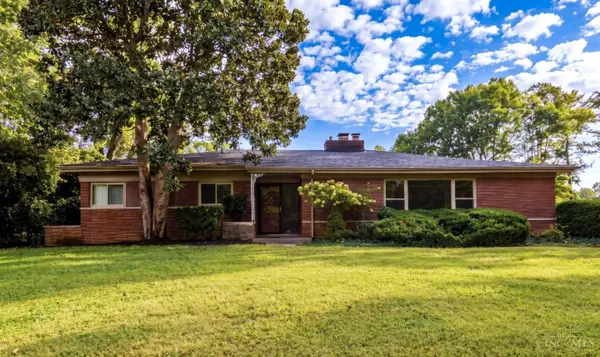 $589,900Pending4 beds 3 baths2,718 sq. ft.
6622 E Farm Acres Drive, Amberley, OH 45237
MLS# 1894417Listed by: RE/MAX PREFERRED GROUP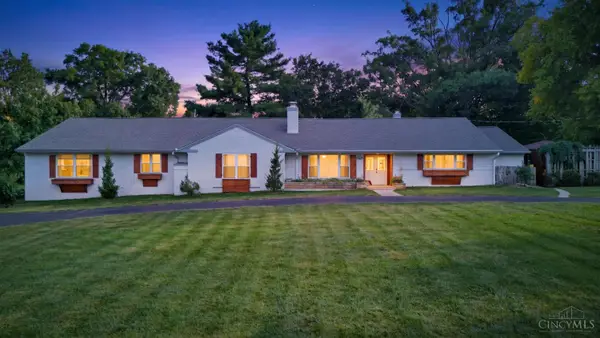 $619,900Active4 beds 5 baths2,997 sq. ft.
3575 Sorrento Drive, Amberley, OH 45236
MLS# 1892704Listed by: KELLER WILLIAMS ADVISORS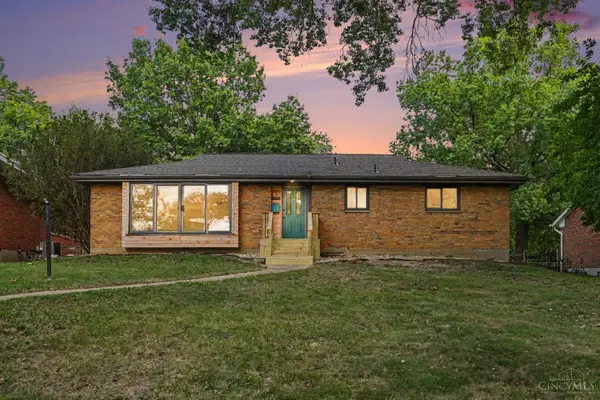 $529,000Active4 beds 3 baths1,573 sq. ft.
6770 Elbrook Avenue, Amberley, OH 45237
MLS# 1891967Listed by: REAL OF OHIO $1,425,000Active4 beds 4 baths6,169 sq. ft.
7708 Creekwood Lane, Amberley, OH 45237
MLS# 1888205Listed by: OWNERLAND REALTY, INC.


Protect your home and budget from life's surprises with an Assurant Home Warranty, backed by a partner that supports you through every step of homeownership. Explore Plans.
© 2023 - 2026 ERA Franchise Systems LLC. All rights reserved. ERA Franchise Systems LLC fully supports the principles of the Fair Housing Act and the Equal Opportunity Act. ERA, ERA Real Estate powered, and their respective logos are registered service marks of ERA Franchise Systems LLC. Each office is independently owned and operated.