
1023 Nimitz Lane, Anderson, OH 45230
Local realty services provided by:ERA Martin & Associates
1023 Nimitz Lane,Anderson Twp, OH 45230
$370,000
- 3 Beds
- 2 Baths
- 1,868 sq. ft.
- Single family
- Pending
Listed by: matt motz
Office: exp realty866-212-4991
MLS#:1878550
Source:OH_CINCY
Price summary
- Price:$370,000
- Price per sq. ft.:$198.07
About this home
Welcome to this charming ranch home on a beautiful, cul-de-sac street, nestled in the heart of Anderson Township, and Forest Hills Schools. Step inside to find a spacious living area filled with natural light, creating a warm and inviting atmosphere. The open flow between the family room and dining space makes entertainment effortless. The kitchen features ample cabinet space, modern appliances, and a practical layout, which also opens into a lovely living/tv room, so you never miss the game while cooking. Outside, enjoy a generous yard with plenty of space for relaxing, or hosting gatherings. Choose between the large, uncovered garden patio, or the covered front and back porches, for the rainy days. With its classic design, low-maintenance layout, and convenient location near local amenities, this ranch home is a perfect blend of simplicity and style. All kitchen appliances/water heater have been new within the last 2 years (except for the refrigerator). Roof and HVAC 8
Contact an agent
Home facts
- Year built:1960
- Listing ID #:1878550
- Added:9 day(s) ago
- Updated:May 21, 2026 at 07:34 AM
Rooms and interior
- Bedrooms:3
- Total bathrooms:2
- Full bathrooms:2
- Rooms Total:6
- Dining Description:Walkout, Wood Floor
- Kitchen Description:Convection Oven, Dishwasher, Eat-In, Electric Cooktop, Microwave, Planning Desk, Refrigerator, Vinyl Floor, Wood Cabinets
- Bedroom Description:Wall-to-Wall Carpet
- Basement Description:Full, Part Finished
- Living area:1,868 sq. ft.
Heating and cooling
- Cooling:Central Air
- Heating:Forced Air, Gas
Structure and exterior
- Roof:Shingle
- Year built:1960
- Building area:1,868 sq. ft.
- Lot area:0.46 Acres
- Architectural Style:Ranch
- Construction Materials:Brick, Wood Siding
- Exterior Features:Covered Deck/Patio, Patio
- Foundation Description:Poured
- Levels:1 Story
Utilities
- Water:Public
- Sewer:Public Sewer
Finances and disclosures
- Price:$370,000
- Price per sq. ft.:$198.07
Features and amenities
- Appliances:Convection Oven, Dishwasher, Dryer, Electric Cooktop, Microwave, Refrigerator, Washer
- Laundry features:Dryer, Washer
Parking
- Parking description:Driveway, On Street
- Garage:Yes
- Garage spaces:2
 Information deemed reliable but not guaranteed. The data relating to real estate for sale on this web site comes in part from the Broker Reciprocity program of the Multiple Listing Service of Greater Cincinnati. Real estate listings held by brokerage firms other than ERA Martin & Associates are marked with the Broker Reciprocity™ logo (the small house as shown to the left) and detailed information about them includes the name of the listing brokers. 2026, MLS of Greater Cincinnati, Inc. All rights reserved.
New listings near 1023 Nimitz Lane
- New
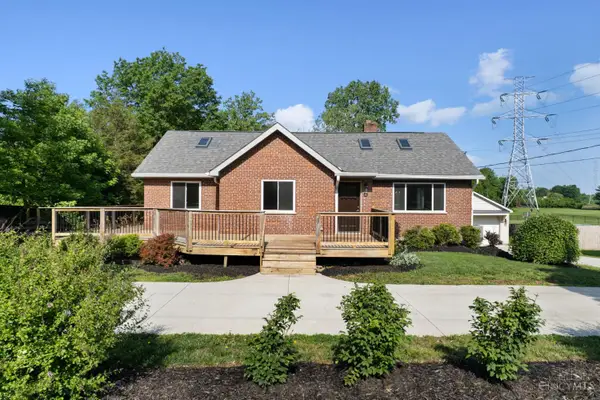 $435,000Active4 beds 3 baths2,804 sq. ft.
2183 Eight Mile Road, Anderson Twp, OH 45244
MLS# 1880065Listed by: T. ELLIS AGENCY - New
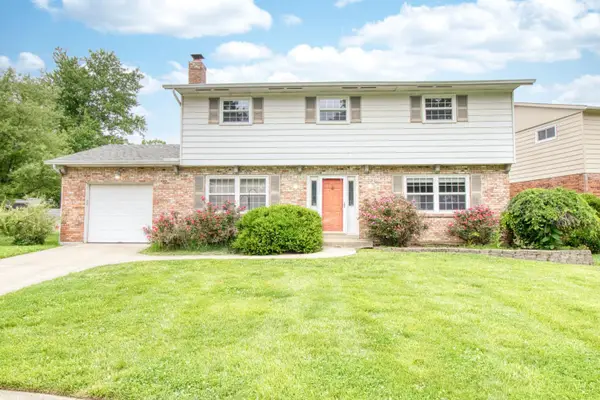 $320,000Active4 beds 3 baths2,413 sq. ft.
1667 Clemson Circle, Cincinnati, OH 45255
MLS# 1879346Listed by: HUFF REALTY - New
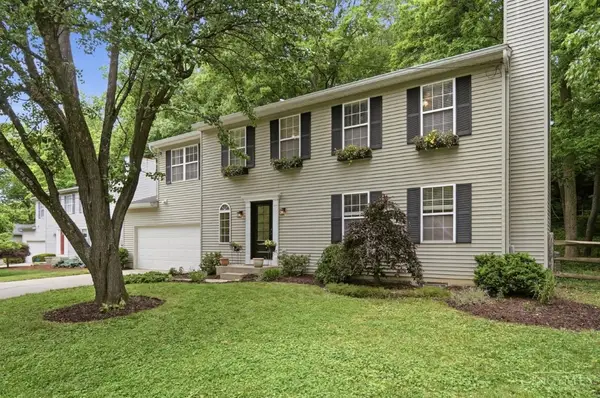 $415,000Active4 beds 4 baths2,190 sq. ft.
6906 Paddison Road, Anderson Twp, OH 45230
MLS# 1879816Listed by: COMEY & SHEPHERD - New
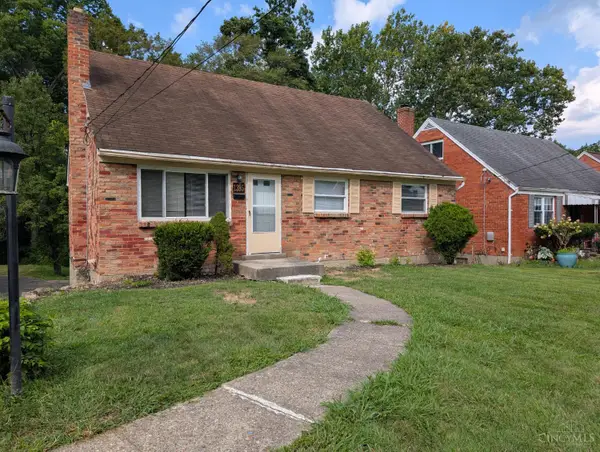 $280,000Active5 beds 3 baths2,378 sq. ft.
1395 Tallberry Drive, Anderson Twp, OH 45230
MLS# 1879747Listed by: PLUM TREE REALTY - New
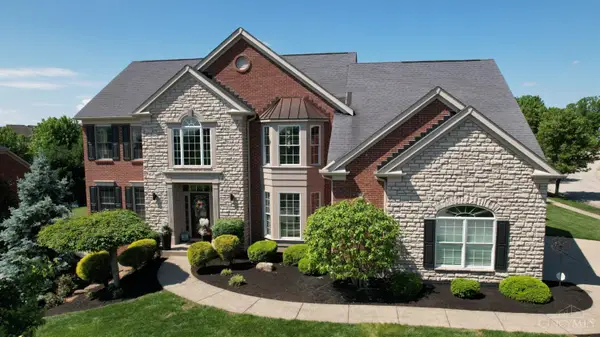 $989,000Active4 beds 5 baths5,366 sq. ft.
2440 Ashton Court, Cincinnati, OH 45244
MLS# 1879701Listed by: TEAM RESULTS REALTY - New
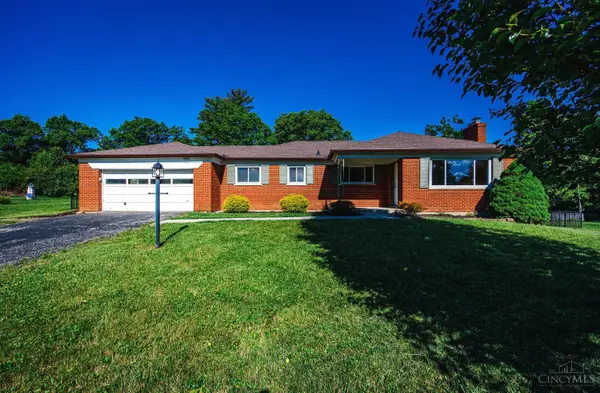 $310,000Active3 beds 2 baths1,862 sq. ft.
2179 Finnegan Lane, Anderson Twp, OH 45244
MLS# 1877081Listed by: COMMON GROUND REALTY  $270,000Pending3 beds 2 baths1,197 sq. ft.
7089 Bluecrest Drive, Cincinnati, OH 45230
MLS# 1879526Listed by: COLDWELL BANKER REALTY- New
 $469,000Active4 beds 3 baths2,220 sq. ft.
7712 Stonehill Drive, Anderson Twp, OH 45255
MLS# 1879544Listed by: COMEY & SHEPHERD - New
 $270,000Active3 beds 2 baths1,356 sq. ft.
824 Laverty Lane, Anderson Twp, OH 45230
MLS# 1879106Listed by: EXP REALTY  $230,000Pending2 beds 2 baths1,212 sq. ft.
1123 Wittshire Lane #131, Cincinnati, OH 45255
MLS# 1879379Listed by: COLDWELL BANKER REALTY


Protect your home and budget from life's surprises with an Assurant Home Warranty, backed by a partner that supports you through every step of homeownership. Explore Plans.
© 2023 - 2026 ERA Franchise Systems LLC. All rights reserved. ERA Franchise Systems LLC fully supports the principles of the Fair Housing Act and the Equal Opportunity Act. ERA, ERA Real Estate powered, and their respective logos are registered service marks of ERA Franchise Systems LLC. Each office is independently owned and operated.