
1037 Markley Road, Anderson, OH 45230
Local realty services provided by:ERA Real Solutions Realty
Listed by: michelle lee weadbrock
Office: reinvest consultants, llc.513-227-2331
MLS#:1894946
Source:OH_CINCY
Price summary
- Price:$329,900
- Price per sq. ft.:$249.74
About this home
Half an acre, a 2-car garage and an open ranch floor plan? Yep, they're all here. This 3 bedroom, 2 full bath home offers a full unfinished basement with plenty of storage and usable space. The remodeled kitchen features white shaker cabinetry, granite countertops, slate appliances, gas range and tile flooring, opening to the dining and living areas. Hardwood floors run throughout the dining room, living room and bedrooms, while a large picture window, built-in shelving and wood-burning fireplace add character. The primary bedroom includes an attached remodeled bath with walk-in shower. Out back, a slider opens to a huge paver patio and expansive fenced backyard with room to entertain, garden, play or dream up something completely different. Set well back from the road, the home sits on just over half an acre. New water heater in 2026. Sidewalks lead to Beech Acres Park, less than a mile away, with Anderson Towne Center, shopping, dining and I-275 just minutes away. Agent/Owner.
Contact an agent
Home facts
- Year built:1959
- Listing ID #:1894946
- Added:2 day(s) ago
- Updated:September 26, 2026 at 02:22 PM
Rooms and interior
- Bedrooms:3
- Total bathrooms:2
- Full bathrooms:2
- Rooms Total:6
- Dining Description:Walkout, Wood Floor
- Kitchen Description:Dishwasher, Marble/Granite/Slate, Microwave, Oven/Range, Refrigerator, Tile Floor
- Bedroom Description:Bath Adjoins, Wood Floor
- Basement Description:Concrete Floor, Full, Glass Block Window, Unfinished
- Living area:1,321 sq. ft.
Heating and cooling
- Cooling:Central Air
- Heating:Forced Air, Gas
Structure and exterior
- Roof:Shingle
- Year built:1959
- Building area:1,321 sq. ft.
- Lot area:0.51 Acres
- Architectural Style:Ranch
- Construction Materials:Brick
- Exterior Features:Enclosed Porch, Patio
- Foundation Description:Poured
- Levels:1 Story
Utilities
- Water:Public
- Sewer:Public Sewer
Finances and disclosures
- Price:$329,900
- Price per sq. ft.:$249.74
Features and amenities
- Appliances:Dishwasher, Microwave, Oven/Range, Refrigerator
Parking
- Parking description:Driveway
- Garage:Yes
- Garage spaces:2
 Information deemed reliable but not guaranteed. The data relating to real estate for sale on this web site comes in part from the Broker Reciprocity program of the Multiple Listing Service of Greater Cincinnati. Real estate listings held by brokerage firms other than ERA Real Solutions Realty are marked with the Broker Reciprocity™ logo (the small house as shown to the left) and detailed information about them includes the name of the listing brokers. 2026, MLS of Greater Cincinnati, Inc. All rights reserved.
New listings near 1037 Markley Road
- New
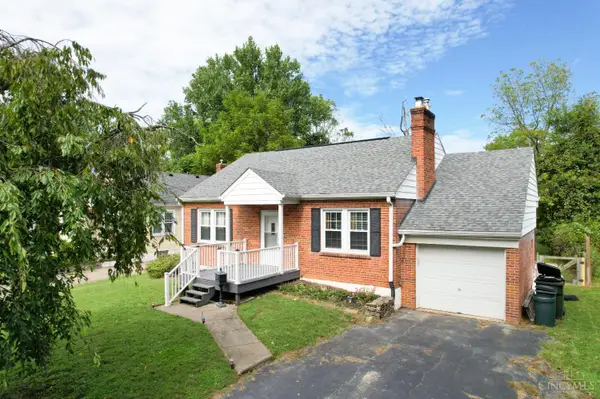 $269,900Active3 beds 2 baths1,376 sq. ft.
6424 Evelyn Drive, Anderson Twp, OH 45230
MLS# 1895034Listed by: HUFF REALTY - New
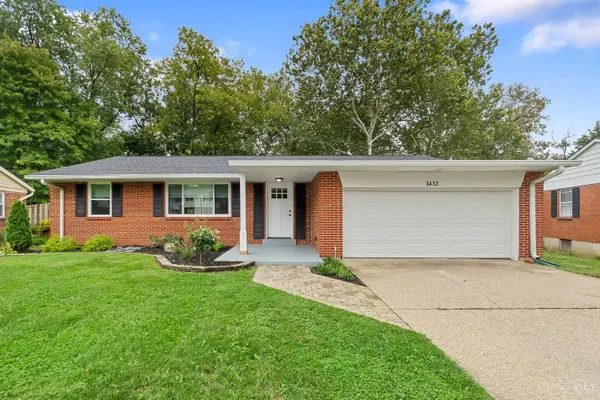 $349,900Active3 beds 2 baths1,708 sq. ft.
1432 Sigma Circle, Anderson Twp, OH 45255
MLS# 1894979Listed by: HOMECOIN.COM - New
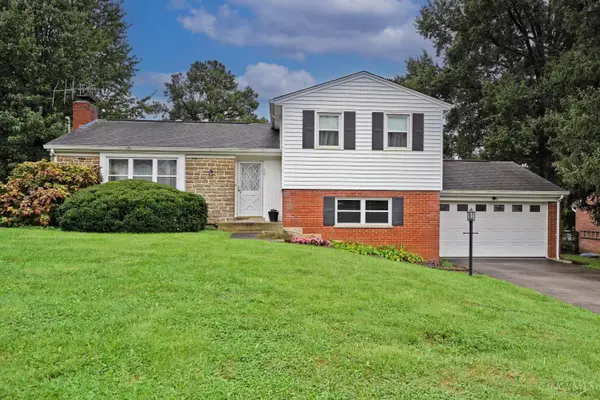 $325,000Active4 beds 3 baths1,940 sq. ft.
8397 Holiday Hills Drive, Anderson Twp, OH 45255
MLS# 1895119Listed by: COMEY & SHEPHERD - New
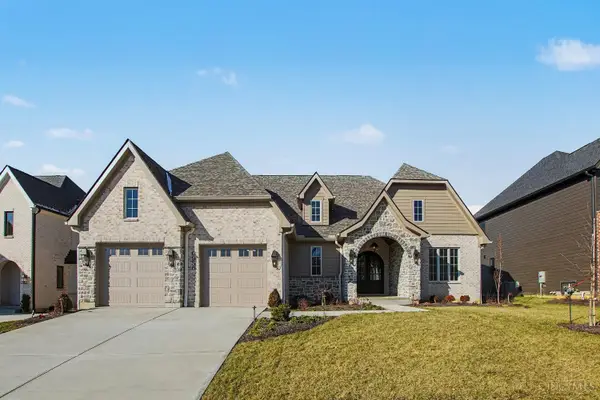 $1,215,000Active4 beds 4 baths
6956 Shadow Ridge Road, Anderson Twp, OH 45230
MLS# 1895154Listed by: COMEY & SHEPHERD - New
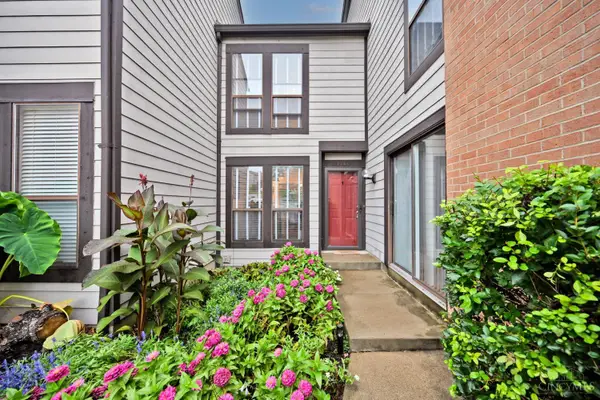 $269,000Active3 beds 4 baths1,911 sq. ft.
2258 Clough Ridge Drive #2258, Cincinnati, OH 45230
MLS# 1895196Listed by: COMEY & SHEPHERD - New
 $525,000Active3 beds 2 baths2,097 sq. ft.
6555 Gwendolyn Drive, Cincinnati, OH 45230
MLS# 1895217Listed by: PIVOT REALTY GROUP, LLC - New
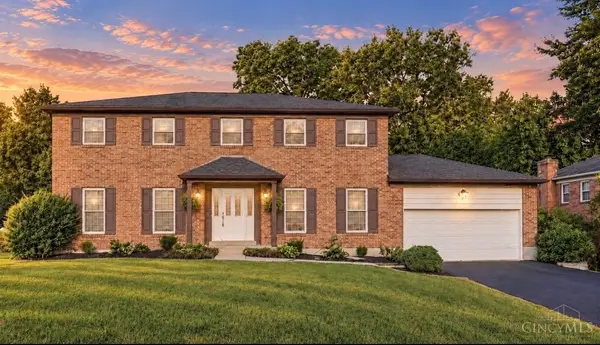 $600,000Active4 beds 5 baths2,454 sq. ft.
2331 Donnington Lane, Anderson Twp, OH 45244
MLS# 1895198Listed by: SIBCY CLINE, INC. - New
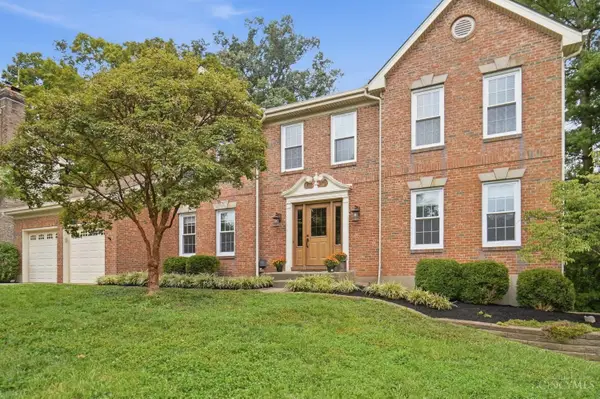 $575,000Active4 beds 4 baths2,573 sq. ft.
6158 Watchview Ct., Anderson Twp, OH 45230
MLS# 1895145Listed by: KELLER WILLIAMS ADVISORS 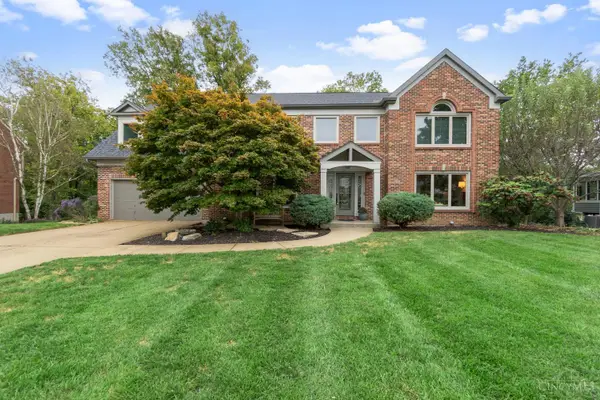 $725,000Pending5 beds 5 baths3,176 sq. ft.
7271 Treeridge Drive, Anderson Twp, OH 45244
MLS# 1894485Listed by: COLDWELL BANKER REALTY, ANDERS- New
 $850,000Active4 beds 3 baths4,815 sq. ft.
7712 Coldstream Woods Drive, Anderson Twp, OH 45255
MLS# 1894105Listed by: SIBCY CLINE, INC.


Protect your home and budget from life's surprises with an Assurant Home Warranty, backed by a partner that supports you through every step of homeownership. Explore Plans.
© 2023 - 2026 ERA Franchise Systems LLC. All rights reserved. ERA Franchise Systems LLC fully supports the principles of the Fair Housing Act and the Equal Opportunity Act. ERA, ERA Real Estate powered, and their respective logos are registered service marks of ERA Franchise Systems LLC. Each office is independently owned and operated.