
1154 Hawkstone Drive, Anderson, OH 45230
Local realty services provided by:ERA Martin & Associates
1154 Hawkstone Drive,Anderson Twp, OH 45230
$345,000
- 3 Beds
- 2 Baths
- 2,124 sq. ft.
- Single family
- Pending
Listed by: taylor phillips
Office: huff realty513-474-3500
MLS#:1900198
Source:OH_CINCY
Price summary
- Price:$345,000
- Price per sq. ft.:$162.43
About this home
Here's your chance to get into a quiet, convenient, family-friendly neighborhood in the Forest Hills School District! Lovingly maintained by the same owners for over 50 years, this solid brick ranch is ready for its next chapter. Offering three bedrooms, two full bathrooms, a partially finished basement, and a gas fireplace, this home has great bones and plenty of potential to make it your own. The kitchen features a convenient pantry, while the fenced, level backyard with an irrigation system offers a wonderful space to relax, entertain, or play. Whether you're a first-time buyer, looking to downsize, or searching for a home you can personalize over time, this is an opportunity you won't want to miss. A great home, an ideal neighborhood, and a fantastic price - bring your vision and make it yours!
Contact an agent
Home facts
- Year built:1969
- Subdivision & Development:Hawkstone
- Listing ID #:1900198
- Added:3 day(s) ago
- Updated:November 16, 2026 at 04:47 PM
Rooms and interior
- Bedrooms:3
- Total bathrooms:2
- Full bathrooms:2
- Rooms Total:7
- Dining Description:French Doors, Window Treatment
- Kitchen Description:Dishwasher, Eat-In, Electric Cooktop, Garbage Disposal, Microwave, Oven/Range, Pantry, Window Treatment, Wood Cabinets
- Bedroom Description:Bath Adjoins, Walk-in Closet, Wall-to-Wall Carpet
- Basement Description:Partial
- Living area:2,124 sq. ft.
Heating and cooling
- Cooling:Ceiling Fans, Central Air
- Heating:Forced Air, Gas, Hot Water, Natural Gas
Structure and exterior
- Roof:Shingle
- Year built:1969
- Building area:2,124 sq. ft.
- Lot area:0.27 Acres
- Lot Features:Cleared, Level
- Architectural Style:Ranch
- Construction Materials:Brick
- Exterior Features:Patio
- Foundation Description:Poured
- Levels:1 Story
Utilities
- Water:Public
- Sewer:Public Sewer
Finances and disclosures
- Price:$345,000
- Price per sq. ft.:$162.43
Features and amenities
- Appliances:Dishwasher, Dryer, Electric Cooktop, Garbage Disposal, Microwave, Oven/Range, Washer
- Laundry features:Dryer, Washer
- Amenities:Beam Ceiling, Crown Molding
Parking
- Parking description:Driveway, On Street
- Garage:Yes
- Garage spaces:2
 Information deemed reliable but not guaranteed. The data relating to real estate for sale on this web site comes in part from the Broker Reciprocity program of the Multiple Listing Service of Greater Cincinnati. Real estate listings held by brokerage firms other than ERA Martin & Associates are marked with the Broker Reciprocity™ logo (the small house as shown to the left) and detailed information about them includes the name of the listing brokers. 2026, MLS of Greater Cincinnati, Inc. All rights reserved.
New listings near 1154 Hawkstone Drive
- New
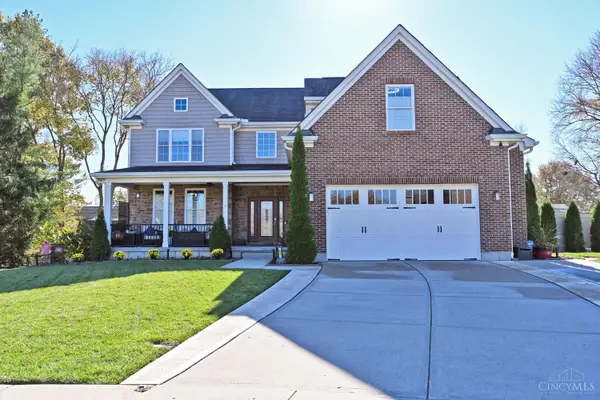 $839,000Active4 beds 5 baths3,094 sq. ft.
801 Forest Acres Drive, Anderson Twp, OH 45255
MLS# 1899917Listed by: COMEY & SHEPHERD - New
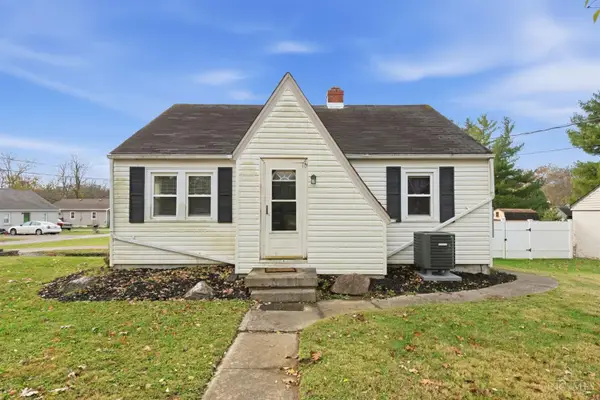 $249,900Active2 beds 1 baths846 sq. ft.
951 Phillips Road, Anderson Twp, OH 45230
MLS# 1900170Listed by: PLUM TREE REALTY 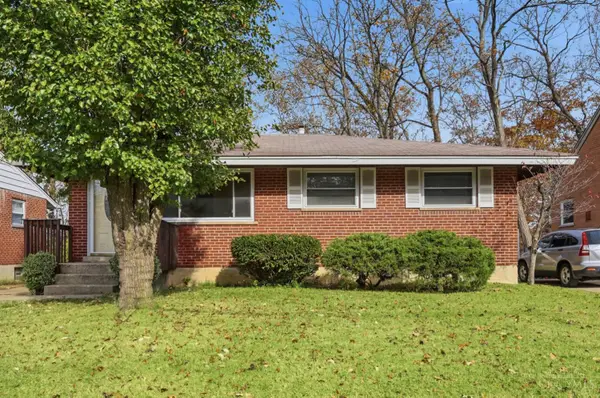 $180,000Pending3 beds 1 baths945 sq. ft.
7182 Bluecrest Drive, Anderson Twp, OH 45230
MLS# 1900167Listed by: COLDWELL BANKER REALTY- New
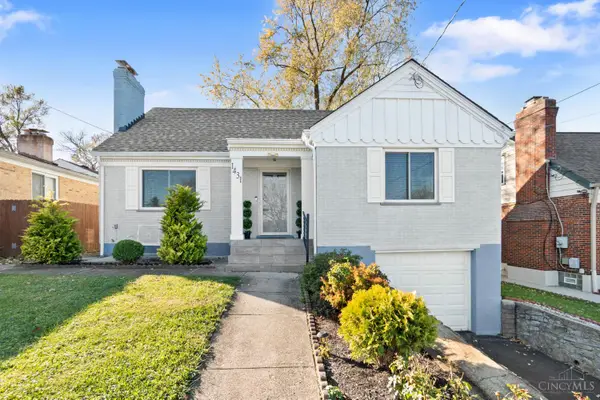 $320,000Active3 beds 2 baths1,440 sq. ft.
1431 Collinsdale Avenue, Anderson Twp, OH 45230
MLS# 1900045Listed by: COLDWELL BANKER REALTY, ANDERS - New
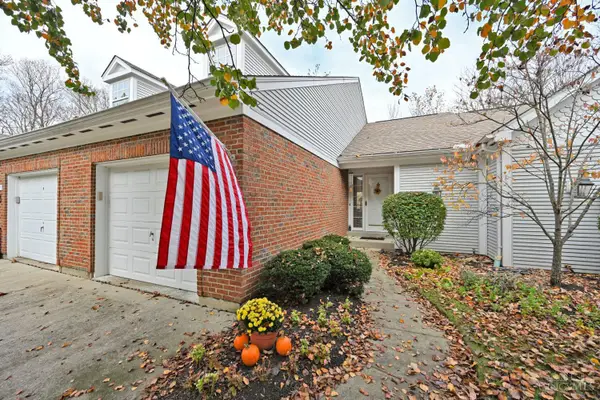 $275,000Active2 beds 2 baths1,499 sq. ft.
1149 Wittshire Lane, Anderson Twp, OH 45255
MLS# 1899848Listed by: COMEY & SHEPHERD - New
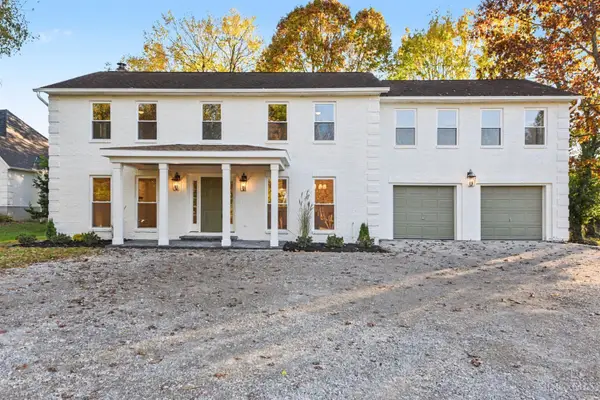 Listed by ERA$649,000Active4 beds 3 baths2,505 sq. ft.
7207 Bridges Road, Anderson Twp, OH 45230
MLS# 1900085Listed by: ERA REAL SOLUTIONS REALTY, LLC  $350,000Pending3 beds 3 baths1,951 sq. ft.
8418 Linderwood Lane, Anderson Twp, OH 45255
MLS# 1899772Listed by: EXP REALTY- New
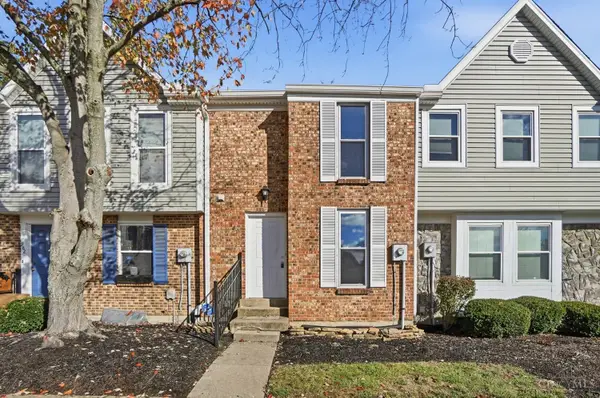 $209,900Active2 beds 4 baths1,282 sq. ft.
980 N Woodlyn Drive, Anderson Twp, OH 45230
MLS# 1897729Listed by: KELLER WILLIAMS ADVISORS - New
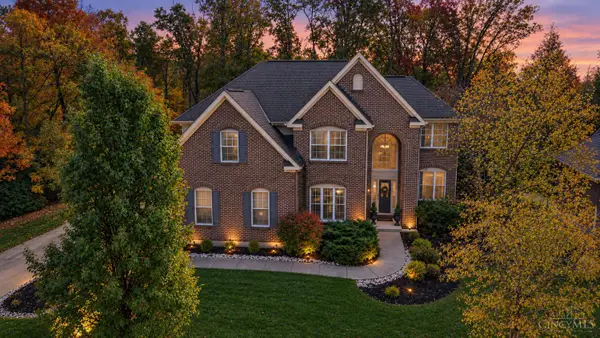 $885,000Active4 beds 4 baths5,043 sq. ft.
431 Trailview Court, Anderson Twp, OH 45244
MLS# 1899631Listed by: COMEY & SHEPHERD


Protect your home and budget from life's surprises with an Assurant Home Warranty, backed by a partner that supports you through every step of homeownership. Explore Plans.
© 2023 - 2026 ERA Franchise Systems LLC. All rights reserved. ERA Franchise Systems LLC fully supports the principles of the Fair Housing Act and the Equal Opportunity Act. ERA, ERA Real Estate powered, and their respective logos are registered service marks of ERA Franchise Systems LLC. Each office is independently owned and operated.