
3135 Williams Creek Drive, Anderson, OH 45244
Local realty services provided by:ERA Martin & Associates
Listed by: hillary justice
Office: coldwell banker realty513-321-9944
MLS#:1886270
Source:OH_CINCY
Price summary
- Price:$689,000
- Price per sq. ft.:$185.12
About this home
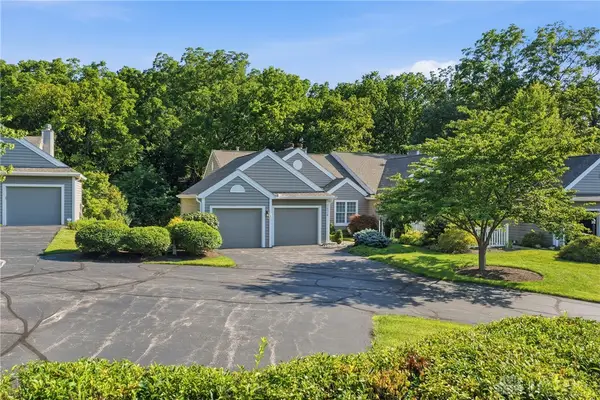
Nestled on a quiet cul-de-sac in desirable Williams Creek, this beautifully updated 4BR home sits on over an acre with breathtaking valley views and exceptional privacy. Engineered hardwood flooring flows throughout the main level featuring a spacious living room with floor-to-ceiling stone fireplace, custom built-ins, and walkout to a tiered entertaining deck. The updated kitchen opens to the breakfast room and sun-filled 3-season room overlooking the scenic backyard. First-floor study and laundry provide everyday convenience. Upstairs, the spacious primary suite offers a relaxing retreat with adjoining bath. The partially finished walkout lower level includes a half bath and opens to a stone patio, creating additional entertaining space. Landscape lighting, Invisible Fence, tankless water heater, and mature landscaping complete the package. A wonderful combination of peaceful surroundings, quality updates, and an unbeatable Anderson Township location.
Contact an agent
Home facts
- Year built:1989
- Listing ID #:1886270
- Added:1 day(s) ago
- Updated:July 10, 2026 at 11:43 PM
Rooms and interior
- Bedrooms:4
- Total bathrooms:4
- Full bathrooms:2
- Half bathrooms:2
- Rooms Total:11
- Dining Description:Chair Rail, Chandelier, Fireplace, Wood Floor
- Kitchen Description:Counter Bar, Dishwasher, Garbage Disposal, Gourmet, Marble/Granite/Slate, Microwave, Oven/Range, Pantry, Refrigerator, Skylight, Walkout, Wood Cabinets, Wood Floor
- Bedroom Description:Bath Adjoins, Walk-in Closet, Window Treatment
- Basement Description:Full, Part Finished, Walkout
- Living area:3,722 sq. ft.
Heating and cooling
- Cooling:Central Air
- Heating:Forced Air, Gas
Structure and exterior
- Roof:Shingle
- Year built:1989
- Building area:3,722 sq. ft.
- Lot area:1.11 Acres
- Architectural Style:Traditional
- Construction Materials:Wood Siding
- Exterior Features:Cul de sac, Enclosed Porch, Patio, Tiered Deck, Yard Lights
- Foundation Description:Poured
- Levels:2 Story
Utilities
- Water:Public
- Sewer:Aerobic Septic
Finances and disclosures
- Price:$689,000
- Price per sq. ft.:$185.12
Features and amenities
- Appliances:Dishwasher, Garbage Disposal, Microwave, Oven/Range, Refrigerator
- Amenities:9Ft + Ceiling, Cathedral Ceiling, Crown Molding, Skylight, Vaulted Ceiling
Parking
- Parking description:Driveway, On Street
- Garage:Yes
- Garage spaces:2
 Information deemed reliable but not guaranteed. The data relating to real estate for sale on this web site comes in part from the Broker Reciprocity program of the Multiple Listing Service of Greater Cincinnati. Real estate listings held by brokerage firms other than ERA Martin & Associates are marked with the Broker Reciprocity™ logo (the small house as shown to the left) and detailed information about them includes the name of the listing brokers. 2026, MLS of Greater Cincinnati, Inc. All rights reserved.
New listings near 3135 Williams Creek Drive
- New
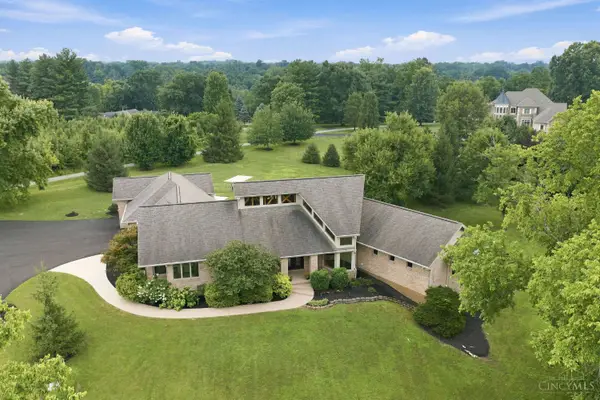 $1,200,000Active3 beds 5 baths4,579 sq. ft.
654 Eight Mile Road, Anderson Twp, OH 45255
MLS# 1886253Listed by: EXP REALTY - New
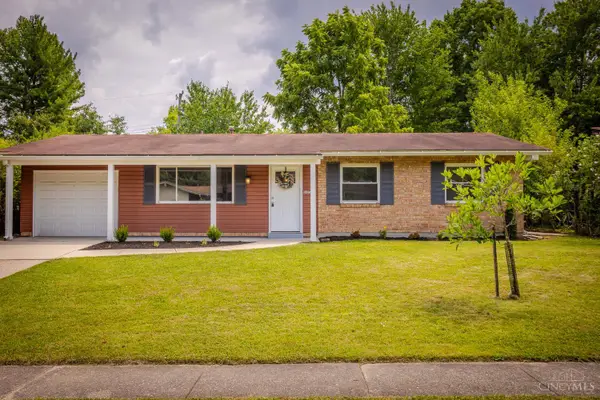 $299,000Active3 beds 2 baths1,448 sq. ft.
8485 Linderwood Lane, Anderson Twp, OH 45255
MLS# 1886352Listed by: COLDWELL BANKER REALTY - New
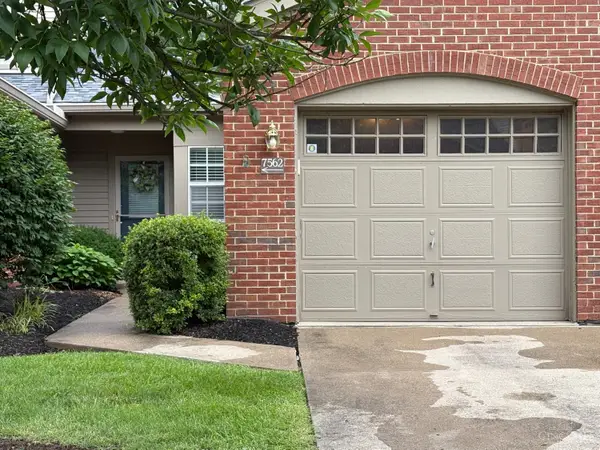 $224,500Active2 beds 2 baths1,176 sq. ft.
7562 Greenarbor Drive, Anderson Twp, OH 45255
MLS# 1885773Listed by: OHIO PROPERTY GROUP, LLC - New
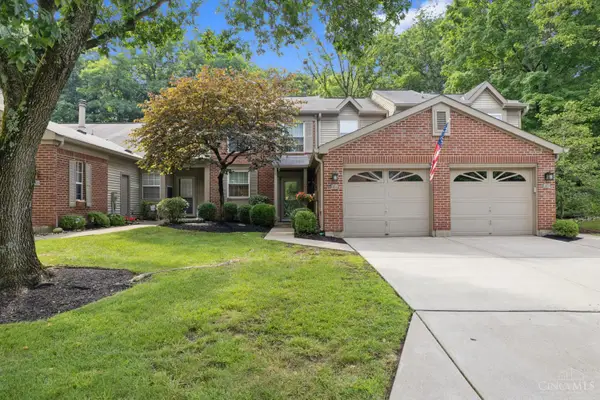 $229,900Active2 beds 2 baths1,037 sq. ft.
1725 Emerald Glade Lane, Anderson Twp, OH 45255
MLS# 1886243Listed by: RE/MAX PREFERRED GROUP - New
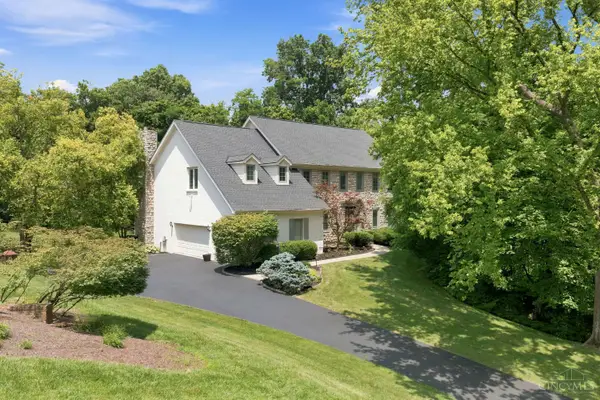 $850,000Active5 beds 5 baths3,887 sq. ft.
7156 Ravens Run Road, Anderson Twp, OH 45244
MLS# 1885605Listed by: COLDWELL BANKER REALTY - New
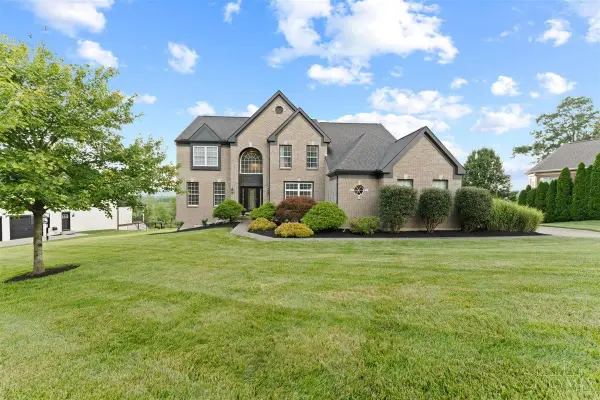 $849,900Active5 beds 5 baths3,445 sq. ft.
5056 Signal Hill Lane, Anderson Twp, OH 45244
MLS# 1886202Listed by: COLDWELL BANKER REALTY - New
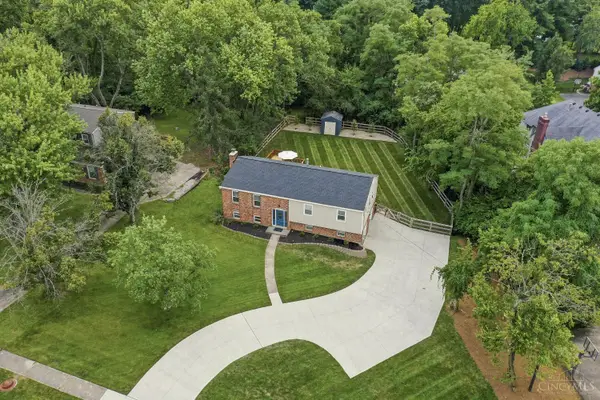 $465,000Active4 beds 3 baths1,950 sq. ft.
7297 Lawyer Road, Anderson Twp, OH 45244
MLS# 1886161Listed by: COLDWELL BANKER REALTY - Open Sun, 2 to 4pmNew
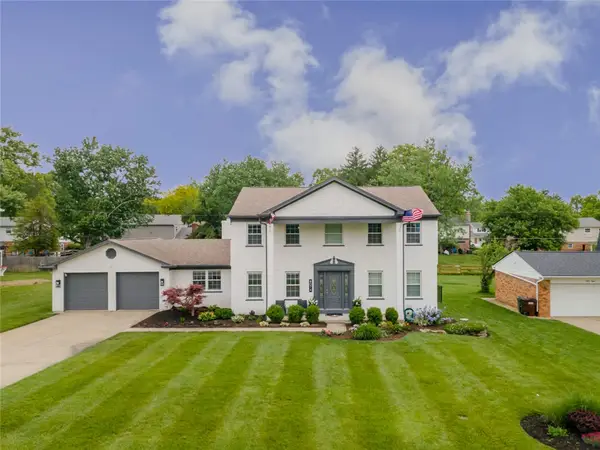 $474,000Active4 beds 3 baths2,903 sq. ft.
8074 Eastdale Drive, Anderson Twp, OH 45255
MLS# 958805Listed by: EXP REALTY - Open Sun, 1 to 2pmNew
 $499,900Active3 beds 3 baths2,719 sq. ft.
7924 Bar Harbor Drive, Anderson Twp, OH 45255
MLS# 963620Listed by: BF REALTY


Protect your home and budget from life's surprises with an Assurant Home Warranty, backed by a partner that supports you through every step of homeownership. Explore Plans.
© 2023 - 2026 ERA Franchise Systems LLC. All rights reserved. ERA Franchise Systems LLC fully supports the principles of the Fair Housing Act and the Equal Opportunity Act. ERA, ERA Real Estate powered, and their respective logos are registered service marks of ERA Franchise Systems LLC. Each office is independently owned and operated.