
654 Eight Mile Road, Anderson, OH 45255
Local realty services provided by:ERA Real Solutions Realty
654 Eight Mile Road,Anderson Twp, OH 45255
$1,150,000
- 3 Beds
- 5 Baths
- - sq. ft.
- Single family
- Sold
Listed by: nicholas motz
Office: exp realty216-242-2322
MLS#:1886253
Source:OH_CINCY
Sorry, we are unable to map this address
Price summary
- Price:$1,150,000
About this home
Privacy - is not a feature - it is the foundation. Reached by a private drive shared with only three other residences, this custom-built ranch commands its setting with quiet authority - offered together with an adjoining buildable parcel that ensures the discretion this address has always afforded. Within, hardwood and stone floors underscore a great room of considerable presence soaring vaulted ceilings, clerestory light, post-and-beam craftsmanship, all framed by pool views. The kitchen is appointed with granite, custom cabinetry, and a full pantry; the primary suite indulges with dual walk-in closets and a bath finished for two, complete with tub and double shower. A walkout lower level, vast and ready for expansion, awaits its next chapter. Zoned comfort, whole-home generator power, and a newly relined pool with electric cover complete the estate. Rarely does a home of this caliber come available in Anderson Township. OPEN Sunday, July 12, 11A-1P.
Contact an agent
Home facts
- Year built:2007
- Subdivision & Development:AC MILT SUR
- Listing ID #:1886253
- Added:31 day(s) ago
- Updated:August 11, 2026 at 08:38 PM
Rooms and interior
- Bedrooms:3
- Total bathrooms:5
- Full bathrooms:4
- Half bathrooms:1
- Rooms Total:16
- Dining Description:Chandelier, Window Treatment
- Kitchen Description:Counter Bar, Dishwasher, Eat-In, Gas Cooktop, Gourmet, Marble/Granite/Slate, Microwave, Pantry, Refrigerator, Tile Floor, Walkout, Window Treatment, Wood Cabinets
- Bedroom Description:Bath Adjoins, Dressing Area, Walk-in Closet, Window Treatment, Wood Floor
- Basement Description:Finished, Full, Walkout
Heating and cooling
- Cooling:Central Air, ENERGY STAR
- Heating:ENERGY STAR, Forced Air, Gas Furn EF Rtd 95%+, Variable Speed HVAC, Zoned
Structure and exterior
- Roof:Shingle
- Year built:2007
- Architectural Style:Contemporary/Modern, Ranch
- Construction Materials:Brick, Stone
- Exterior Features:BBQ Grill, Covered Deck/Patio, Cul de sac, Patio, Porch
- Foundation Description:Poured
- Levels:One and One Half
Utilities
- Water:Public
- Sewer:Aerobic Septic
Finances and disclosures
- Price:$1,150,000
Features and amenities
- Appliances:Dishwasher, Dryer, ENERGY STAR, Gas Cooktop, Microwave, Refrigerator, Washer
- Laundry features:Dryer, Washer
- Amenities:9Ft + Ceiling, Beam Ceiling, Natural Woodwork, Vaulted Ceiling
- Pool features:In-Ground, Solar Cover, Vinyl
Parking
- Parking description:Driveway, Off Street
- Garage:Yes
- Garage spaces:3
 Information deemed reliable but not guaranteed. The data relating to real estate for sale on this web site comes in part from the Broker Reciprocity program of the Multiple Listing Service of Greater Cincinnati. Real estate listings held by brokerage firms other than ERA Real Solutions Realty are marked with the Broker Reciprocity™ logo (the small house as shown to the left) and detailed information about them includes the name of the listing brokers. 2026, MLS of Greater Cincinnati, Inc. All rights reserved. OH_CINCY Member Broker: Jeremy Raby
New listings near 654 Eight Mile Road
- New
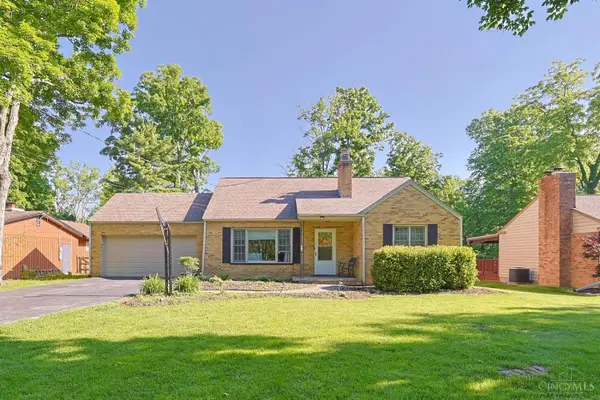 $370,000Active3 beds 2 baths1,714 sq. ft.
6844 High Meadows Drive, Anderson Twp, OH 45230
MLS# 1890019Listed by: SIBCY CLINE, INC. - New
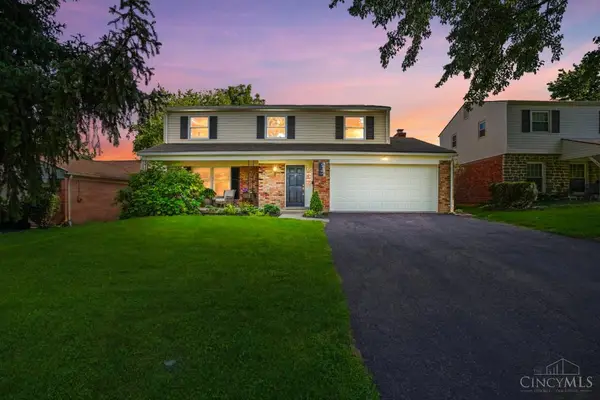 $435,000Active4 beds 3 baths2,160 sq. ft.
1046 Eastland Terrace, Anderson Twp, OH 45230
MLS# 1889629Listed by: COMEY & SHEPHERD - New
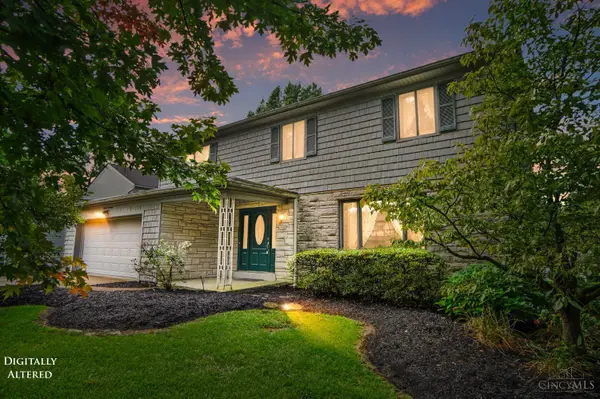 $420,000Active4 beds 3 baths2,597 sq. ft.
8017 Eastdale Drive, Anderson Twp, OH 45255
MLS# 1889205Listed by: EXP REALTY - New
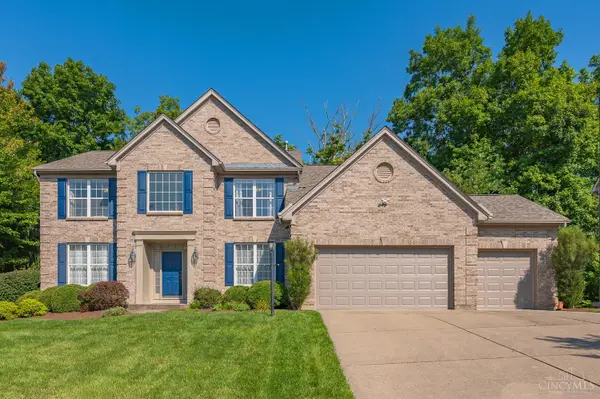 $660,000Active5 beds 4 baths2,807 sq. ft.
2292 Endovalley Drive, Anderson Twp, OH 45244
MLS# 1887687Listed by: COMEY & SHEPHERD - New
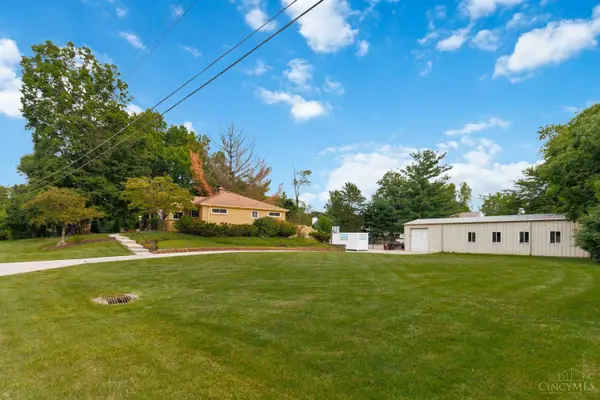 $419,000Active4 beds 2 baths1,410 sq. ft.
8357 Richland Drive, Anderson Twp, OH 45255
MLS# 1889613Listed by: PLUM TREE REALTY - New
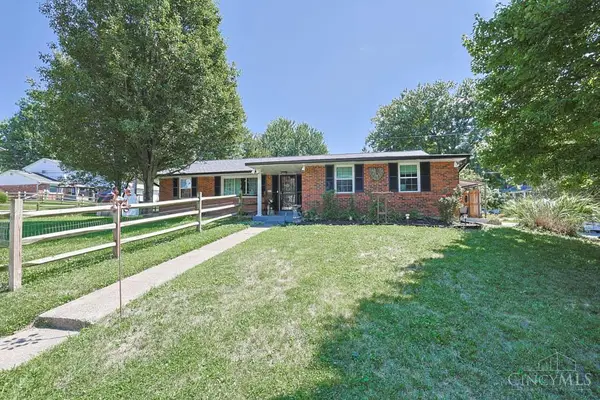 $325,000Active3 beds 3 baths1,900 sq. ft.
8475 Summitridge Drive, Anderson Twp, OH 45255
MLS# 1889428Listed by: SIBCY CLINE, INC. - New
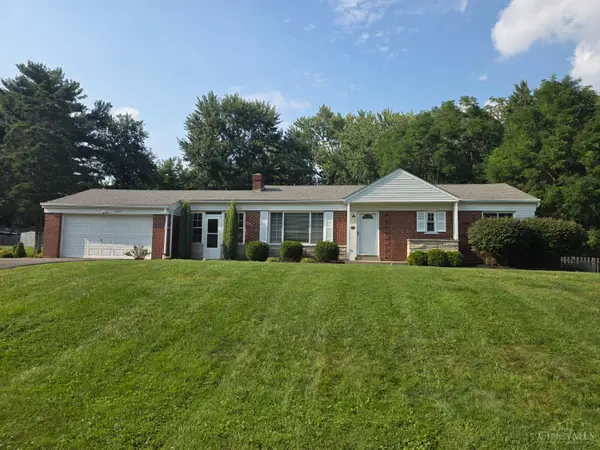 Listed by ERA$310,000Active3 beds 1 baths1,025 sq. ft.
8660 Koszo Road, Anderson Twp, OH 45255
MLS# 1889508Listed by: ERA REAL SOLUTIONS REALTY, LLC - New
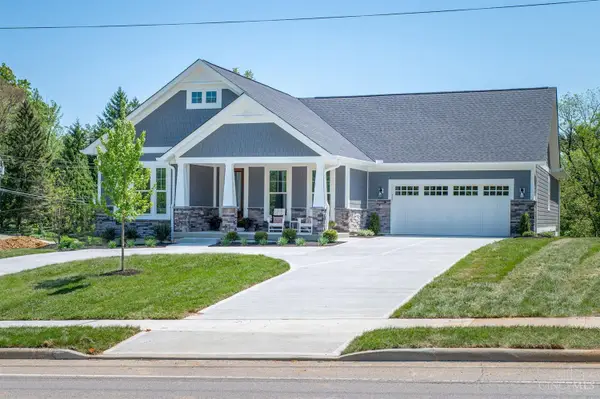 $795,900Active2 beds 2 baths3,728 sq. ft.
1178 Linden Hill Lane, Anderson Twp, OH 45230
MLS# 1889539Listed by: TRADITIONS BUILDING AND DEV. 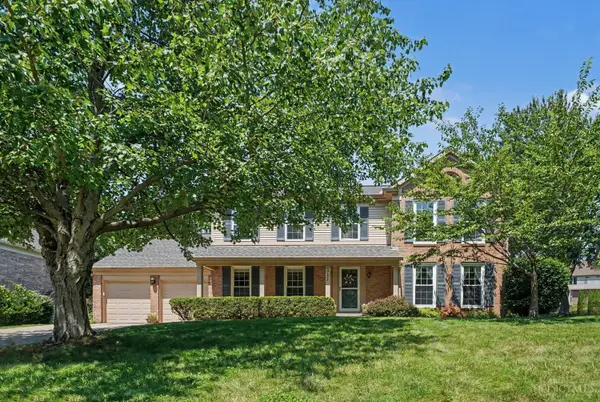 $595,000Pending5 beds 4 baths2,370 sq. ft.
7822 Cloveridge Court, Anderson Twp, OH 45244
MLS# 1888739Listed by: KELLER WILLIAMS DISTINCTIVE RE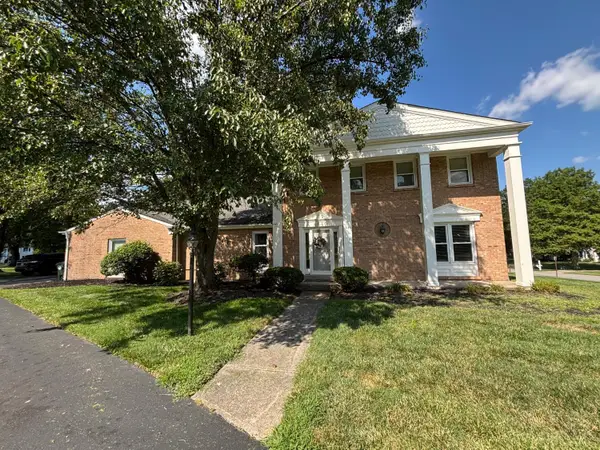 $575,000Pending4 beds 4 baths2,619 sq. ft.
6840 Stonington Road, Anderson Twp, OH 45230
MLS# 1888593Listed by: AMP REALTY


Protect your home and budget from life's surprises with an Assurant Home Warranty, backed by a partner that supports you through every step of homeownership. Explore Plans.
© 2023 - 2026 ERA Franchise Systems LLC. All rights reserved. ERA Franchise Systems LLC fully supports the principles of the Fair Housing Act and the Equal Opportunity Act. ERA, ERA Real Estate powered, and their respective logos are registered service marks of ERA Franchise Systems LLC. Each office is independently owned and operated.