
5820 Marlborough Drive, Anderson, OH 45230
Local realty services provided by:ERA Real Solutions Realty
5820 Marlborough Drive,Anderson Twp, OH 45230
$550,000
- 4 Beds
- 3 Baths
- - sq. ft.
- Single family
- Sold
Listed by: hannah franzen
Office: keller williams advisors513-766-9200
MLS#:1885794
Source:OH_CINCY
Sorry, we are unable to map this address
Price summary
- Price:$550,000
About this home
COMING SOON 7/30! Beautifully updated 4 bed, 3 full bath ranch on a private 2.07-acre lot in the highly sought-after Forest Hills School District. This turn-key home blends timeless mid-century character with a bright, open-concept layout filled with natural light. The updated kitchen flows seamlessly into the main living and dining spaces, while the finished lower level offers flexible space for a family room, home office, or guest suite. Enjoy peaceful, wooded views with the convenience of being just minutes from shopping, dining, and highways. Major updates include a brand-new roof and gutters (2026), HVAC is newer (2021), and the seller is offering to leave the home's security system. Move right in and enjoy the perfect combination of space, style, and privacy.
Contact an agent
Home facts
- Year built:1956
- Subdivision & Development:J Johnson
- Listing ID #:1885794
- Added:23 day(s) ago
- Updated:August 14, 2026 at 06:53 PM
Rooms and interior
- Bedrooms:4
- Total bathrooms:3
- Full bathrooms:3
- Rooms Total:6
- Kitchen Description:Galley, Oven/Range, Refrigerator, Tile Floor, Wood Cabinets
- Basement Description:Full, Part Finished, Walkout
Heating and cooling
- Cooling:Central Air
- Heating:Electric
Structure and exterior
- Roof:Shingle
- Year built:1956
- Architectural Style:Ranch
- Construction Materials:Brick, Wood Siding
- Exterior Features:Covered Deck/Patio
- Foundation Description:Block
- Levels:1 Story
Utilities
- Water:Public
- Sewer:Septic Tank
Finances and disclosures
- Price:$550,000
Features and amenities
- Appliances:Oven/Range, Refrigerator
- Amenities:Cathedral Ceiling, Crown Molding
Parking
- Parking description:Driveway
- Garage:Yes
- Garage spaces:2
 Information deemed reliable but not guaranteed. The data relating to real estate for sale on this web site comes in part from the Broker Reciprocity program of the Multiple Listing Service of Greater Cincinnati. Real estate listings held by brokerage firms other than ERA Real Solutions Realty are marked with the Broker Reciprocity™ logo (the small house as shown to the left) and detailed information about them includes the name of the listing brokers. 2026, MLS of Greater Cincinnati, Inc. All rights reserved. OH_CINCY Member Broker: Jeremy Raby
New listings near 5820 Marlborough Drive
- New
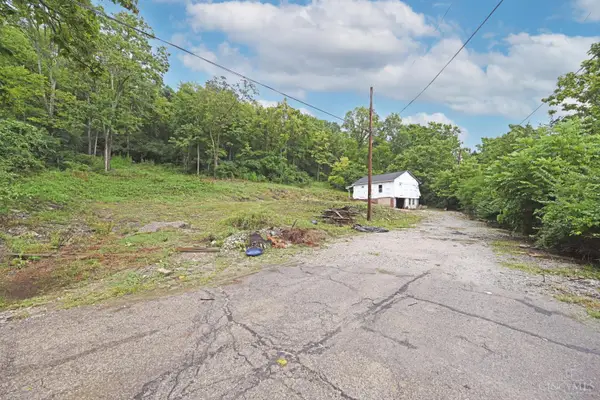 $150,000Active2 beds 1 baths624 sq. ft.
6984 Old Kellogg Road, Anderson Twp, OH 45230
MLS# 1890539Listed by: COMEY & SHEPHERD - New
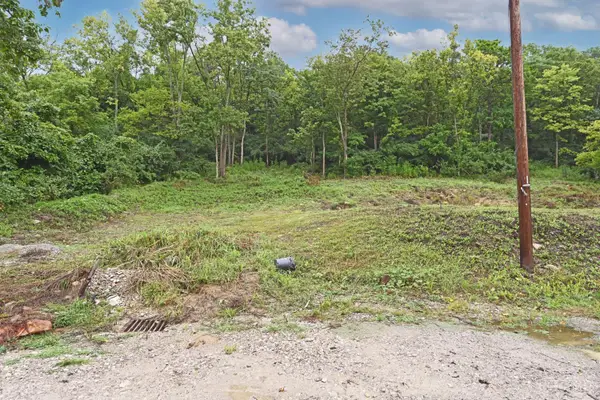 $50,000Active0.86 Acres
6978 Kellogg Avenue, Cincinnati, OH 45230
MLS# 1890542Listed by: COMEY & SHEPHERD  $350,000Pending4 beds 2 baths2,107 sq. ft.
1050 Nimitz Lane, Anderson Twp, OH 45230
MLS# 1889213Listed by: EXP REALTY- New
 $510,000Active4 beds 3 baths
1078 Birney Lane, Anderson Twp, OH 45230
MLS# 1890365Listed by: CHOSEN REAL ESTATE GROUP - New
 $949,999Active4 beds 5 baths4,574 sq. ft.
6311 Mercers Pointe Drive, Anderson Twp, OH 45244
MLS# 1890071Listed by: KELLER WILLIAMS DISTINCTIVE RE - New
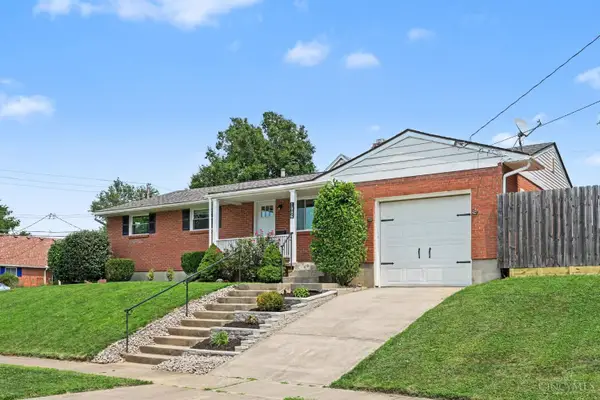 $320,000Active3 beds 2 baths1,686 sq. ft.
1086 Artwood Drive, Anderson Twp, OH 45230
MLS# 1890250Listed by: RE/MAX VICTORY + AFFILIATES 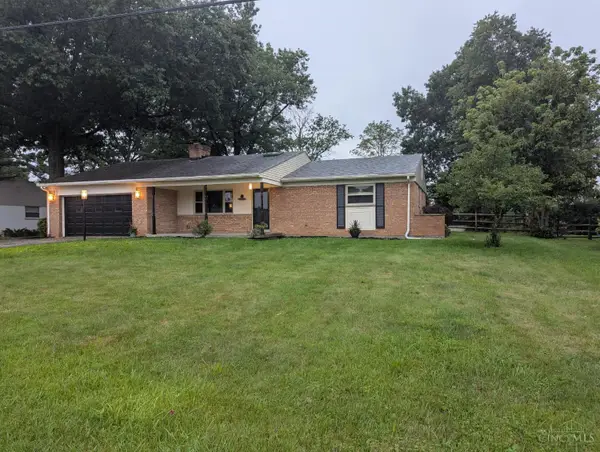 $425,000Pending3 beds 2 baths1,800 sq. ft.
7463 Towerview Lane, Anderson Twp, OH 45255
MLS# 1890238Listed by: PLUM TREE REALTY- New
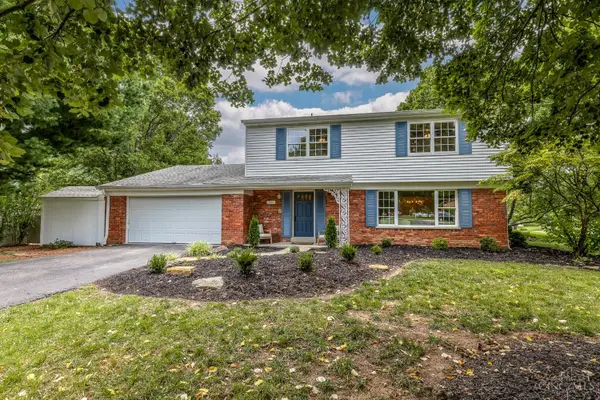 $475,000Active4 beds 3 baths2,887 sq. ft.
7859 Ayerdayl Lane, Anderson Twp, OH 45255
MLS# 1890171Listed by: KELLER WILLIAMS ADVISORS - New
 $650,000Active4 beds 4 baths3,381 sq. ft.
6915 Treeridge Drive, Anderson Twp, OH 45244
MLS# 1889886Listed by: COLDWELL BANKER REALTY - New
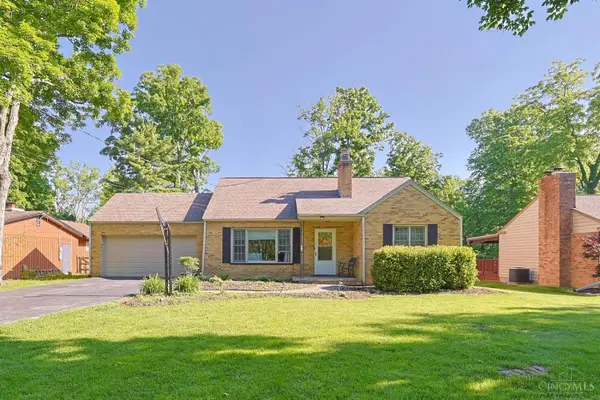 $370,000Active3 beds 2 baths1,714 sq. ft.
6844 High Meadows Drive, Anderson Twp, OH 45230
MLS# 1890019Listed by: SIBCY CLINE, INC.


Protect your home and budget from life's surprises with an Assurant Home Warranty, backed by a partner that supports you through every step of homeownership. Explore Plans.
© 2023 - 2026 ERA Franchise Systems LLC. All rights reserved. ERA Franchise Systems LLC fully supports the principles of the Fair Housing Act and the Equal Opportunity Act. ERA, ERA Real Estate powered, and their respective logos are registered service marks of ERA Franchise Systems LLC. Each office is independently owned and operated.