
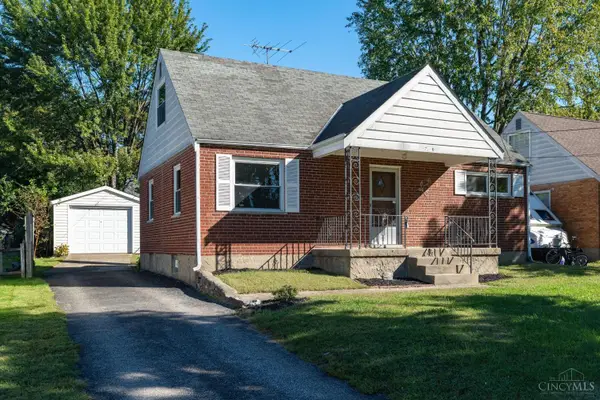
1078 Birney Lane, Anderson, OH 45230
Local realty services provided by:ERA Martin & Associates
1078 Birney Lane,Anderson Twp, OH 45230
$510,000
- 4 Beds
- 3 Baths
- 2,611 sq. ft.
- Single family
- Active
Listed by: nicholas huscroft
Office: chosen real estate group330-249-3499
MLS#:1890365
Source:OH_CINCY
Price summary
- Price:$510,000
- Price per sq. ft.:$195.33
About this home
Beautifully restored historic home in Anderson Township's Fruit Hill area on 0.6 acres in the Forest Hills School District. This character-filled home offers 4 bedrooms upstairs, plus a first-floor office that can also serve as a 5th bedroom, along with 3 full bathrooms. A 2017 addition added a spacious owner's suite, office, laundry room, mudroom, and first-floor full bath, giving the home a great mix of historic charm and modern functionality. Outside, the property features multiple large mature trees, a detached garage, and an inground swimming pool; creating a private setting with plenty of space to enjoy. Major mechanicals and key living areas, including the kitchen, bathrooms, and laundry, have been updated and modernized over the past 15 years. Recent updates include: Windows (2025), Electric panel and garage subpanel (2024), Water heater and mixing valve (2023), HVAC system (2017), Roof (2017), Driveway (2023), Exterior Paint (2020)
Contact an agent
Home facts
- Year built:1911
- Listing ID #:1890365
- Added:51 day(s) ago
- Updated:October 04, 2026 at 02:17 PM
Rooms and interior
- Bedrooms:4
- Total bathrooms:3
- Full bathrooms:3
- Rooms Total:8
- Kitchen Description:Dishwasher, Electric Cooktop, Garbage Disposal, Oven/Range, Refrigerator
- Bedroom Description:Bath Adjoins
- Basement Description:Bath Rough In, Concrete Floor, Partial, Unfinished
- Living area:2,611 sq. ft.
Heating and cooling
- Cooling:Attic fan, Ceiling Fans, Central Air
- Heating:Gas
Structure and exterior
- Roof:Shingle
- Year built:1911
- Building area:2,611 sq. ft.
- Lot area:0.6 Acres
- Architectural Style:Colonial, Historical
- Construction Materials:Aluminum Siding, Vinyl Siding
- Exterior Features:Corner Lot, Patio, Porch
- Foundation Description:Block, Poured
- Levels:2 Story
Utilities
- Water:Public
- Sewer:Public Sewer
Finances and disclosures
- Price:$510,000
- Price per sq. ft.:$195.33
Features and amenities
- Appliances:Dishwasher, Electric Cooktop, Garbage Disposal, Oven/Range, Refrigerator
- Amenities:9Ft + Ceiling, French Doors, Multi Panel Doors, Natural Woodwork, Vaulted Ceiling
- Pool features:In-Ground
Parking
- Garage:Yes
- Garage spaces:1
 Information deemed reliable but not guaranteed. The data relating to real estate for sale on this web site comes in part from the Broker Reciprocity program of the Multiple Listing Service of Greater Cincinnati. Real estate listings held by brokerage firms other than ERA Martin & Associates are marked with the Broker Reciprocity™ logo (the small house as shown to the left) and detailed information about them includes the name of the listing brokers. 2026, MLS of Greater Cincinnati, Inc. All rights reserved.
New listings near 1078 Birney Lane
- New
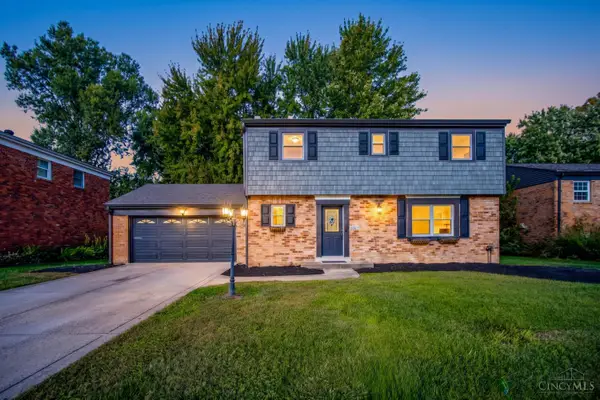 $499,000Active4 beds 3 baths2,779 sq. ft.
2067 Forestcrest Way, Anderson Twp, OH 45244
MLS# 1896149Listed by: EXP REALTY - New
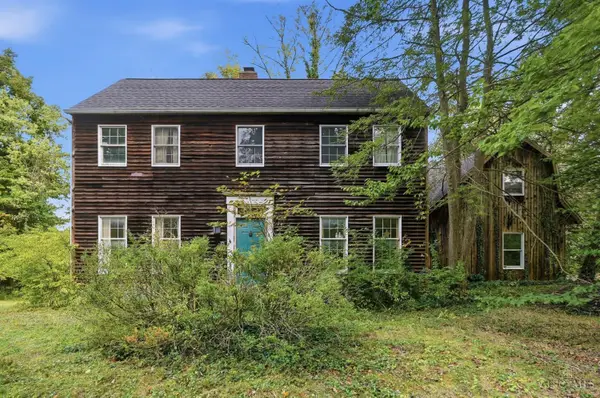 $250,000Active3 beds 3 baths2,137 sq. ft.
7256 Ayers Road, Anderson Twp, OH 45255
MLS# 1895916Listed by: COMEY & SHEPHERD - New
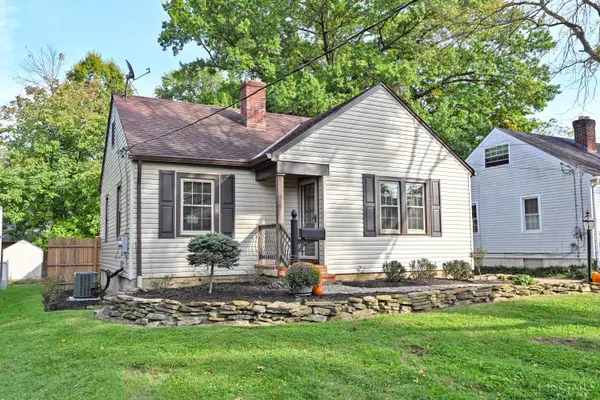 $250,000Active2 beds 2 baths868 sq. ft.
1368 Coolidge Avenue, Anderson Twp, OH 45230
MLS# 1895926Listed by: COMEY & SHEPHERD 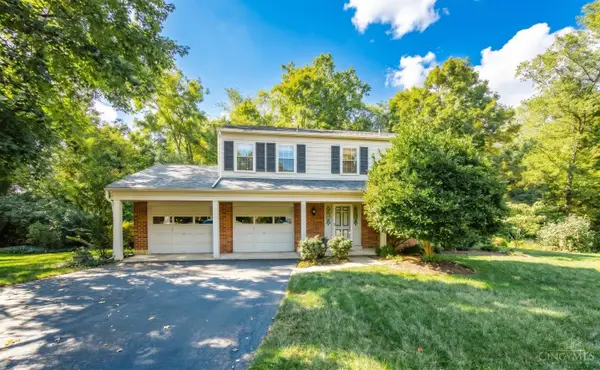 $450,000Pending4 beds 3 baths2,636 sq. ft.
2763 Bentley Court, Anderson Twp, OH 45244
MLS# 1894067Listed by: RE/MAX UNITED ASSOCIATES- New
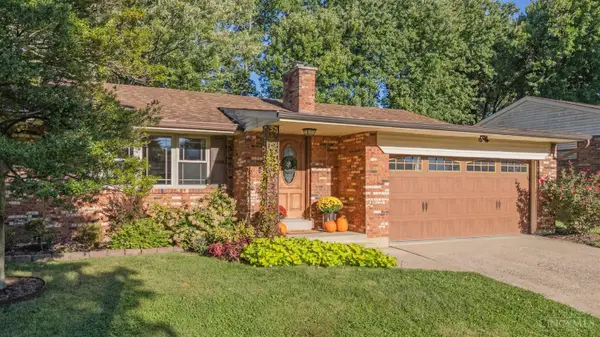 $344,900Active3 beds 3 baths1,920 sq. ft.
1718 Rockhurst Lane, Anderson Twp, OH 45255
MLS# 1895856Listed by: KELLER WILLIAMS ADVISORS - New
 $375,000Active4 beds 3 baths2,224 sq. ft.
778 Strathcoma Drive, Anderson Twp, OH 45255
MLS# 1895853Listed by: COLDWELL BANKER REALTY - New
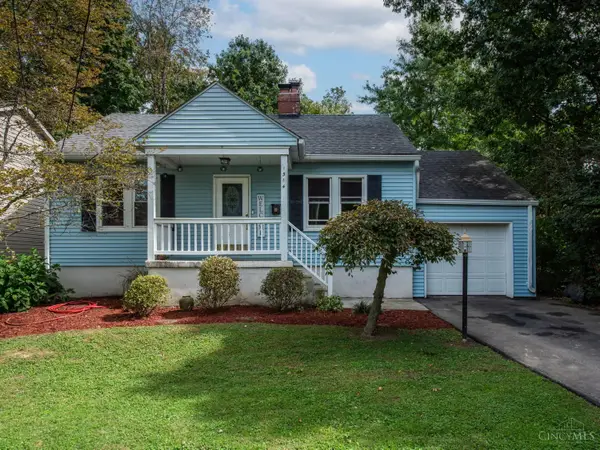 $289,000Active3 beds 2 baths1,712 sq. ft.
1314 Columbus Avenue, Anderson Twp, OH 45255
MLS# 1895772Listed by: EXP REALTY - New
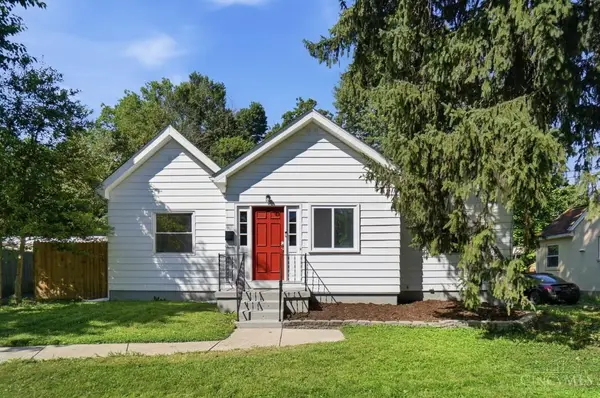 $265,000Active3 beds 2 baths1,242 sq. ft.
7099 Beechmont Avenue, Anderson Twp, OH 45230
MLS# 1895608Listed by: COMEY & SHEPHERD - New
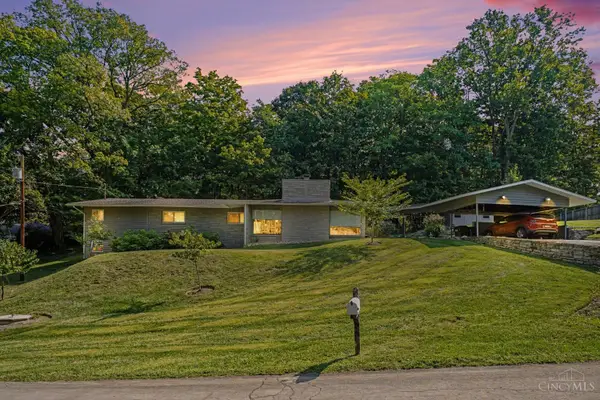 Listed by ERA$379,000Active3 beds 2 baths2,139 sq. ft.
700 Eversole Road, Anderson Twp, OH 45230
MLS# 1895672Listed by: ERA REAL SOLUTIONS REALTY, LLC - New
 $249,000Active4 beds 1 baths1,646 sq. ft.
7060 Marcarol Lane, Anderson Twp, OH 45230
MLS# 1893772Listed by: PLUM TREE REALTY


Protect your home and budget from life's surprises with an Assurant Home Warranty, backed by a partner that supports you through every step of homeownership. Explore Plans.
© 2023 - 2026 ERA Franchise Systems LLC. All rights reserved. ERA Franchise Systems LLC fully supports the principles of the Fair Housing Act and the Equal Opportunity Act. ERA, ERA Real Estate powered, and their respective logos are registered service marks of ERA Franchise Systems LLC. Each office is independently owned and operated.