
7807 Heatherglen Drive, Anderson, OH 45255
Local realty services provided by:ERA Martin & Associates
7807 Heatherglen Drive,Anderson Twp, OH 45255
$314,900
- 3 Beds
- 2 Baths
- - sq. ft.
- Single family
- Sold
Listed by: amy hunt pierce
Office: sibcy cline, inc.513-474-4800
MLS#:1885557
Source:OH_CINCY
Sorry, we are unable to map this address
Price summary
- Price:$314,900
About this home
Welcome Home to this 3 bedroom, 2 bath bi-level in a highly desirable neighborhood with sidewalks! Partially finished walkout basement with a wood burning fireplace. Deck and gazebo overlook a wooded backyard with a creek. Centrally located in Anderson Township. Easy access to dining, shopping, schools, parks and I-275.
Contact an agent
Home facts
- Year built:1974
- Listing ID #:1885557
- Added:42 day(s) ago
- Updated:August 17, 2026 at 05:06 PM
Rooms and interior
- Bedrooms:3
- Total bathrooms:2
- Full bathrooms:2
- Rooms Total:8
- Kitchen Description:Counter Bar, Dishwasher, Eat-In, Oven/Range, Refrigerator, Vinyl Floor, Wood Cabinets
- Bedroom Description:Bath Adjoins, Wall-to-Wall Carpet
- Basement Description:Fireplace, Part Finished, Partial, Walkout
Heating and cooling
- Cooling:Central Air
- Heating:Electric, Forced Air
Structure and exterior
- Roof:Shingle
- Year built:1974
- Architectural Style:Traditional
- Construction Materials:Aluminum Siding, Brick
- Exterior Features:Deck, Patio, Wooded Lot
- Foundation Description:Poured
Utilities
- Water:Public
- Sewer:Public Sewer
Finances and disclosures
- Price:$314,900
Features and amenities
- Appliances:Dishwasher, Oven/Range, Refrigerator
Parking
- Parking description:Driveway
- Garage:Yes
- Garage spaces:2
 Information deemed reliable but not guaranteed. The data relating to real estate for sale on this web site comes in part from the Broker Reciprocity program of the Multiple Listing Service of Greater Cincinnati. Real estate listings held by brokerage firms other than ERA Martin & Associates are marked with the Broker Reciprocity™ logo (the small house as shown to the left) and detailed information about them includes the name of the listing brokers. 2026, MLS of Greater Cincinnati, Inc. All rights reserved.
New listings near 7807 Heatherglen Drive
 $1,065,000Active3 beds 3 baths
1759 Robinwood Lane, Anderson Twp, OH 45255
MLS# 1884566Listed by: COMEY & SHEPHERD- New
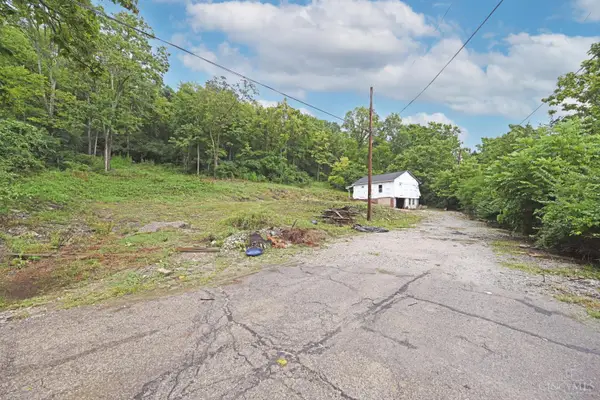 $150,000Active2 beds 1 baths624 sq. ft.
6984 Old Kellogg Road, Anderson Twp, OH 45230
MLS# 1890539Listed by: COMEY & SHEPHERD - New
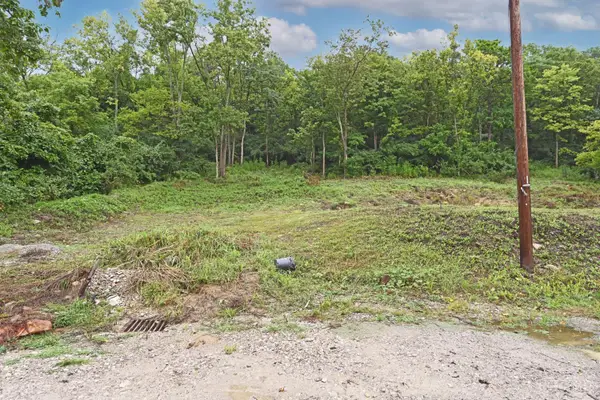 $50,000Active0.86 Acres
6978 Kellogg Avenue, Cincinnati, OH 45230
MLS# 1890542Listed by: COMEY & SHEPHERD  $350,000Pending4 beds 2 baths2,107 sq. ft.
1050 Nimitz Lane, Anderson Twp, OH 45230
MLS# 1889213Listed by: EXP REALTY- New
 $510,000Active4 beds 3 baths
1078 Birney Lane, Anderson Twp, OH 45230
MLS# 1890365Listed by: CHOSEN REAL ESTATE GROUP - New
 $949,999Active4 beds 5 baths4,574 sq. ft.
6311 Mercers Pointe Drive, Anderson Twp, OH 45244
MLS# 1890071Listed by: KELLER WILLIAMS DISTINCTIVE RE - New
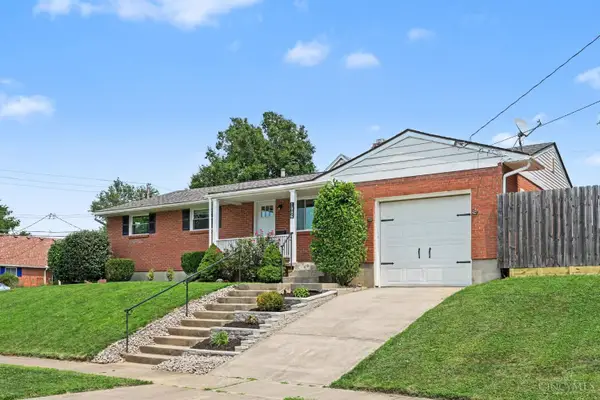 $320,000Active3 beds 2 baths1,686 sq. ft.
1086 Artwood Drive, Anderson Twp, OH 45230
MLS# 1890250Listed by: RE/MAX VICTORY + AFFILIATES 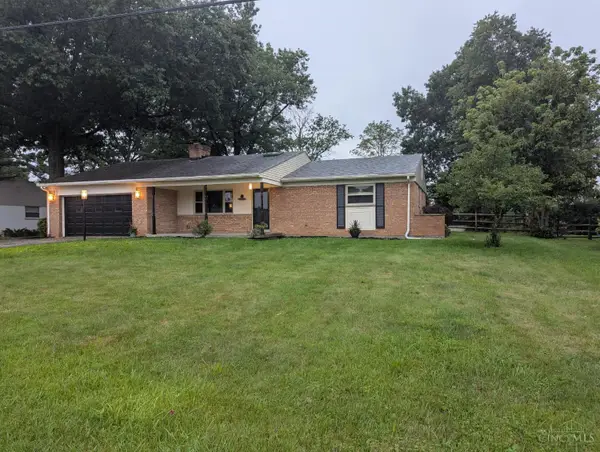 $425,000Pending3 beds 2 baths1,800 sq. ft.
7463 Towerview Lane, Anderson Twp, OH 45255
MLS# 1890238Listed by: PLUM TREE REALTY- New
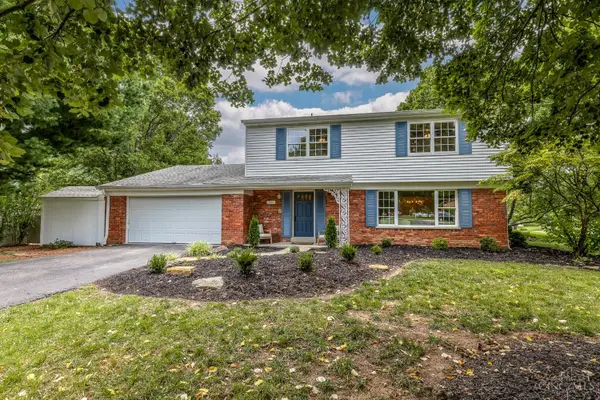 $475,000Active4 beds 3 baths2,887 sq. ft.
7859 Ayerdayl Lane, Anderson Twp, OH 45255
MLS# 1890171Listed by: KELLER WILLIAMS ADVISORS  $650,000Pending4 beds 4 baths3,381 sq. ft.
6915 Treeridge Drive, Anderson Twp, OH 45244
MLS# 1889886Listed by: COLDWELL BANKER REALTY


Protect your home and budget from life's surprises with an Assurant Home Warranty, backed by a partner that supports you through every step of homeownership. Explore Plans.
© 2023 - 2026 ERA Franchise Systems LLC. All rights reserved. ERA Franchise Systems LLC fully supports the principles of the Fair Housing Act and the Equal Opportunity Act. ERA, ERA Real Estate powered, and their respective logos are registered service marks of ERA Franchise Systems LLC. Each office is independently owned and operated.