
304 W Daggett Street, Antwerp, OH 45813
Local realty services provided by:ERA Geyer Noakes Realty Group
Listed by: cheryl andres
Office: coldwell banker classic proper
MLS#:10011371
Source:OH_TBR
Price summary
- Price:$144,900
- Price per sq. ft.:$70.72
About this home
🥳NEW LISTING!!
📍304 W. Daggett St, Antwerp
🏡Spacious 5-Bedroom Home with Major Updates & Endless Potential! Looking for space? This roomy 5-bedroom, 2-bath home offers a flexible layout with 3 bedrooms on the upper level and 2 bedrooms on the main floor, making it ideal for a growing family, guests, or a home office. Inside, you'll find oversized rooms, abundant cabinet and counter space, and numerous recent updates throughout. The main floor features new flooring and trim (2026), while the living room has been enhanced with new windows that bring in plenty of natural light. The durable main-floor flooring includes a 25-year warranty. Enjoy outdoor living on the new 18' x 24' L-shaped rear deck, perfect for entertaining, along with a welcoming covered front porch. Additional updates include: New roof (2019) New siding and living room window (2021) Completely remodeled full bathroom (2025) with new drywall and finishes New electric water heater (2025) Updated light fixtures Quiet window air conditioner The upstairs could benefit from new flooring and a few finishing touches, giving you the opportunity to add your own style and build instant equity. Located in a quiet neighborhood, the empty lot on the west side provides additional privacy. You'll love being within walking distance of downtown, with the local bowling alley visible from the front yard and the famous root beer stand just around the corner. Conveniently situated just 20 minutes from Fort Wayne and 25 minutes from Defiance, this home offers small-town living with easy access to shopping, dining, and employment. With its generous space, important updates, and incredible potential, this is a home you'll want to see for yourself!
✨ONLY $149,000!!✨
This home is FOR SALE ONLY, not for rent or land contract.
📲Call or text 419-212-2547
Cheryl Andres, Broker/Owner
📧cherylandresbroker@gmail.com
💼Coldwell Banker Classic Properties
113 S. Main Street, On the Square, Downtown Bryan
Bryanohiohomes.net
https://www.bryanohiohomes.net/-/listing/OH-TOLEDO/10011371/304-W-Daggett-Street-Antwerp-OH-45813?display_page=1&index=2&lpp=20&total_listings=29&ss_id=301059874&from=saved_search
#RealtorCherylAndres #ColdwellBankerClassicPropertiesSells #JustListed #NewListing #AntwerpOhio #PauldingCounty...
Contact an agent
Home facts
- Year built:1950
- Subdivision & Development:None
- Listing ID #:10011371
- Added:61 day(s) ago
- Updated:October 02, 2026 at 09:35 PM
Rooms and interior
- Bedrooms:5
- Total bathrooms:3
- Full bathrooms:1
- Half bathrooms:2
- Rooms Total:11
- Flooring:Carpet, Vinyl
- Dining Description:Eat-in Kitchen
- Kitchen Description:Eat-in Kitchen, Electric Range, Microwave, Refrigerator
- Basement Description:Crawl Space
- Living area:2,049 sq. ft.
Heating and cooling
- Cooling:Window Unit(s)
- Heating:Baseboard, Electric
Structure and exterior
- Roof:Shingle
- Year built:1950
- Building area:2,049 sq. ft.
- Lot area:0.15 Acres
- Architectural Style:Traditional
- Construction Materials:Vinyl Siding
- Exterior Features:Deck, Private Yard
- Foundation Description:Crawl Space
Schools
- High school:Antwerp
- Middle school:Antwerp
- Elementary school:Antwerp
Utilities
- Water:Public, Water Connected
- Sewer:Public Sewer, Sewer Connected
Finances and disclosures
- Price:$144,900
- Price per sq. ft.:$70.72
Features and amenities
- Appliances:Dryer, Electric Range, Microwave, Refrigerator, Washer, Water Heater
- Laundry features:Accessible Utilities or Laundry, Dryer, Washer
- Amenities:Entrance Foyer
Parking
- Parking description:Detached Garage, Driveway, Gravel, Off Street
- Garage:Yes
- Garage spaces:1
New listings near 304 W Daggett Street
- New
 $469,900Active4 beds 2 baths2,000 sq. ft.
12102 State Route 49, Antwerp, OH 45813
MLS# 10014171Listed by: BRUCE GUILFORD REAL ESTATE - New
 $215,000Active2 beds 2 baths1,508 sq. ft.
1212 Road 204, Antwerp, OH 45813
MLS# 10014029Listed by: GORRELL BROS.AUCTIONEERS & REA - New
 $149,900Active2 beds 1 baths1,855 sq. ft.
4904 Rd 162, Antwerp, OH 45813
MLS# 10013988Listed by: FLAT ROCK REALTY - New
 $549,900Active4 beds 3 baths1,989 sq. ft.
16047 State Route 49, Antwerp, OH 45813
MLS# 10013883Listed by: GORRELL BROS.AUCTIONEERS & REA  $699,900Active4 beds 2 baths1,934 sq. ft.
3289 Road 192, Antwerp, OH 45813
MLS# 10013617Listed by: FLAT ROCK REALTY $525,000Active3 beds 3 baths2,004 sq. ft.
2235 Road 250, Antwerp, OH 45813
MLS# 10012886Listed by: COLDWELL BANKER SIGG REALTY $42,000Active0.41 Acres
Maumee Lane, Antwerp, OH 45813
MLS# 10012401Listed by: FLAT ROCK REALTY Pending3 beds 2 baths2,639 sq. ft.
16652 Road 7, Antwerp, OH 45813
MLS# 10012303Listed by: BRUCE GUILFORD REAL ESTATE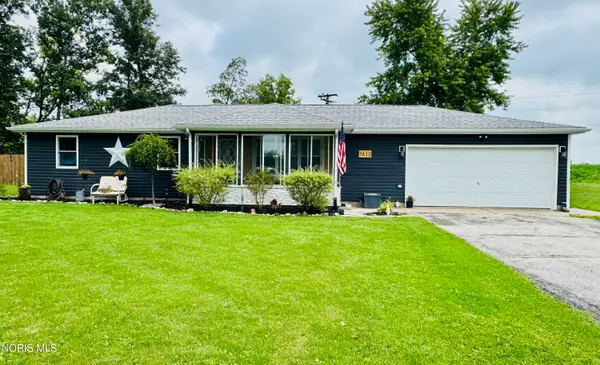 $220,000Pending3 beds 2 baths1,144 sq. ft.
7632 Road 1031, Antwerp, OH 45813
MLS# 10011691Listed by: SAM SWITZER REALTY LLC


Protect your home and budget from life's surprises with an Assurant Home Warranty, backed by a partner that supports you through every step of homeownership. Explore Plans.
© 2023 - 2026 ERA Franchise Systems LLC. All rights reserved. ERA Franchise Systems LLC fully supports the principles of the Fair Housing Act and the Equal Opportunity Act. ERA, ERA Real Estate powered, and their respective logos are registered service marks of ERA Franchise Systems LLC. Each office is independently owned and operated.