
7632 Road 1031, Antwerp, OH 45813
Local realty services provided by:ERA Geyer Noakes Realty Group
7632 Road 1031,Antwerp, OH 45813
$220,000
- 3 Beds
- 2 Baths
- - sq. ft.
- Single family
- Sold
Listed by: jennifer ankney
Office: sam switzer realty llc.
MLS#:10011691
Source:OH_TBR
Sorry, we are unable to map this address
Price summary
- Price:$220,000
About this home
Down-to-the-studs transformation meets quiet small-town riverfront living! Rebuilt essentially from the ground up in 2021, this spotless Antwerp ranch offers the peace of mind with its natural surroundings. Situated in an established, tight-knit neighborhood, you'll enjoy peaceful small-town living along with private, walkable access to the scenic Maumee River—perfect for kayaking, fishing, or relaxing in the backyard with your private view. Every major detail reflects modern style: updated electrical, plumbing, insulation, drywall, lighting, windows, and finishes throughout. Three bedrooms offer comfortable retreats with spacious closets. Outdoors, the property provides a manageable, private yard space ideal for summer cookouts, gardens, or relaxing after a day out on the water. Whether you are looking for a starter home, a downsize, or an adorable neighborhood with water access in Paulding County, this move-in-ready home delivers unmatched value and worry-free living. Schedule your private tour today!...
Contact an agent
Home facts
- Year built:1965
- Subdivision & Development:None
- Listing ID #:10011691
- Added:58 day(s) ago
- Updated:October 05, 2026 at 04:34 PM
Rooms and interior
- Bedrooms:3
- Total bathrooms:2
- Full bathrooms:1
- Half bathrooms:1
- Rooms Total:6
- Flooring:Plank, Wood
- Dining Description:Eat-in Kitchen
- Kitchen Description:Dishwasher, Eat-in Kitchen, Electric Cooktop, Electric Oven
- Basement Description:Crawl Space
Heating and cooling
- Cooling:Central Air
- Heating:Forced Air
Structure and exterior
- Roof:Shingle
- Year built:1965
- Lot Features:Ravine
- Architectural Style:Ranch
- Construction Materials:Vinyl Siding
- Exterior Features:Garden, Private Yard, Rear Patio
- Foundation Description:Crawl Space
- Levels:One
Schools
- High school:Antwerp
- Middle school:Antwerp
- Elementary school:Antwerp
Utilities
- Water:Well
- Sewer:Septic Tank
Finances and disclosures
- Price:$220,000
Features and amenities
- Appliances:Air Purifier, Dishwasher, Dryer, Electric Cooktop, Electric Oven, Washer, Water Heater, Water Softener Owned
- Laundry features:Dryer, Main Level, Washer
- Amenities:Ceiling Fan(s)
- Pool features:Above Ground
Parking
- Total parking spaces:2
- Parking description:Asphalt, Attached Garage, Driveway
- Garage:Yes
- Garage spaces:2
New listings near 7632 Road 1031
- New
 $469,900Active4 beds 2 baths2,000 sq. ft.
12102 State Route 49, Antwerp, OH 45813
MLS# 10014171Listed by: BRUCE GUILFORD REAL ESTATE - New
 $215,000Active2 beds 2 baths1,508 sq. ft.
1212 Road 204, Antwerp, OH 45813
MLS# 10014029Listed by: GORRELL BROS.AUCTIONEERS & REA - New
 $149,900Active2 beds 1 baths1,855 sq. ft.
4904 Rd 162, Antwerp, OH 45813
MLS# 10013988Listed by: FLAT ROCK REALTY - New
 $549,900Active4 beds 3 baths1,989 sq. ft.
16047 State Route 49, Antwerp, OH 45813
MLS# 10013883Listed by: GORRELL BROS.AUCTIONEERS & REA  $699,900Active4 beds 2 baths1,934 sq. ft.
3289 Road 192, Antwerp, OH 45813
MLS# 10013617Listed by: FLAT ROCK REALTY $525,000Active3 beds 3 baths2,004 sq. ft.
2235 Road 250, Antwerp, OH 45813
MLS# 10012886Listed by: COLDWELL BANKER SIGG REALTY $42,000Active0.41 Acres
Maumee Lane, Antwerp, OH 45813
MLS# 10012401Listed by: FLAT ROCK REALTY Pending3 beds 2 baths2,639 sq. ft.
16652 Road 7, Antwerp, OH 45813
MLS# 10012303Listed by: BRUCE GUILFORD REAL ESTATE $144,900Active5 beds 3 baths2,049 sq. ft.
304 W Daggett Street, Antwerp, OH 45813
MLS# 10011371Listed by: COLDWELL BANKER CLASSIC PROPER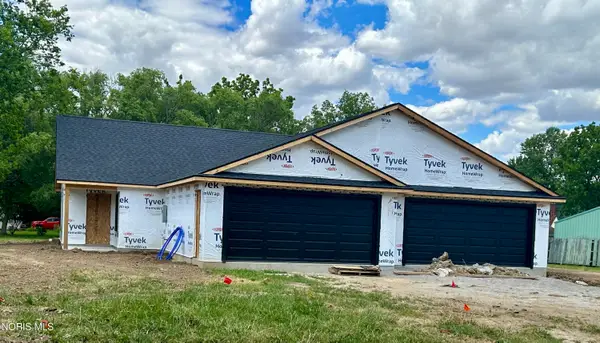 $249,000Active2 beds 2 baths1,514 sq. ft.
102 Maumee Lane, Antwerp, OH 45813
MLS# 10009213Listed by: FLAT ROCK REALTY


Protect your home and budget from life's surprises with an Assurant Home Warranty, backed by a partner that supports you through every step of homeownership. Explore Plans.
© 2023 - 2026 ERA Franchise Systems LLC. All rights reserved. ERA Franchise Systems LLC fully supports the principles of the Fair Housing Act and the Equal Opportunity Act. ERA, ERA Real Estate powered, and their respective logos are registered service marks of ERA Franchise Systems LLC. Each office is independently owned and operated.