
20670 County Road C, Archbold, OH 43502
Local realty services provided by:ERA Geyer Noakes Realty Group
20670 County Road C,Archbold, OH 43502
$365,000
- 4 Beds
- 3 Baths
- 1,344 sq. ft.
- Single family
- Active
Listed by: jacob fleischmann
Office: howard hanna
MLS#:10015748
Source:OH_TBR
Price summary
- Price:$365,000
- Price per sq. ft.:$271.58
About this home
Escape to country living in this stunning 4-bedroom home on 2 scenic acres! This home features a full, usable basement for extra living space and a massive 60x30 pole barn ideal for storage, a workshop, or hobbies. Enjoy peaceful open-air living with plenty of room to roam both inside and out. Your ultimate countryside property is waiting!
Contact an agent
Home facts
- Year built:1994
- Subdivision & Development:None
- Listing ID #:10015748
- Added:1 day(s) ago
- Updated:November 10, 2026 at 04:32 PM
Rooms and interior
- Bedrooms:4
- Total bathrooms:3
- Full bathrooms:2
- Half bathrooms:1
- Rooms Total:11
- Flooring:Carpet, Linoleum, Vinyl
- Dining Description:Eat-in Kitchen
- Bathrooms Description:Primary Bathroom
- Kitchen Description:Dishwasher, Eat-in Kitchen, Electric Oven, Electric Range, Electric Range Connection, Microwave, Refrigerator
- Basement:Yes
- Living area:1,344 sq. ft.
Heating and cooling
- Cooling:Central Air
- Heating:Forced Air
Structure and exterior
- Roof:Shingle
- Year built:1994
- Building area:1,344 sq. ft.
- Lot area:2 Acres
- Architectural Style:Traditional
- Construction Materials:Concrete, Vinyl Siding
- Exterior Features:Deck, Front Porch, Private Yard
Schools
- High school:Pettisville
- Middle school:None
- Elementary school:Pettisville
Utilities
- Water:Well
- Sewer:Septic Tank
Finances and disclosures
- Price:$365,000
- Price per sq. ft.:$271.58
Features and amenities
- Appliances:Dishwasher, Dryer, Electric Oven, Electric Range, Electric Range Connection, Microwave, Refrigerator, Washer, Water Heater, Water Softener Owned
- Laundry features:Dryer, Main Level, Washer
- Amenities:Carbon Monoxide Detector(s), Double Pane Windows, Pantry, Smoke Detector(s)
Parking
- Total parking spaces:6
- Parking description:Attached Garage, Concrete, Driveway, Gravel
- Garage:Yes
- Garage spaces:2
New listings near 20670 County Road C
 $395,000Active4 beds 3 baths2,518 sq. ft.
1205 Lindau Street, Archbold, OH 43502
MLS# 10014716Listed by: HOWARD HANNA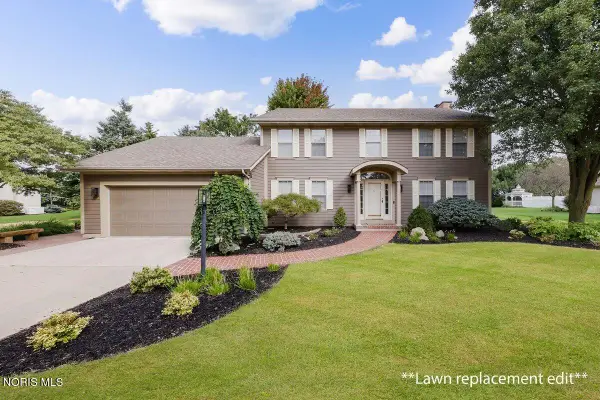 $489,900Active4 beds 4 baths2,475 sq. ft.
204 Quail Run, Archbold, OH 43502
MLS# 10014172Listed by: HOWARD HANNA $249,900Active3 beds 1 baths924 sq. ft.
23852 County Road H, Archbold, OH 43502
MLS# 10013804Listed by: HOWARD HANNA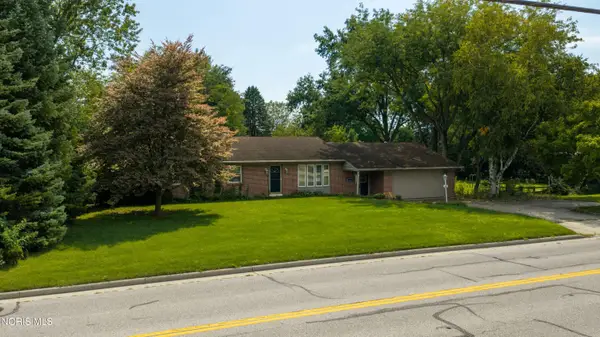 $285,000Active4 beds 2 baths1,568 sq. ft.
301 Short-buehrer Road, Archbold, OH 43502
MLS# 10013425Listed by: REISER REALTY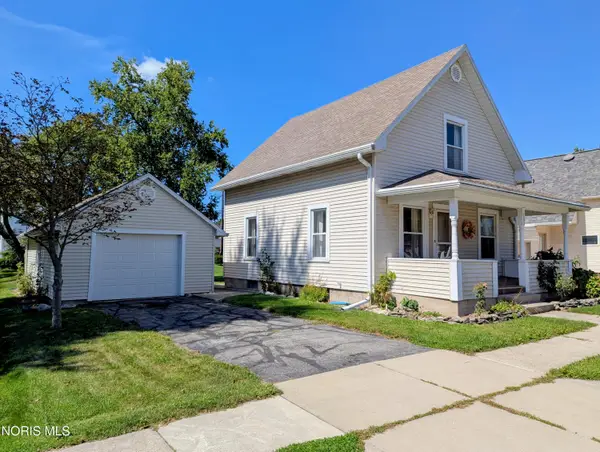 $159,500Active3 beds 1 baths1,158 sq. ft.
303 Brussel Street, Archbold, OH 43502
MLS# 10013417Listed by: ELIAS H. FREY & SONS, INC.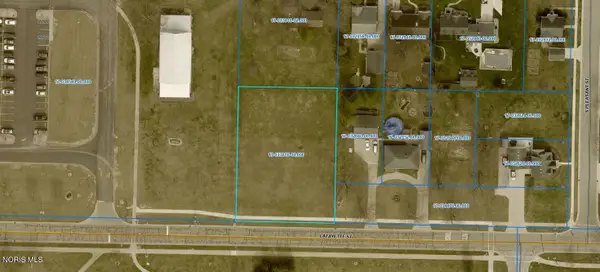 $49,900Active0.59 Acres
0 Lafayette Street, Archbold, OH 43502
MLS# 10013294Listed by: WHALEN REALTY & AUCTION LTD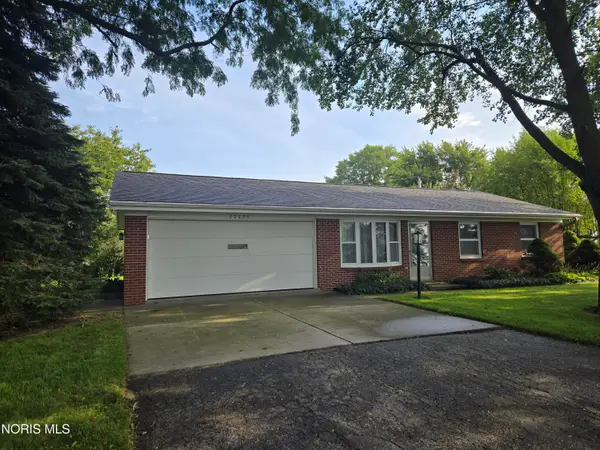 $215,000Active3 beds 1 baths1,108 sq. ft.
22826 Burlington Gardens Street, Archbold, OH 43502
MLS# 10012839Listed by: REISER REALTY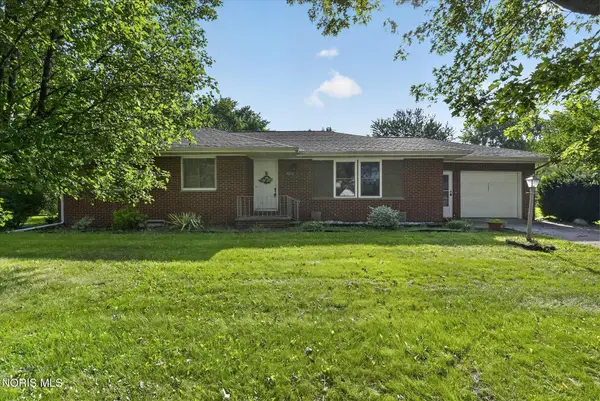 $205,000Pending3 beds 3 baths1,444 sq. ft.
1206 Lindau Street, Archbold, OH 43502
MLS# 10012812Listed by: KEY REALTY LTD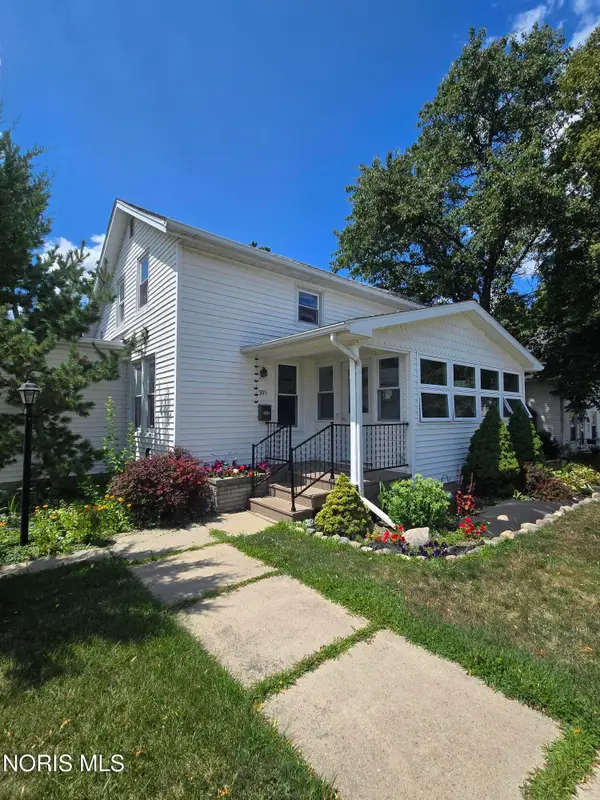 $229,900Active3 beds 2 baths2,038 sq. ft.
305 Ditto Street, Archbold, OH 43502
MLS# 10011300Listed by: KEY REALTY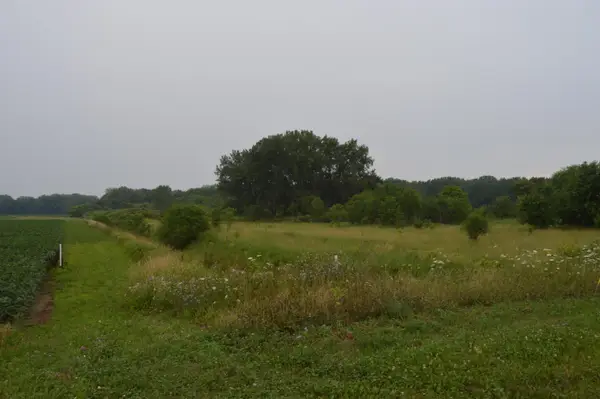 $262,375Active26.91 Acres
0 County Road 23, Archbold, OH 43502
MLS# 226028690Listed by: WHITETAIL PROPERTIESREALESTATE


Protect your home and budget from life's surprises with an Assurant Home Warranty, backed by a partner that supports you through every step of homeownership. Explore Plans.
© 2023 - 2026 ERA Franchise Systems LLC. All rights reserved. ERA Franchise Systems LLC fully supports the principles of the Fair Housing Act and the Equal Opportunity Act. ERA, ERA Real Estate powered, and their respective logos are registered service marks of ERA Franchise Systems LLC. Each office is independently owned and operated.