
910 Murbach Street, Archbold, OH 43502
Local realty services provided by:ERA Geyer Noakes Realty Group
Listed by: stacy l. lillard
Office: elias h. frey & sons, inc.
MLS#:10012808
Source:OH_TBR
Price summary
- Price:$249,900
- Price per sq. ft.:$190.91
About this home
This meticulously-maintained 2 bed, 2 bath home features tons of upgrades and is full of character. Boasting a gorgeous open-concept with an entire wall of windows and a sliding door, the main living area offers abundant natural light. Hardwood floors run throughout the dining and kitchen areas. The kitchen features all new appliances (including a double oven), a reverse-osmosis system, gorgeous granite countertops and bar seating for two. The primary bedroom has a sizeable walk-in closet and an ensuite with dual sinks, granite counters and a separate tub/walk-in shower. Enjoy the cozy gas fireplace in the living room, as the cooler months approach. And the upgrades aren't just inside: the two-car garage has an epoxy floor, enjoy evening meals on the Trex composite deck and there is an adorable shed for storing garden tools and toys. The house is being sold as-is (including the furniture)!
Contact an agent
Home facts
- Year built:2005
- Subdivision & Development:None
- Listing ID #:10012808
- Added:2 day(s) ago
- Updated:September 04, 2026 at 04:15 PM
Rooms and interior
- Bedrooms:2
- Total bathrooms:2
- Full bathrooms:2
- Rooms Total:5
- Flooring:Carpet, Laminate, Wood
- Bathrooms Description:Double Vanity, Primary Bathroom
- Kitchen Description:Dishwasher, Disposal, Double Oven, Electric Oven, Microwave, Refrigerator
- Basement Description:Crawl Space
- Living area:1,309 sq. ft.
Heating and cooling
- Cooling:Central Air, Gas
- Heating:Forced Air, Natural Gas
Structure and exterior
- Roof:Shingle
- Year built:2005
- Building area:1,309 sq. ft.
- Lot Features:Corner Lot
- Construction Materials:Brick, Vinyl Siding
- Exterior Features:Deck
- Foundation Description:Crawl Space
- Levels:One
Schools
- High school:Archbold
- Middle school:Archbold
- Elementary school:Archbold
Utilities
- Water:Public, Water Connected
- Sewer:Public Sewer, Sewer Connected
Finances and disclosures
- Price:$249,900
- Price per sq. ft.:$190.91
Features and amenities
- Appliances:Dishwasher, Disposal, Double Oven, Dryer, Electric Oven, Microwave, Refrigerator, Washer, Water Heater
- Laundry features:Dryer, Main Level, Washer
- Amenities:Entrance Foyer, Open Floorplan, Tray Ceiling(s), Walk-In Closet(s)
Parking
- Parking description:Attached Garage, Concrete, Garage Door Opener
- Garage:Yes
- Garage spaces:2
New listings near 910 Murbach Street
- Coming Soon
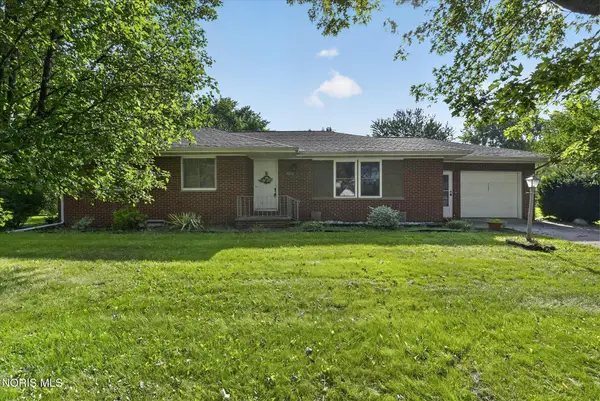 $205,000Coming Soon3 beds 3 baths1,444 sq. ft.
1206 Lindau Street, Archbold, OH 43502
MLS# 10012812Listed by: KEY REALTY LTD - New
 $249,900Active4 beds 1 baths1,568 sq. ft.
18868 County Road X, Archbold, OH 43502
MLS# 10012911Listed by: THE DANBERRY CO. - New
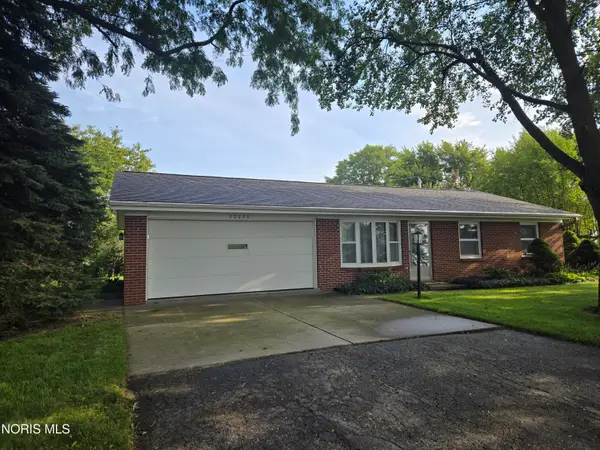 $215,000Active3 beds 1 baths1,108 sq. ft.
22826 Burlington Gardens Street, Archbold, OH 43502
MLS# 10012839Listed by: REISER REALTY - New
 $229,900Active3 beds 2 baths1,428 sq. ft.
7294 County Road 23, Archbold, OH 43502
MLS# 10012799Listed by: HOWARD HANNA 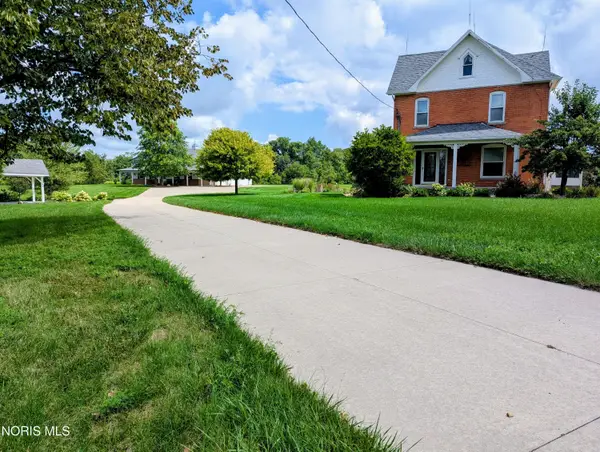 $549,000Active5 beds 3 baths1,933 sq. ft.
U430 County Road 24, Archbold, OH 43502
MLS# 10012092Listed by: ELIAS H. FREY & SONS, INC.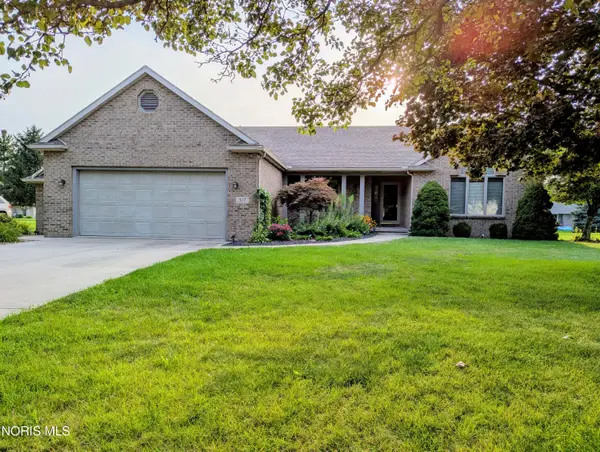 $389,900Active3 beds 3 baths2,042 sq. ft.
317 N Pointe Drive, Archbold, OH 43502
MLS# 10011993Listed by: ELIAS H. FREY & SONS, INC.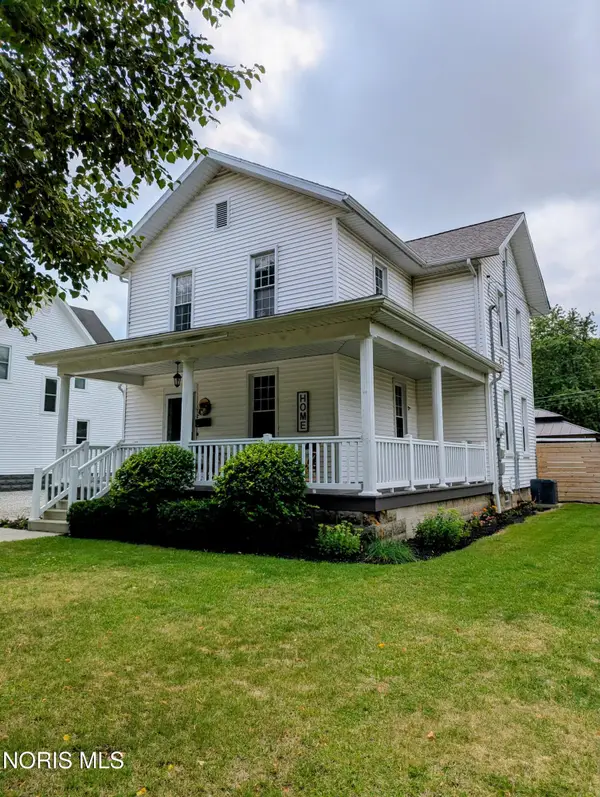 $196,500Active4 beds 2 baths1,496 sq. ft.
415 Vine Street, Archbold, OH 43502
MLS# 10011798Listed by: ELIAS H. FREY & SONS, INC.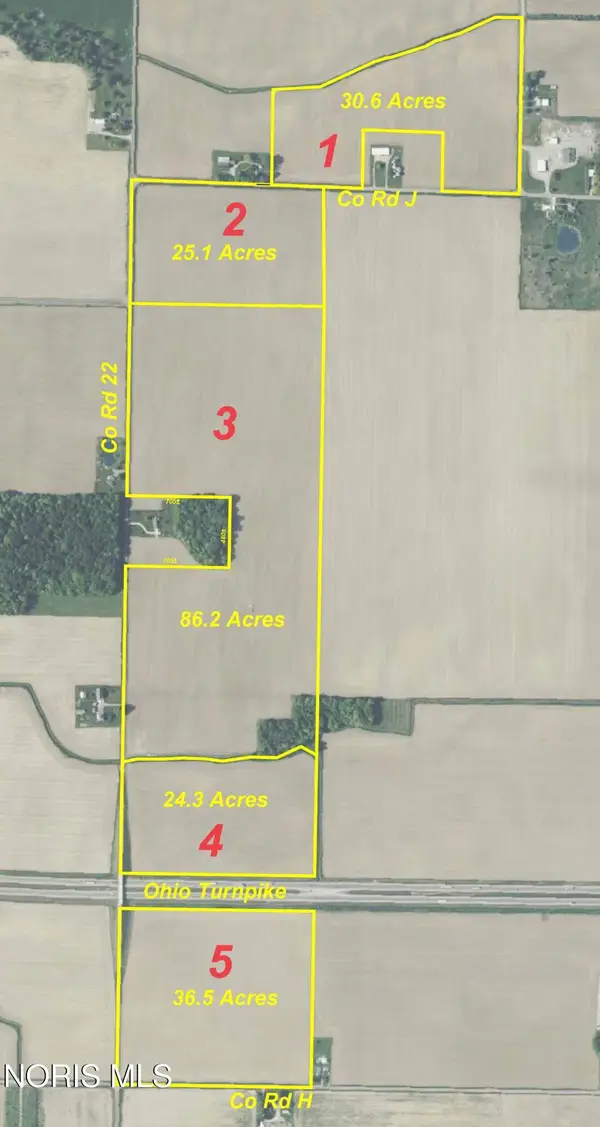 $1Active202 Acres
Co Rd 22, Archbold, OH 43502
MLS# 10011783Listed by: ELIAS H. FREY & SONS, INC.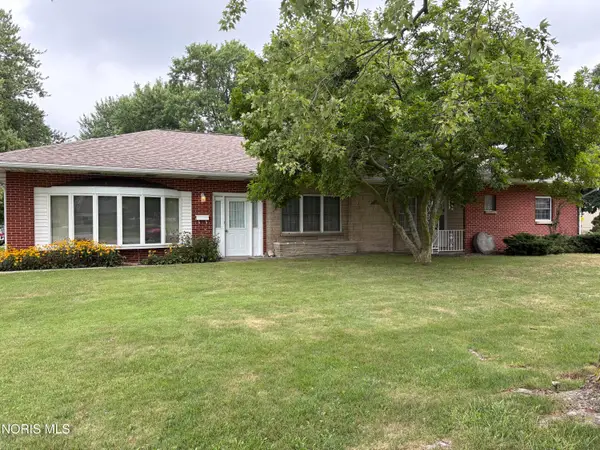 $205,000Active2 beds 2 baths2,013 sq. ft.
606 Brussel Street, Archbold, OH 43502
MLS# 10011666Listed by: KEY REALTY LTD


Protect your home and budget from life's surprises with an Assurant Home Warranty, backed by a partner that supports you through every step of homeownership. Explore Plans.
© 2023 - 2026 ERA Franchise Systems LLC. All rights reserved. ERA Franchise Systems LLC fully supports the principles of the Fair Housing Act and the Equal Opportunity Act. ERA, ERA Real Estate powered, and their respective logos are registered service marks of ERA Franchise Systems LLC. Each office is independently owned and operated.