
918 S Heltman Avenue, Ashland, OH 44805
Local realty services provided by:ERA Real Solutions Realty
Upcoming open houses
- Sat, Aug 2212:30 pm - 01:30 pm
Listed by: amanda frye
Office: coldwell banker ward re
MLS#:5237670
Source:OH_NORMLS
Price summary
- Price:$279,900
- Price per sq. ft.:$185.12
About this home
Welcome to this inviting ranch home in the heart of Ashland! Offering 3 bedrooms and a full bath on the main floor, and a great partially finished basement with another full bath! The updated kitchen has been improved with granite countertops, a new fridge in 2025 and plenty of storage, opening up to a large 4-season room wrapped in cedar walls, with central air and baseboard heat! Step right outside to a concrete patio and the oversized fenced in backyard! Privacy, room for activities, or plenty space for your furry family members to run! The furnace and central air unit were both replaced in 2025 allowing peace of mind as the seasons change. If you love a cozy living room night with your favorite book, you can enjoy the stone surrounded woodburning fireplace and feel like you're on vacation in your own living room! To make things even more comfortable, the seller is offering a 1-year home warranty for the new buyer as well. B-dry system in the basement for added peace of mind, and new light fixtures throughout. Come see this home for yourself!...
Contact an agent
Home facts
- Year built:1957
- Subdivision & Development:South Ashland/Wells Add
- Listing ID #:5237670
- Added:1 day(s) ago
- Updated:August 19, 2026 at 09:40 PM
Rooms and interior
- Bedrooms:3
- Total bathrooms:2
- Full bathrooms:2
- Rooms Total:7
- Kitchen Description:Dishwasher, Freezer, Microwave, Range, Refrigerator
- Basement:Yes
- Basement Description:Full, Partially Furnished
- Living area:1,512 sq. ft.
Heating and cooling
- Cooling:Central Air
- Heating:Baseboard, Forced Air, Gas
- Central air:Yes
Structure and exterior
- Roof:Shingle
- Year built:1957
- Building area:1,512 sq. ft.
- Lot area:0.24 Acres
- Architectural Style:Ranch
- Construction Materials:Stone, Vinyl Siding
- Exterior Features:Patio
- Levels:1 Story
Utilities
- Water:Public
- Sewer:Public Sewer
Finances and disclosures
- Price:$279,900
- Price per sq. ft.:$185.12
- Tax amount:$2,098 (2025)
Features and amenities
- Appliances:Dishwasher, Microwave, Range, Refrigerator
- Amenities:Smoke Detectors
Parking
- Parking description:Attached, Driveway, Garage
- Garage:Yes
- Garage spaces:1

New listings near 918 S Heltman Avenue
- New
 $400,000Active3 beds 4 baths2,031 sq. ft.
2260 Ridgewood Court, Ashland, OH 44805
MLS# 5237830Listed by: RE/MAX SHOWCASE - Open Sun, 12 to 1:30pmNew
 $209,900Active3 beds 2 baths1,373 sq. ft.
532 Keen Avenue, Ashland, OH 44805
MLS# 5237173Listed by: KELLER WILLIAMS ELEVATE - Open Sun, 12 to 1:30pmNew
 $424,000Active4 beds 3 baths2,220 sq. ft.
1532 St Rt 60, Ashland, OH 44805
MLS# 5237129Listed by: KELLER WILLIAMS ELEVATE - New
 $164,900Active2 beds 1 baths852 sq. ft.
410 E 9th Street, Ashland, OH 44805
MLS# 5236980Listed by: KELLER WILLIAMS ELEVATE - New
 $334,900Active4 beds 2 baths2,080 sq. ft.
1355 Edgewood Drive, Ashland, OH 44805
MLS# 5236891Listed by: HIGH POINT REAL ESTATE GROUP - Open Sat, 2 to 3pmNew
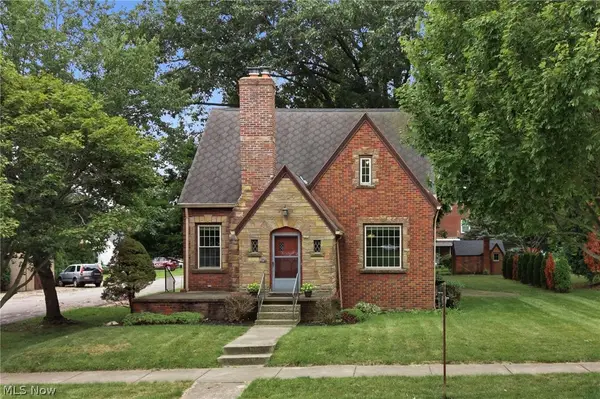 $297,000Active3 beds 2 baths1,630 sq. ft.
315 Samaritan Avenue, Ashland, OH 44805
MLS# 5236457Listed by: COLDWELL BANKER WARD RE - New
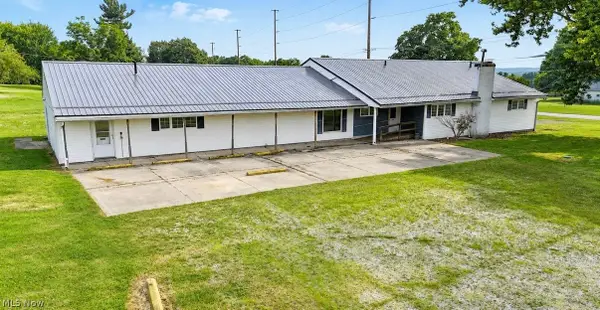 $1Active2 beds 4 baths3,443 sq. ft.
747 Us-42, Ashland, OH 44805
MLS# 5236484Listed by: HOWARD HANNA REAL ESTATE SERVICES - Open Sat, 2 to 3pmNew
 $389,900Active3 beds 3 baths1,942 sq. ft.
770 Woodview Drive, Ashland, OH 44805
MLS# 5235442Listed by: COLDWELL BANKER WARD RE - Open Sat, 12 to 1:30pm
 $189,900Active3 beds 2 baths1,566 sq. ft.
220 Diamond Street, Ashland, OH 44805
MLS# 5232585Listed by: KELLER WILLIAMS ELEVATE


Protect your home and budget from life's surprises with an Assurant Home Warranty, backed by a partner that supports you through every step of homeownership. Explore Plans.
© 2023 - 2026 ERA Franchise Systems LLC. All rights reserved. ERA Franchise Systems LLC fully supports the principles of the Fair Housing Act and the Equal Opportunity Act. ERA, ERA Real Estate powered, and their respective logos are registered service marks of ERA Franchise Systems LLC. Each office is independently owned and operated.