
1801 Myrtle Avenue, Ashtabula, OH 44004
Local realty services provided by:ERA Real Solutions Realty
Listed by: jacob d sudnick, brianna ross
Office: berkshire hathaway homeservices professional realty
MLS#:5239607
Source:OH_NORMLS
Price summary
- Price:$199,900
- Price per sq. ft.:$118
About this home
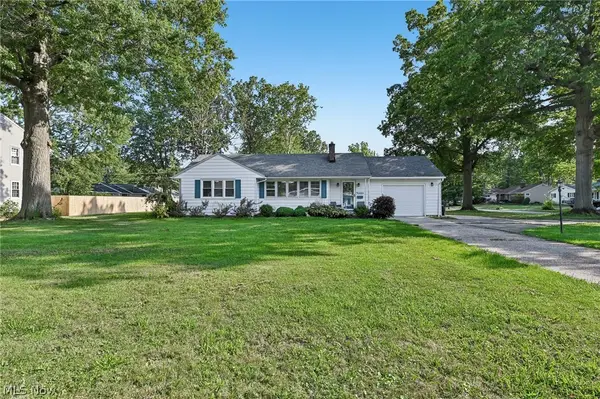
Welcome to 1801 Myrtle Avenue, a spacious and well-cared-for Colonial offering a flexible floor plan and plenty of room inside and out. The main level features an open-concept kitchen, dining, and living area, with updated cabinetry, countertops, flooring, and stainless steel appliances. An additional family room provides even more living space, while a large first-floor bedroom and first-floor laundry add extra convenience. Upstairs, you'll find two generously sized bedrooms.
Outside, enjoy a large fenced-in backyard with a patio perfect for relaxing or entertaining. A standout feature is the oversized 2+ car detached garage with higher ceilings and an oversized garage door ideal for larger vehicles, boats, storage, or workshop space. Additional updates include updated electrical and newer windows. With its spacious layout, large yard, and unique garage setup, this home has plenty to offer!
Contact an agent
Home facts
- Year built:1910
- Subdivision & Development:W H Brown
- Listing ID #:5239607
- Added:1 day(s) ago
- Updated:August 26, 2026 at 04:53 AM
Rooms and interior
- Bedrooms:3
- Total bathrooms:1
- Full bathrooms:1
- Kitchen Description:Dishwasher, Refrigerator
- Basement:Yes
- Basement Description:Partial
- Living area:1,694 sq. ft.
Heating and cooling
- Heating:Forced Air, Gas
Structure and exterior
- Roof:Asphalt, Fiberglass
- Year built:1910
- Building area:1,694 sq. ft.
- Lot area:0.34 Acres
- Lot Features:Wooded/Treed
- Architectural Style:Colonial
- Construction Materials:Vinyl Siding
- Exterior Features:Patio, Porch, Wooded
- Levels:2 Story
Utilities
- Water:Public
- Sewer:Public Sewer
Finances and disclosures
- Price:$199,900
- Price per sq. ft.:$118
- Tax amount:$1,923 (2025)
Features and amenities
- Appliances:Dishwasher, Refrigerator, Washer
- Laundry features:Dryer, Washer
Parking
- Parking description:Attached, Detached, Garage, Paved
- Garage:Yes
- Garage spaces:2

New listings near 1801 Myrtle Avenue
- New
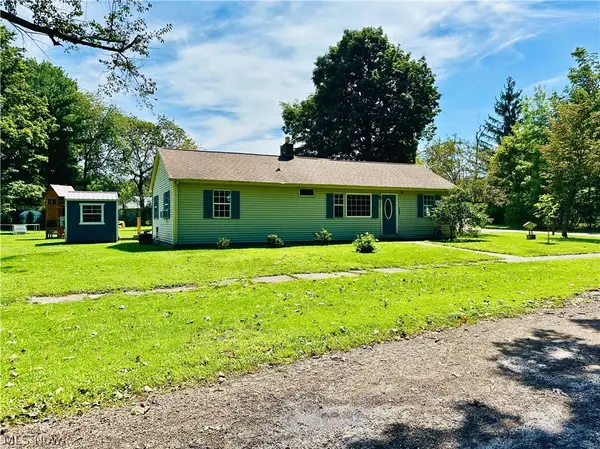 $149,997Active3 beds 1 baths1,440 sq. ft.
4940 Valleyview Boulevard, Ashtabula, OH 44004
MLS# 5239398Listed by: CENTURY 21 HOMESTAR - New
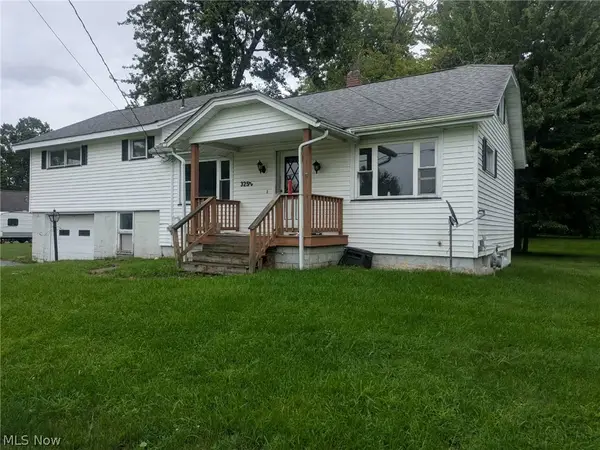 $124,900Active3 beds 2 baths1,488 sq. ft.
3252 Orchard Road, Ashtabula, OH 44004
MLS# 5238815Listed by: PLATINUM REAL ESTATE - New
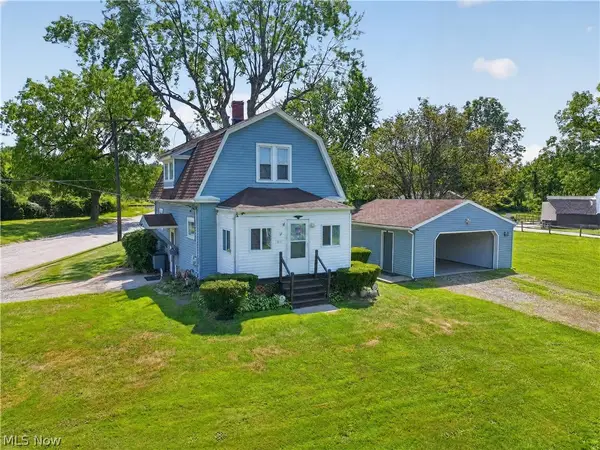 $184,977Active3 beds 2 baths1,446 sq. ft.
1412 Perryville Place, Ashtabula, OH 44004
MLS# 5239349Listed by: GLASSHOUSE REALTY GROUP, LLC - New
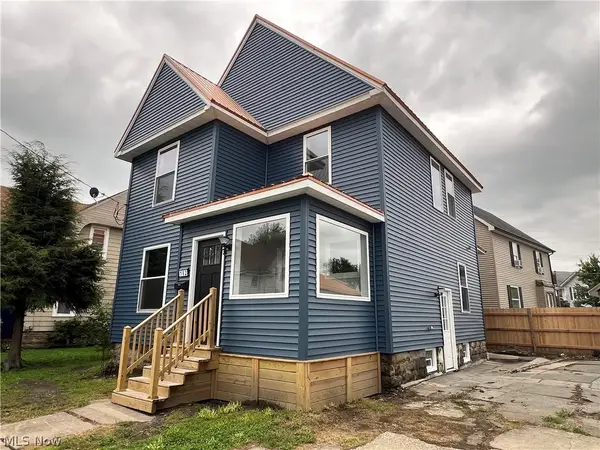 $249,900Active4 beds 2 baths1,620 sq. ft.
162 Riverside Drive, Ashtabula, OH 44004
MLS# 5239467Listed by: BERKSHIRE HATHAWAY HOMESERVICES PROFESSIONAL REALTY - New
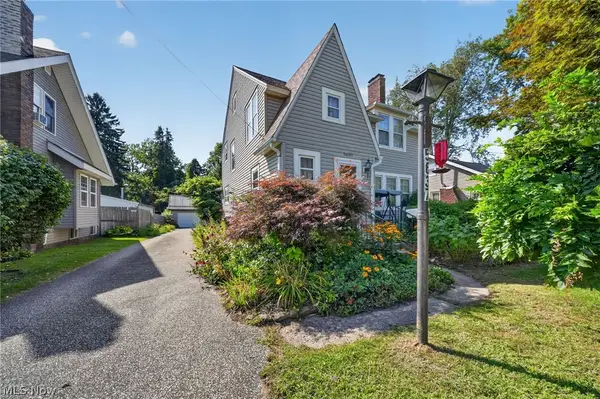 $165,000Active3 beds 1 baths1,470 sq. ft.
5637 Shepard Road, Ashtabula, OH 44004
MLS# 5239417Listed by: MCDOWELL HOMES REAL ESTATE SERVICES 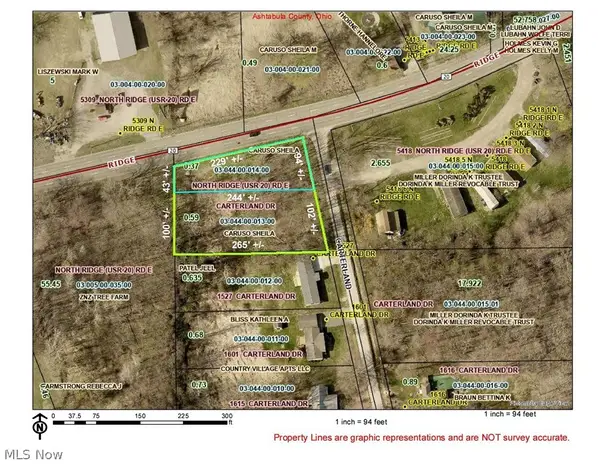 $19,900Active0.96 Acres
Carterland Road, Ashtabula, OH 44004
MLS# 5228676Listed by: MCDOWELL HOMES REAL ESTATE SERVICES- New
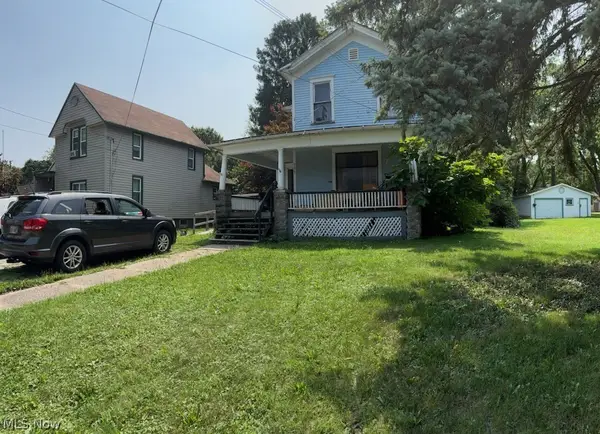 $53,800Active4 beds 1 baths1,428 sq. ft.
506 W 58th Street, Ashtabula, OH 44004
MLS# 5239322Listed by: REBUILT BROKERAGE LLC - New
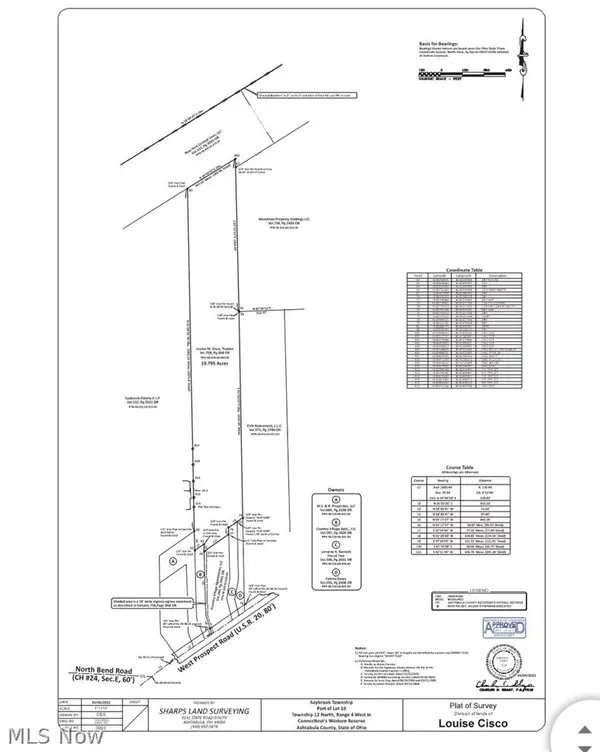 $650,000Active35 Acres
2211/2241 West Prospect, Ashtabula, OH 44004
MLS# 5239315Listed by: MCDOWELL HOMES REAL ESTATE SERVICES - New
 $204,900Active2 beds 2 baths1,240 sq. ft.
2524 W 9th Street, Ashtabula, OH 44004
MLS# 5237371Listed by: GLASSHOUSE REALTY GROUP, LLC


Protect your home and budget from life's surprises with an Assurant Home Warranty, backed by a partner that supports you through every step of homeownership. Explore Plans.
© 2023 - 2026 ERA Franchise Systems LLC. All rights reserved. ERA Franchise Systems LLC fully supports the principles of the Fair Housing Act and the Equal Opportunity Act. ERA, ERA Real Estate powered, and their respective logos are registered service marks of ERA Franchise Systems LLC. Each office is independently owned and operated.