
2099 S Ridge E Road, Ashtabula, OH 44004
Local realty services provided by:ERA Real Solutions Realty
2099 S Ridge E Road,Ashtabula, OH 44004
$515,000
- 4 Beds
- 5 Baths
- 3,645 sq. ft.
- Single family
- Active
Listed by: clorice l vines, rachel n wilson
Office: mcdowell homes real estate services
MLS#:5240087
Source:OH_NORMLS
Price summary
- Price:$515,000
- Price per sq. ft.:$141.29
About this home
Welcome home to this beautifully rebuilt property, completely reconstructed in 2017 and offering an impressive amount of space, thoughtful details, and storage throughout. Featuring 4 bedrooms and 4.5 bathrooms, this home showcases bamboo flooring, a fireplace that can accommodate gas or wood burning, and zoned heating and cooling on each floor for year-round comfort.
The main-floor kitchen features granite countertops, a farmhouse sink, ample cabinetry, and a convenient butler’s pantry. Just off the kitchen, enjoy the bright sunroom leading to the inviting wraparound porches. First-floor laundry adds everyday convenience, while walk-in closets, built-ins, charming nooks, and abundant storage can be found throughout the home. Each bathroom features double sinks.
The fully finished walkout basement provides even more living space with a spacious living area, bedroom, full bathroom, and kitchenette featuring butcher-block countertops—perfect for guests, extended living, or entertaining.
Additional features include a tankless hot water heater, two AC units, city water, septic, and all appliances staying. Outside, relax or entertain beneath the gazebo and enjoy the additional space provided by the detached two-car garage.
With multiple living areas, generous storage, beautiful indoor and outdoor spaces, and updates throughout, this home offers plenty of room to spread out and make it your own....
Contact an agent
Home facts
- Year built:2017
- Subdivision & Development:Kingsville
- Listing ID #:5240087
- Added:53 day(s) ago
- Updated:October 20, 2026 at 02:13 PM
Rooms and interior
- Bedrooms:4
- Total bathrooms:5
- Full bathrooms:4
- Half bathrooms:1
- Rooms Total:9
- Kitchen Description:Built In Oven, Dishwasher, Disposal, Microwave, Range, Refrigerator
- Basement:Yes
- Basement Description:Finished, Full, Walk Out Access
- Living area:3,645 sq. ft.
Heating and cooling
- Cooling:Central Air
- Heating:Forced Air, Gas
- Central air:Yes
Structure and exterior
- Roof:Asphalt, Fiberglass
- Year built:2017
- Building area:3,645 sq. ft.
- Lot area:2.52 Acres
- Architectural Style:Colonial
- Construction Materials:Stone, Vinyl Siding
- Levels:4 Stories
Utilities
- Water:Private
- Sewer:Septic Tank
Finances and disclosures
- Price:$515,000
- Price per sq. ft.:$141.29
- Tax amount:$5,124 (2025)
Features and amenities
- Appliances:Dishwasher, Disposal, Microwave, Range, Refrigerator, Washer
- Laundry features:Dryer, Washer
Parking
- Parking description:Detached, Driveway, Garage
- Garage:Yes
- Garage spaces:2

New listings near 2099 S Ridge E Road
- New
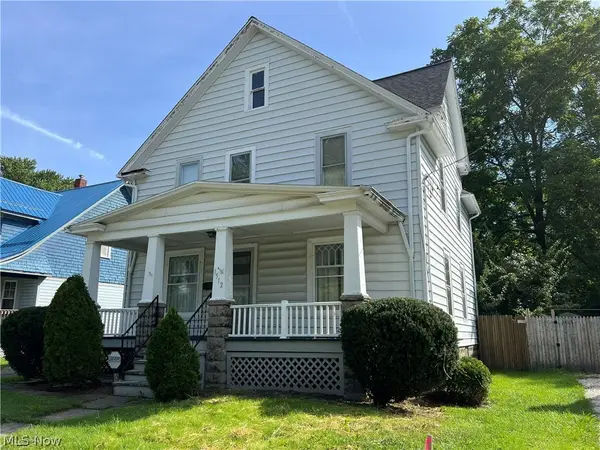 $99,900Active2 beds 2 baths1,568 sq. ft.
1512 Ohio Avenue, Ashtabula, OH 44004
MLS# 5247374Listed by: BERKSHIRE HATHAWAY HOMESERVICES PROFESSIONAL REALTY - New
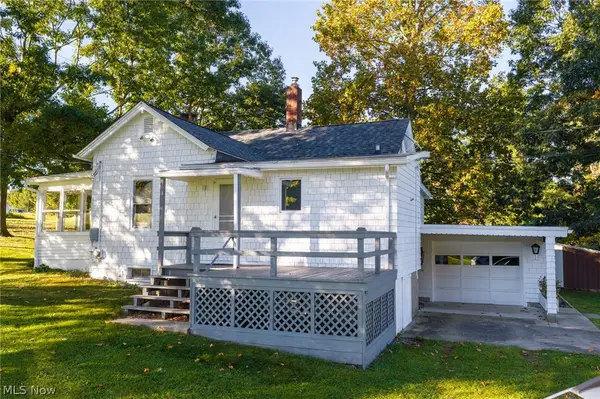 $325,000Active3 beds 1 baths1,408 sq. ft.
6135 S Ridge West W Road, Ashtabula, OH 44004
MLS# 5252670Listed by: HARBOR REALTY - New
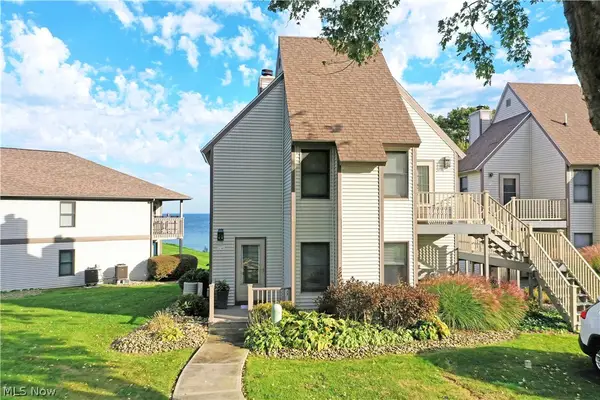 $210,000Active1 beds 1 baths666 sq. ft.
5237 Lake W Road #611, Ashtabula, OH 44004
MLS# 5252092Listed by: BROKERS REALTY GROUP - New
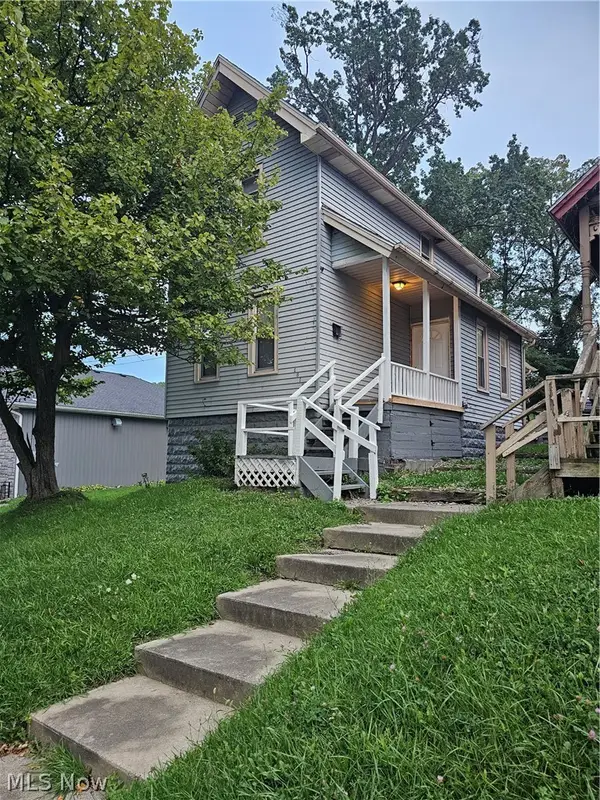 $98,000Active3 beds 2 baths952 sq. ft.
1318 W 5th Street, Ashtabula, OH 44004
MLS# 5253677Listed by: LISTWITHFREEDOM.COM INC. - New
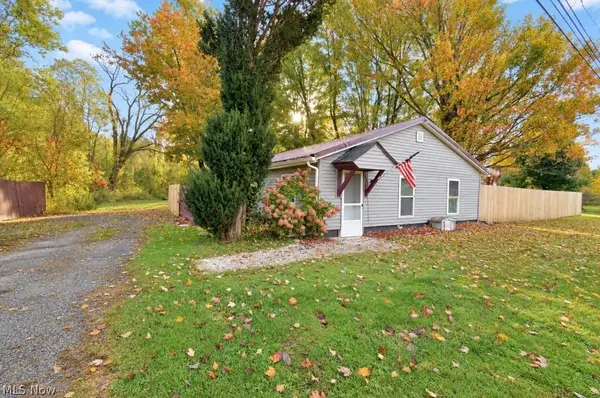 $164,900Active2 beds 2 baths1,201 sq. ft.
7700 Center Road, Ashtabula, OH 44004
MLS# 5252673Listed by: HOMESMART REAL ESTATE MOMENTUM LLC - New
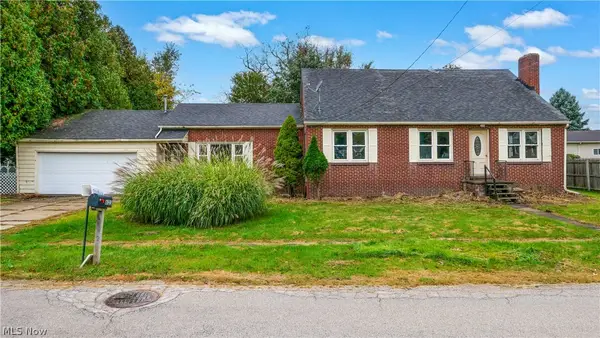 $194,900Active4 beds 2 baths1,973 sq. ft.
6123 Lucas Avenue, Ashtabula, OH 44004
MLS# 5253421Listed by: PATHWAY REAL ESTATE - New
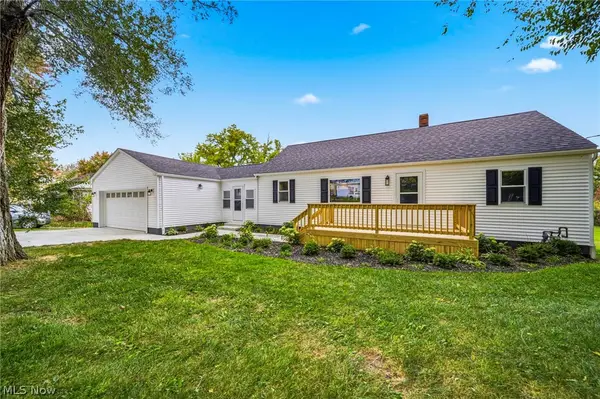 $339,900Active5 beds 2 baths2,144 sq. ft.
5035 N Ridge E Road, Ashtabula, OH 44004
MLS# 5253537Listed by: BERKSHIRE HATHAWAY HOMESERVICES PROFESSIONAL REALTY - New
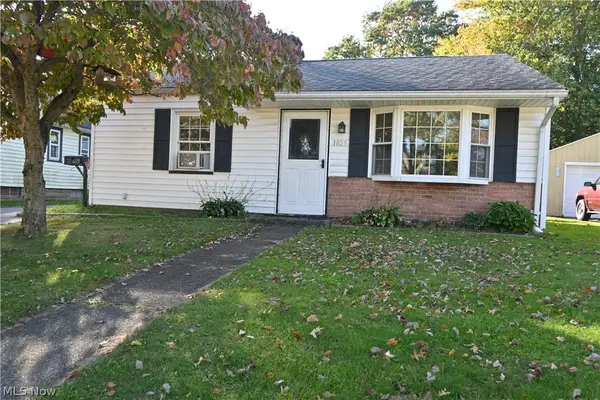 $129,900Active2 beds 1 baths750 sq. ft.
1025 Thayer Avenue, Ashtabula, OH 44004
MLS# 5253204Listed by: CENTURY 21 HOMESTAR - New
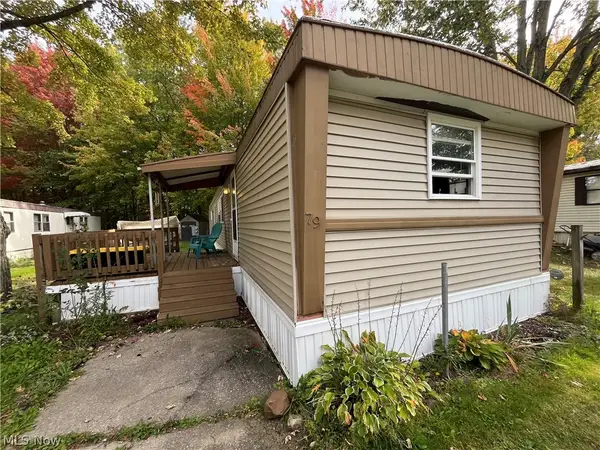 $25,000Active2 beds 1 baths
3925 North Ridge E Road #79, Ashtabula, OH 44004
MLS# 5252163Listed by: ASSURED REAL ESTATE - New
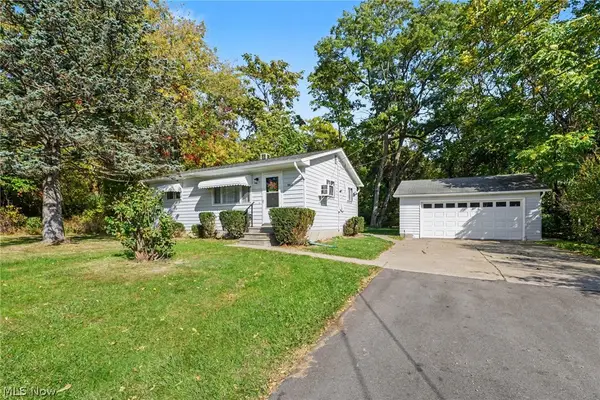 $120,000Active2 beds 1 baths768 sq. ft.
1802 Ohio Avenue, Ashtabula, OH 44004
MLS# 5252682Listed by: HOMESMART REAL ESTATE MOMENTUM LLC


Protect your home and budget from life's surprises with an Assurant Home Warranty, backed by a partner that supports you through every step of homeownership. Explore Plans.
© 2023 - 2026 ERA Franchise Systems LLC. All rights reserved. ERA Franchise Systems LLC fully supports the principles of the Fair Housing Act and the Equal Opportunity Act. ERA, ERA Real Estate powered, and their respective logos are registered service marks of ERA Franchise Systems LLC. Each office is independently owned and operated.