
3711 Edgewater Drive, Ashtabula, OH 44004
Local realty services provided by:ERA Real Solutions Realty
Upcoming open houses
- Sat, Oct 0309:00 am - 11:00 am
Listed by: charlotte baldwin
Office: homesmart real estate momentum llc.
MLS#:5248340
Source:OH_NORMLS
Price summary
- Price:$724,900
- Price per sq. ft.:$233.09
About this home
Wake up to beautiful Lake Erie views and wind down with breathtaking Lake Erie sunsets! Lake life is waiting for you in this stunning 1996-built ranch with a bonus loft. The vaulted family room is the heart of the home, featuring a dramatic wall of windows showcasing the lake, a gas fireplace/stove surrounded by gorgeous brickwork, and an open layout flowing into the expansive kitchen. The kitchen offers a center island with breakfast bar, induction cooktop, double wall ovens all Bosch, and plenty of room for a large dining table. The living room features a double-sided fireplace shared with the third bedroom, adding warmth and character to both spaces. The spacious primary suite offers beautiful views, a walk-in closet, ensuite bath with a large soaking tub and separate shower, plus French doors leading to the enclosed sunroom. Upstairs, the bonus loft overlooks the lake and offers the perfect space for a home office, guest area, reading nook, or craft room. A large storage room above the garage provides even more possibilities and could potentially be finished for additional living space. Additional features include a 2-car attached heated garage with utility sink and Nature Stone flooring, a double-wide concrete driveway, and additional concrete parking near the road for guests. Step outside to enjoy the gorgeous terrace with a pergola—the perfect setting for relaxing, entertaining, and taking in the Lake Erie lifestyle. A garden shed provides additional outdoor storage. This special home offers beautiful spaces inside and out, incredible lake views, and so much more. Schedule your private showing today and make your life a Lake Life!...
Contact an agent
Home facts
- Year built:1996
- Subdivision & Development:Country Club Est No1
- Listing ID #:5248340
- Added:1 day(s) ago
- Updated:September 27, 2026 at 01:41 AM
Rooms and interior
- Bedrooms:3
- Total bathrooms:3
- Full bathrooms:3
- Rooms Total:13
- Kitchen Description:Built In Oven, Cooktop, Dishwasher, Microwave, Range, Refrigerator
- Basement:Yes
- Living area:3,110 sq. ft.
Heating and cooling
- Cooling:Central Air
- Heating:Fireplaces, Forced Air, Gas
- Central air:Yes
Structure and exterior
- Roof:Asphalt, Fiberglass
- Year built:1996
- Building area:3,110 sq. ft.
- Lot area:0.57 Acres
- Architectural Style:Ranch
- Construction Materials:Vinyl Siding
- Exterior Features:Patio, Porch
- Foundation Description:Slab
- Levels:2 Stories, 2 Story
Utilities
- Water:Public
- Sewer:Public Sewer
Finances and disclosures
- Price:$724,900
- Price per sq. ft.:$233.09
- Tax amount:$7,815 (2025)
Features and amenities
- Appliances:Cooktop, Dishwasher, Microwave, Range, Refrigerator
- Amenities:Smoke Detectors
Parking
- Parking description:Attached, Garage
- Garage:Yes
- Garage spaces:2

New listings near 3711 Edgewater Drive
- New
 $315,000Active4 beds 2 baths1,933 sq. ft.
6187 Robinhood Lane, Ashtabula, OH 44004
MLS# 5248403Listed by: HOMESMART REAL ESTATE MOMENTUM LLC - New
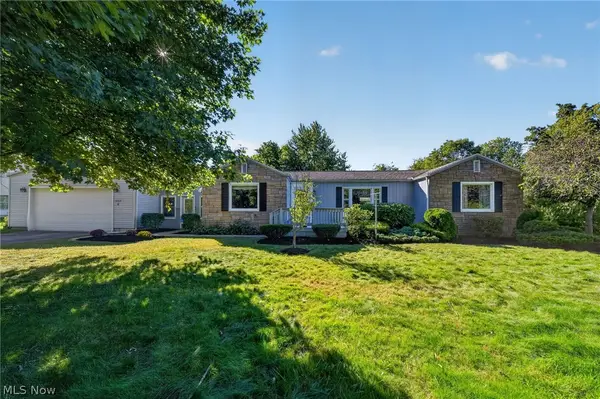 $189,977Active3 beds 2 baths2,023 sq. ft.
5949 Knollwood Drive, Ashtabula, OH 44004
MLS# 5248316Listed by: GLASSHOUSE REALTY GROUP, LLC - New
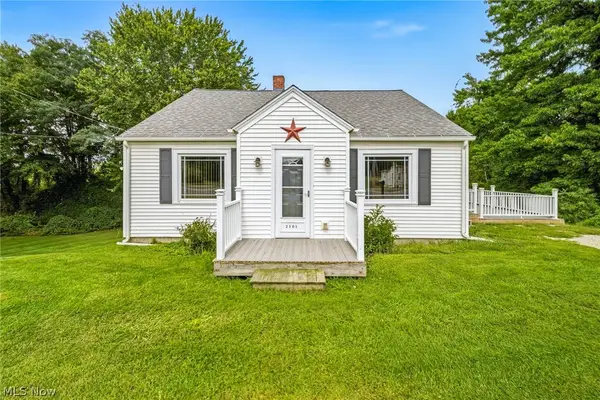 $199,900Active3 beds 2 baths1,299 sq. ft.
2101 W Center Street, Ashtabula, OH 44004
MLS# 5247449Listed by: MCDOWELL HOMES REAL ESTATE SERVICES - New
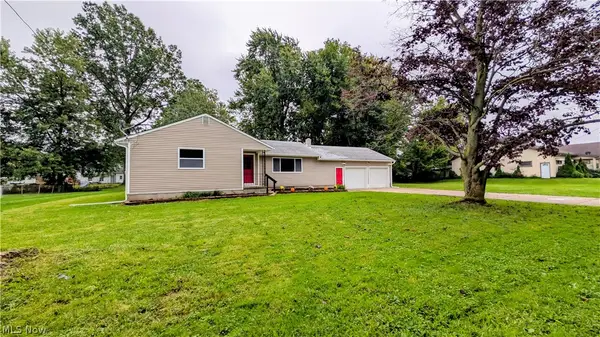 $199,900Active3 beds 2 baths1,314 sq. ft.
1710 Lyndon Avenue, Ashtabula, OH 44004
MLS# 5247069Listed by: CENTURY 21 HOMESTAR - New
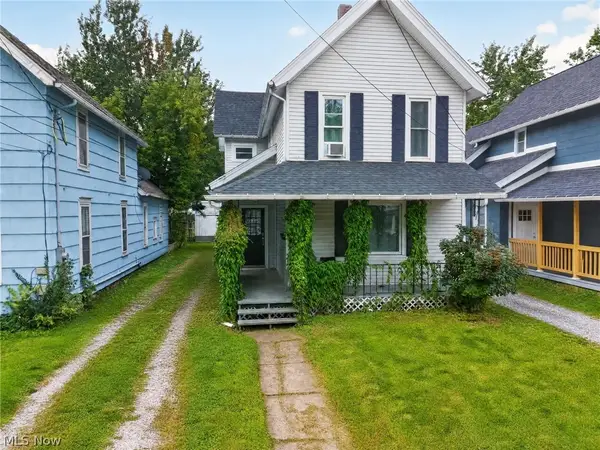 $165,000Active3 beds 2 baths1,406 sq. ft.
1708 W 6th Street, Ashtabula, OH 44004
MLS# 5246767Listed by: MCDOWELL HOMES REAL ESTATE SERVICES 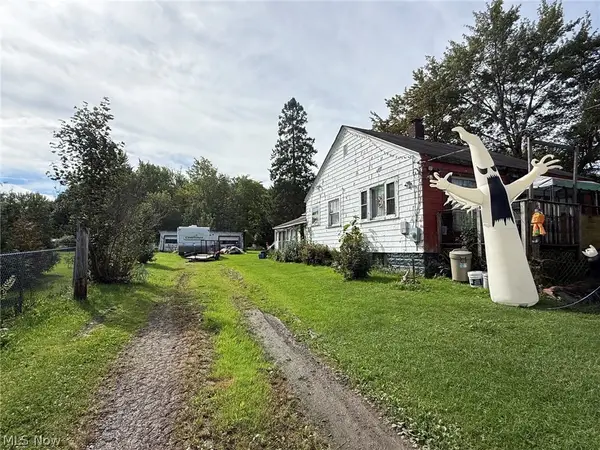 $69,900Pending3 beds 1 baths1,204 sq. ft.
928 Mineral Springs Road, Ashtabula, OH 44004
MLS# 5247095Listed by: MCDOWELL HOMES REAL ESTATE SERVICES- New
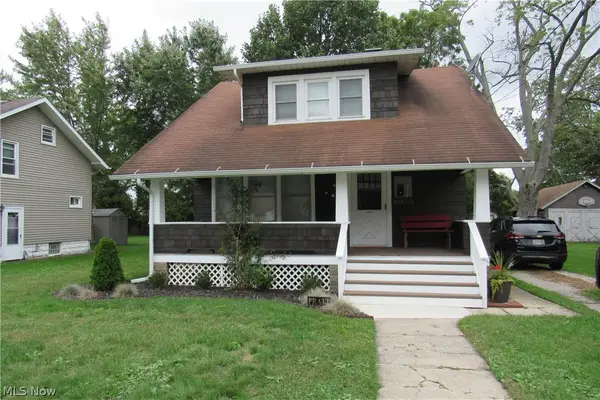 $159,000Active3 beds 1 baths798 sq. ft.
5311 Jefferson Avenue, Ashtabula, OH 44004
MLS# 5247172Listed by: HARBOR REALTY - New
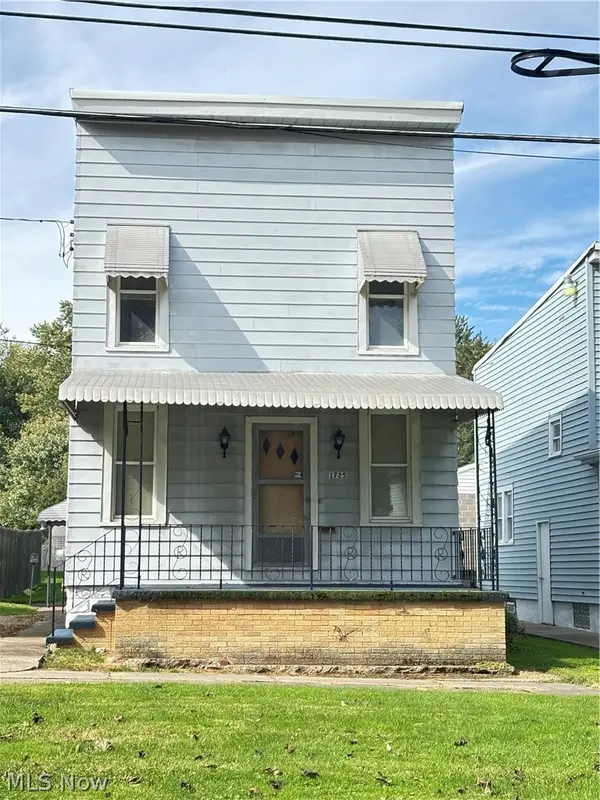 $129,000Active3 beds 1 baths1,360 sq. ft.
1725 Harbor Avenue, Ashtabula, OH 44004
MLS# 5245227Listed by: HARBOR REALTY - New
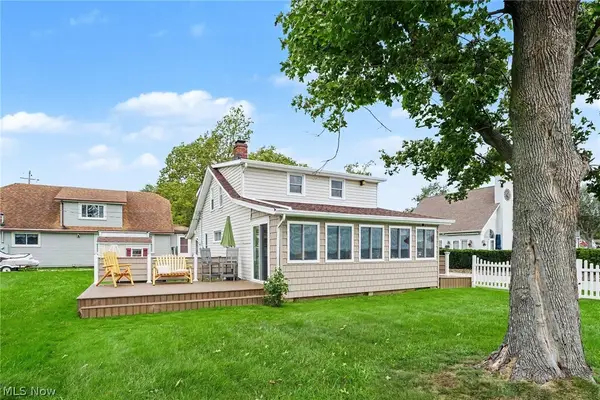 $349,000Active4 beds 2 baths1,380 sq. ft.
2016 Morningside Drive, Ashtabula, OH 44004
MLS# 5246908Listed by: HOMESMART REAL ESTATE MOMENTUM LLC


Protect your home and budget from life's surprises with an Assurant Home Warranty, backed by a partner that supports you through every step of homeownership. Explore Plans.
© 2023 - 2026 ERA Franchise Systems LLC. All rights reserved. ERA Franchise Systems LLC fully supports the principles of the Fair Housing Act and the Equal Opportunity Act. ERA, ERA Real Estate powered, and their respective logos are registered service marks of ERA Franchise Systems LLC. Each office is independently owned and operated.