
5949 Knollwood Drive, Ashtabula, OH 44004
Local realty services provided by:ERA Real Solutions Realty
Listed by: susan m chamberlain-garbutt, asa a cox
Office: glasshouse realty group, llc.
MLS#:5248316
Source:OH_NORMLS
Price summary
- Price:$189,977
- Price per sq. ft.:$93.91
About this home
Step into comfort, style, and easy one-floor living in this beautifully updated three-bedroom Ranch, ideally situated in an established neighborhood. Fresh paint and new flooring throughout create a bright, welcoming atmosphere, with new laminate flooring flowing through the spacious eat-in kitchen, hallway, and main-level bathroom, complemented by plush new carpeting in the living room and all three bedrooms. The refreshed kitchen shines with brand-new granite countertops, a new sink, and plenty of room to gather for everyday meals. Just one step down from the kitchen, the inviting breezeway/sunroom offers a peaceful place to relax and provides access to the brick patio and generously sized backyard—perfect for outdoor dining, entertaining, or simply enjoying nearly half an acre of your own space. The main level offers three comfortable bedrooms and one full bathroom, while the updated, partially finished basement expands possibilities with new carpeting, a second full bathroom, a laundry area, and a relaxing steam room that creates your own private, spa-like retreat. Together, the main level and finished lower-level space provide approx. 2,000 square feet of room to enjoy. Additional highlights include an attached two-car garage, a spacious driveway, a welcoming front deck, fresh landscaping, select new breezeway windows, an approximately six-year-old roof, a two-year-old hot water tank, and a whole-house generator installed approximately three to four years ago for added peace of mind. Beautifully refreshed from top to bottom and ready to welcome its next owner, this is the kind of home that makes it easy to settle in, get comfortable, and fall in love....
Contact an agent
Home facts
- Year built:1946
- Listing ID #:5248316
- Added:1 day(s) ago
- Updated:September 26, 2026 at 03:50 PM
Rooms and interior
- Bedrooms:3
- Total bathrooms:2
- Full bathrooms:2
- Kitchen Description:Dishwasher, Range
- Basement:Yes
- Basement Description:Full, Partially Furnished
- Living area:2,023 sq. ft.
Heating and cooling
- Cooling:Central Air
- Heating:Forced Air, Gas
- Central air:Yes
Structure and exterior
- Roof:Asphalt, Fiberglass
- Year built:1946
- Building area:2,023 sq. ft.
- Lot area:0.47 Acres
- Architectural Style:Ranch
- Construction Materials:Vinyl Siding
- Exterior Features:Deck, Patio
- Levels:1 Story
Utilities
- Water:Public
- Sewer:Public Sewer
Finances and disclosures
- Price:$189,977
- Price per sq. ft.:$93.91
- Tax amount:$2,524 (2025)
Features and amenities
- Appliances:Dishwasher, Range
Parking
- Parking description:Attached, Driveway, Garage
- Garage:Yes
- Garage spaces:2

New listings near 5949 Knollwood Drive
- New
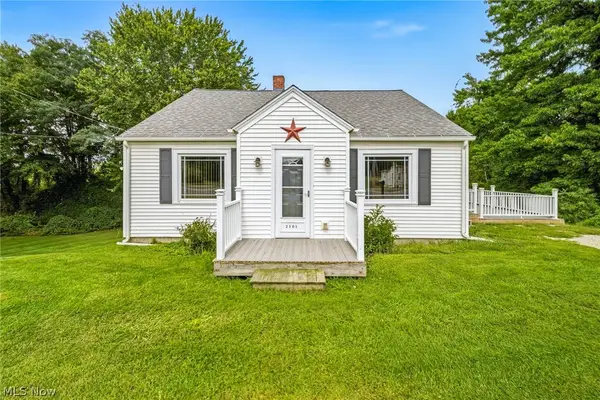 $199,900Active3 beds 2 baths1,299 sq. ft.
2101 W Center Street, Ashtabula, OH 44004
MLS# 5247449Listed by: MCDOWELL HOMES REAL ESTATE SERVICES - New
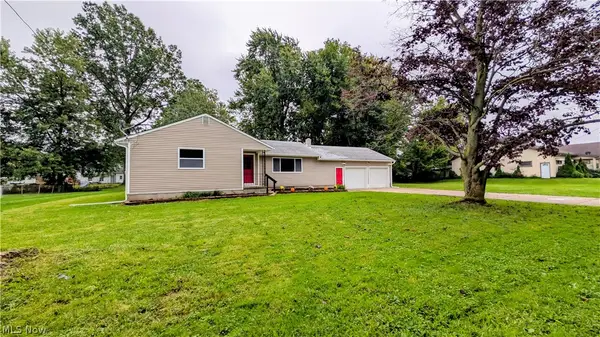 $199,900Active3 beds 2 baths1,314 sq. ft.
1710 Lyndon Avenue, Ashtabula, OH 44004
MLS# 5247069Listed by: CENTURY 21 HOMESTAR - New
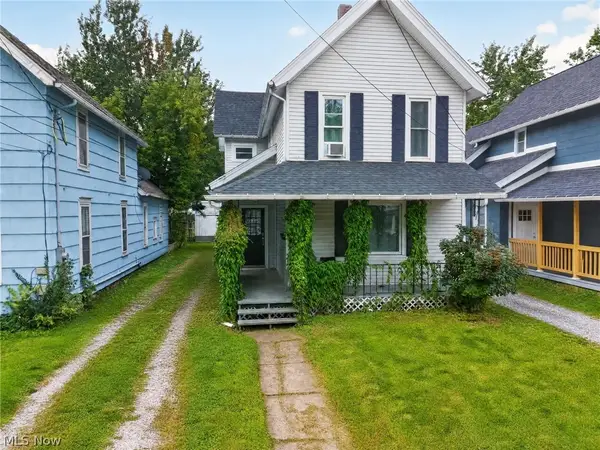 $165,000Active3 beds 2 baths1,406 sq. ft.
1708 W 6th Street, Ashtabula, OH 44004
MLS# 5246767Listed by: MCDOWELL HOMES REAL ESTATE SERVICES - New
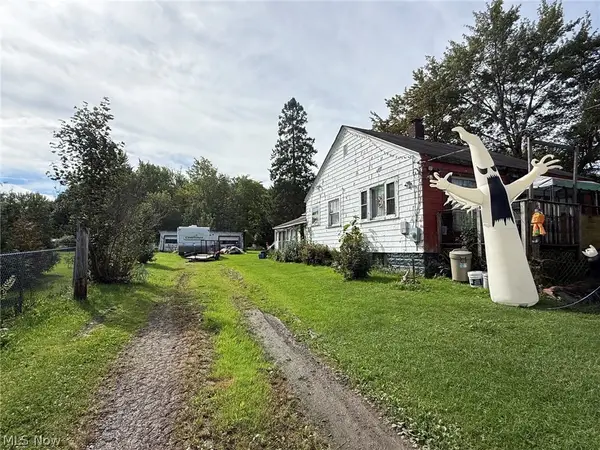 $69,900Active3 beds 1 baths1,204 sq. ft.
928 Mineral Springs Road, Ashtabula, OH 44004
MLS# 5247095Listed by: MCDOWELL HOMES REAL ESTATE SERVICES - New
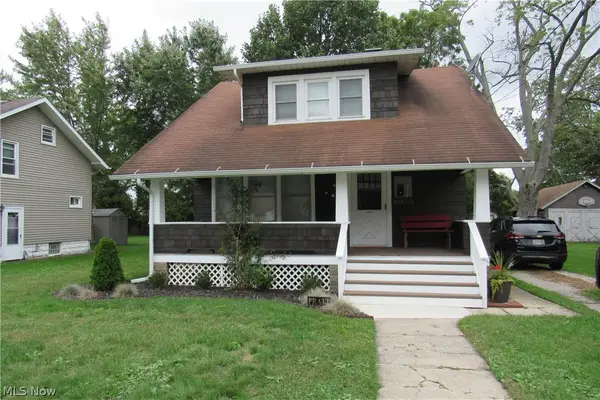 $159,000Active3 beds 1 baths798 sq. ft.
5311 Jefferson Avenue, Ashtabula, OH 44004
MLS# 5247172Listed by: HARBOR REALTY - New
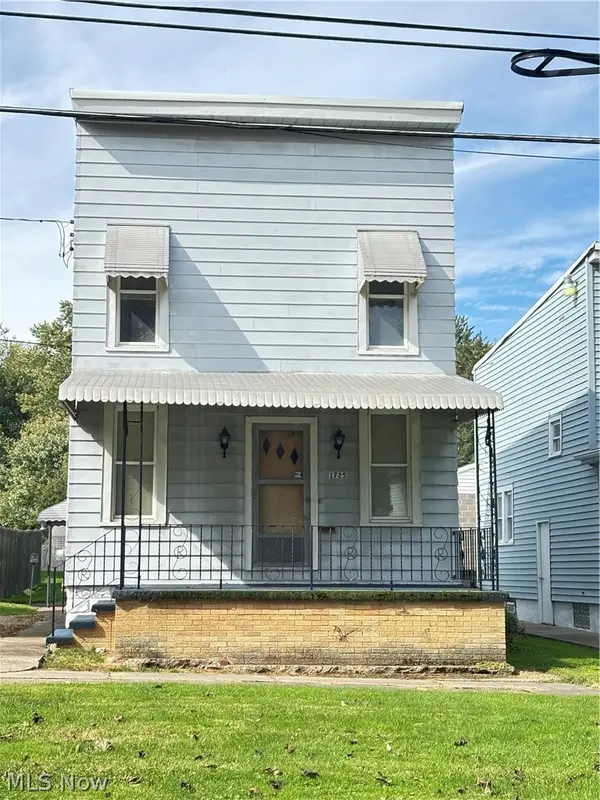 $129,000Active3 beds 1 baths1,360 sq. ft.
1725 Harbor Avenue, Ashtabula, OH 44004
MLS# 5245227Listed by: HARBOR REALTY - New
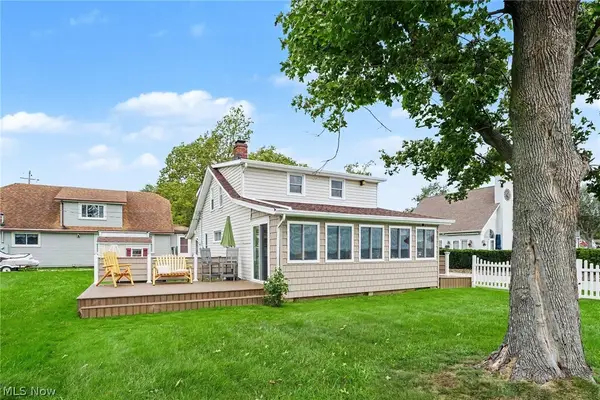 $349,000Active4 beds 2 baths1,380 sq. ft.
2016 Morningside Drive, Ashtabula, OH 44004
MLS# 5246908Listed by: HOMESMART REAL ESTATE MOMENTUM LLC 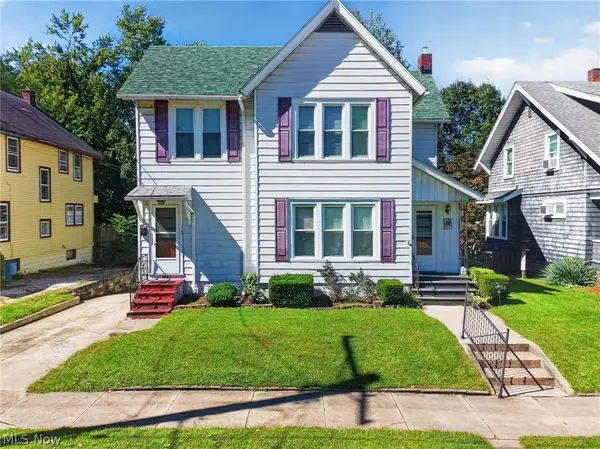 $149,900Pending5 beds 2 baths2,655 sq. ft.
5143 - 5145 Samuel Avenue, Ashtabula, OH 44004
MLS# 5246890Listed by: DIVERSIFIED HOMES, LLC- New
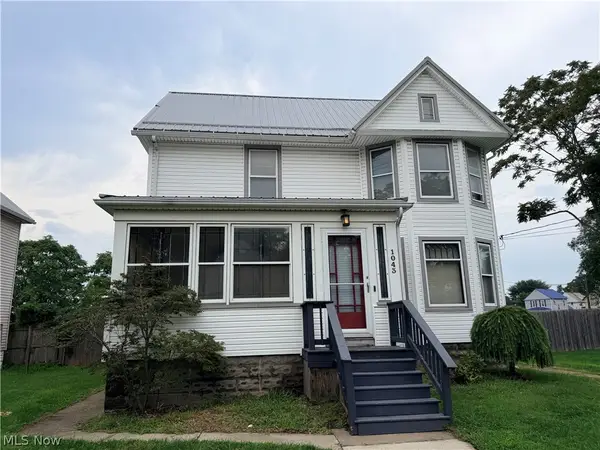 $186,000Active3 beds 1 baths1,488 sq. ft.
1043 W 50th Street, Ashtabula, OH 44004
MLS# 5242073Listed by: BERKSHIRE HATHAWAY HOMESERVICES PROFESSIONAL REALTY


Protect your home and budget from life's surprises with an Assurant Home Warranty, backed by a partner that supports you through every step of homeownership. Explore Plans.
© 2023 - 2026 ERA Franchise Systems LLC. All rights reserved. ERA Franchise Systems LLC fully supports the principles of the Fair Housing Act and the Equal Opportunity Act. ERA, ERA Real Estate powered, and their respective logos are registered service marks of ERA Franchise Systems LLC. Each office is independently owned and operated.