
550 Russet Woods Lane #25, Aurora, OH 44202
Local realty services provided by:ERA Real Solutions Realty
Listed by: cynthia m robinson
Office: 2000 professional realty
MLS#:5223591
Source:OH_NORMLS
Price summary
- Price:$449,000
- Price per sq. ft.:$148.97
- Monthly HOA dues:$41.67
About this home
Beautifully updated contemporary condo in desirable Russet Woods in Walden, offering 3 bedrooms, 2.5 baths, 2 car garage and over 3,000 sq ft of living space. This unit has NO ATTACHED neighbors.
Thoughtfully designed mulit-level layout offering distinct living spaces, soaring ceilings, and privacy. Entertain with ease with the dry bar or relax in the updated sunroom equipped with bar and custom epoxy flooring.
Enjoy the private wooded outdoor setting complete with hot tub hookup. Recent updates within 2 years include two renovated bathrooms, fireplace, sunroom, electrical panel, and numerous additional improvements throughout. A rare opportunity to own a move-in ready contemporary retreat in Aurora.
Contact an agent
Home facts
- Year built:1976
- Subdivision & Development:Walden Condo
- Listing ID #:5223591
- Added:45 day(s) ago
- Updated:August 20, 2026 at 07:25 AM
Rooms and interior
- Bedrooms:3
- Total bathrooms:3
- Full bathrooms:2
- Half bathrooms:1
- Rooms Total:8
- Kitchen Description:Dishwasher, Microwave, Range, Refrigerator
- Living area:3,014 sq. ft.
Heating and cooling
- Cooling:Central Air
- Heating:Fireplaces, Forced Air, Gas
- Central air:Yes
Structure and exterior
- Roof:Asphalt, Fiberglass
- Year built:1976
- Building area:3,014 sq. ft.
- Lot area:0.12 Acres
- Lot Features:Wooded/Treed
- Construction Materials:Wood Siding
- Exterior Features:Patio, Wooded
- Levels:3 Stories
Utilities
- Water:Public
- Sewer:Public Sewer
Finances and disclosures
- Price:$449,000
- Price per sq. ft.:$148.97
- Tax amount:$5,393 (2025)
Features and amenities
- Appliances:Dishwasher, Microwave, Range, Refrigerator, Washer
- Laundry features:Dryer, Washer
- Pool features:Community
Parking
- Parking description:Attached, Garage
- Garage:Yes
- Garage spaces:2

New listings near 550 Russet Woods Lane #25
- New
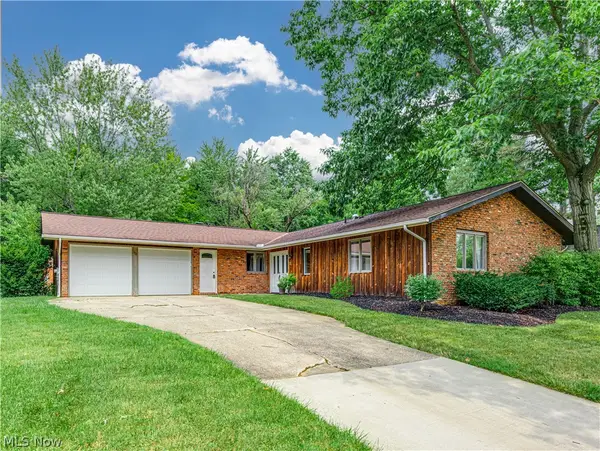 $359,900Active3 beds 2 baths1,677 sq. ft.
132 Parkview Drive, Aurora, OH 44202
MLS# 5236709Listed by: BERKSHIRE HATHAWAY HOMESERVICES STOUFFER REALTY - Open Sat, 11am to 1pm
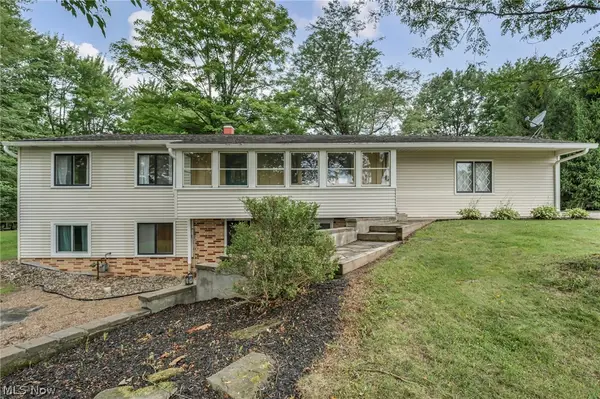 $305,000Pending4 beds 2 baths1,856 sq. ft.
191 Hedgecliff Drive, Aurora, OH 44202
MLS# 5236984Listed by: BERKSHIRE HATHAWAY HOMESERVICES PROFESSIONAL REALTY - Open Sun, 2 to 4pmNew
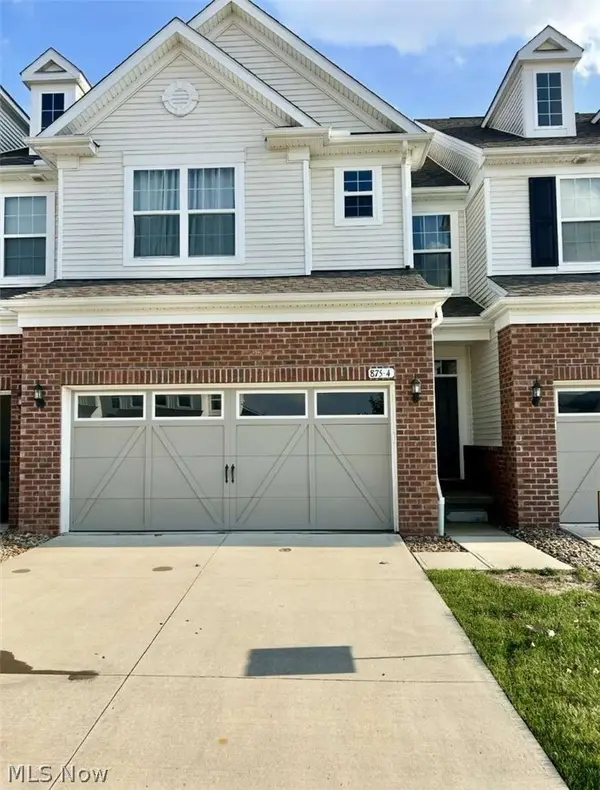 $389,000Active3 beds 3 baths1,854 sq. ft.
875 Dipper Lane #4, Aurora, OH 44202
MLS# 5236917Listed by: CHOSEN REAL ESTATE GROUP - New
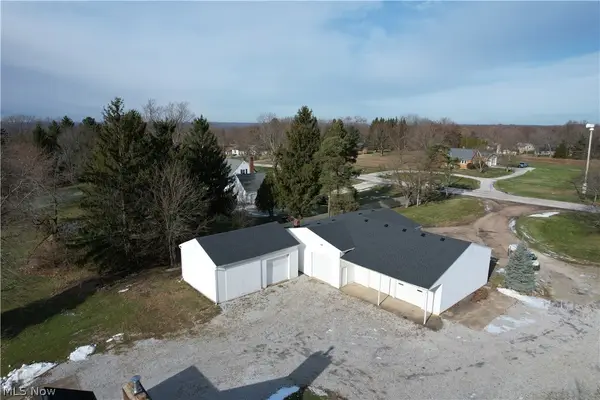 $139,900Active1 Acres
000 Mennonite, Aurora, OH 44202
MLS# 5236795Listed by: KELLER WILLIAMS LEGACY GROUP REALTY - New
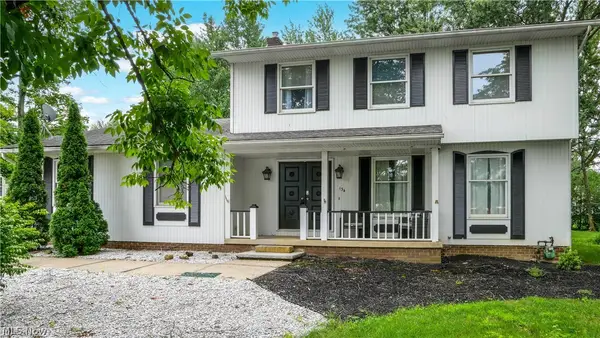 $399,000Active4 beds 3 baths2,236 sq. ft.
134 Hurd Road, Aurora, OH 44202
MLS# 5233650Listed by: KELLER WILLIAMS CHERVENIC RLTY 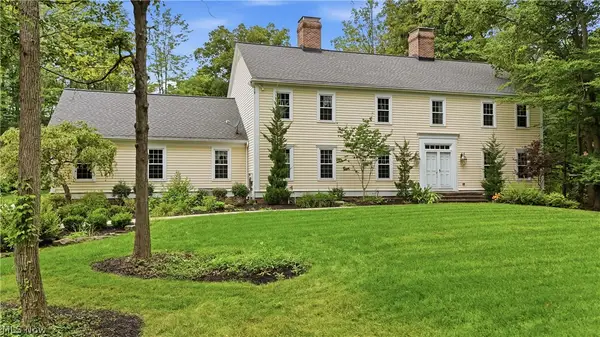 $675,000Pending4 beds 3 baths3,832 sq. ft.
540 Fox Run Trail, Aurora, OH 44202
MLS# 5233008Listed by: PLATINUM REAL ESTATE- New
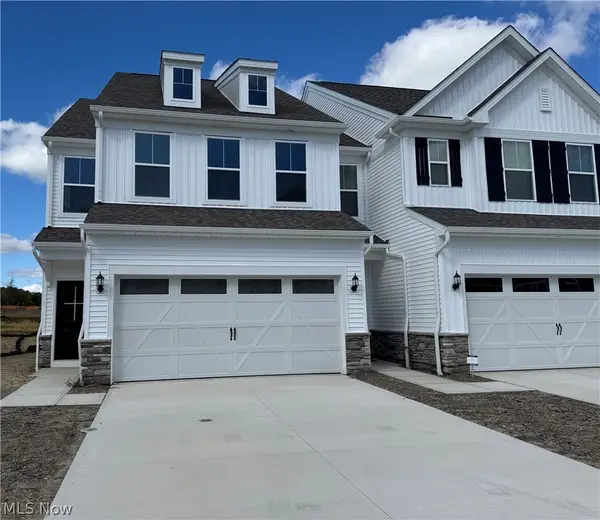 $512,000Active3 beds 3 baths2,054 sq. ft.
940-1 Memory Lane, Aurora, OH 44202
MLS# 5236177Listed by: KELLER WILLIAMS CHERVENIC RLTY 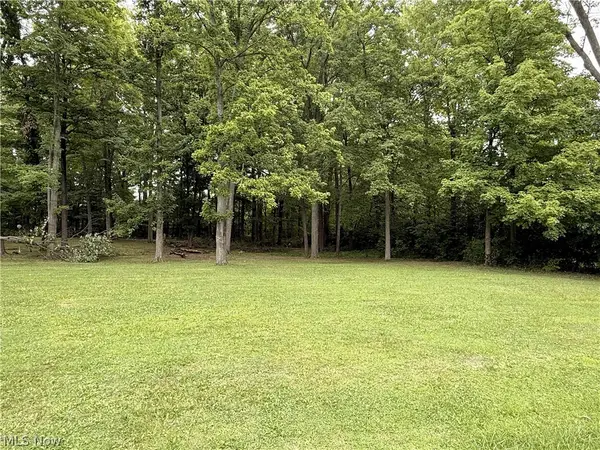 $85,000Pending0.45 Acres
V/L Fairview Avenue, Aurora, OH 44202
MLS# 5235672Listed by: RE/MAX HAVEN REALTY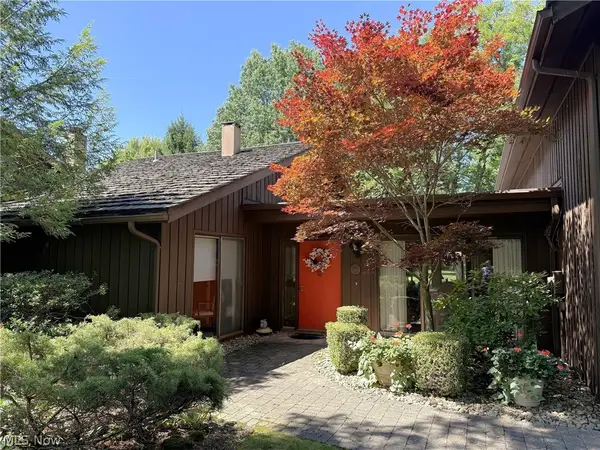 $450,000Active2 beds 3 baths2,568 sq. ft.
438-73 Cedar Ridge, Aurora, OH 44202
MLS# 5234173Listed by: KELLER WILLIAMS LIVING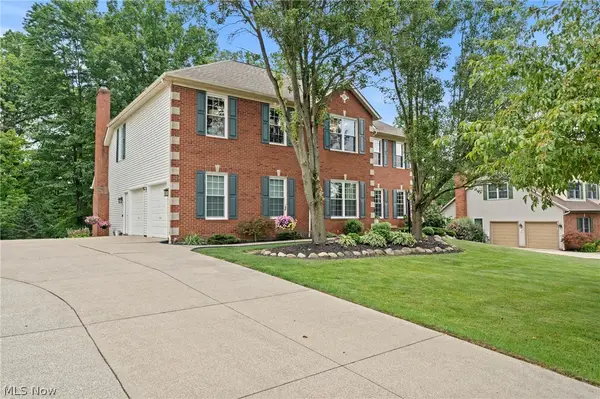 $695,000Pending4 beds 4 baths4,806 sq. ft.
215 Beaumont Trail, Aurora, OH 44202
MLS# 5233592Listed by: KELLER WILLIAMS CHERVENIC RLTY


Protect your home and budget from life's surprises with an Assurant Home Warranty, backed by a partner that supports you through every step of homeownership. Explore Plans.
© 2023 - 2026 ERA Franchise Systems LLC. All rights reserved. ERA Franchise Systems LLC fully supports the principles of the Fair Housing Act and the Equal Opportunity Act. ERA, ERA Real Estate powered, and their respective logos are registered service marks of ERA Franchise Systems LLC. Each office is independently owned and operated.