
975 Colony Drive, Aurora, OH 44202
Local realty services provided by:ERA Real Solutions Realty
Listed by: stacey l jones, michael n jones
Office: keller williams living
MLS#:5238056
Source:OH_NORMLS
Price summary
- Price:$339,900
- Price per sq. ft.:$219.01
About this home
Comfortable one-floor living, thoughtful updates, and an incredible one-acre setting come together in the heart of Aurora! This charming 3-bedroom ranch is move-in ready, with major improvements already completed and plenty of space to relax and entertain. Step inside to a bright Living Room featuring a vaulted ceiling, custom wall décor, and luxury vinyl plank flooring that continues into the Dining Room and Kitchen. The Dining Room opens through sliding glass doors to the deck and expansive backyard, perfect for summer cookouts, morning coffee, or relaxing outdoors. The updated Kitchen features leathered granite countertops, a tile backsplash, generous cabinetry, and a convenient serving bar. A trendy barn door opens to the oversized Family Room, where a cozy corner fireplace creates a warm gathering space. With a full bathroom conveniently located off the Family Room, this versatile area offers possibilities as a recreation room, guest space, home office, or additional living suite. The spacious Primary Bedroom is joined by two additional bedrooms, featuring newer carpeting and easy access to the home's second full bathroom. Outside is where this property even more special. Situated on a beautiful one-acre lot, there's plenty of room to entertain, garden, play, or simply enjoy the space. Set up your Adirondack chairs in the front yard and take in the views of Aurora Lake, or enjoy the deck overlooking the expansive backyard. Many big-ticket improvements are already complete: a new roof and siding in 2024, luxury vinyl plank flooring in the Kitchen, Dining Room, and Living Room in 2022, and new carpet and padding in all three bedrooms in 2021. A new dryer was added in 2024. Complete with a two-car attached garage, updated interior, major exterior improvements, flexible living spaces, and a rare one-acre setting, this home is ready to enjoy. Welcome home!...
Contact an agent
Home facts
- Year built:1959
- Subdivision & Development:Aurora Hill Colony
- Listing ID #:5238056
- Added:42 day(s) ago
- Updated:October 02, 2026 at 08:13 AM
Rooms and interior
- Bedrooms:3
- Total bathrooms:2
- Full bathrooms:2
- Rooms Total:6
- Kitchen Description:Built In Oven, Dishwasher, Range, Refrigerator
- Basement:Yes
- Living area:1,552 sq. ft.
Heating and cooling
- Cooling:Central Air
- Heating:Fireplaces, Forced Air, Gas
- Central air:Yes
Structure and exterior
- Roof:Asphalt, Fiberglass
- Year built:1959
- Building area:1,552 sq. ft.
- Lot area:1 Acres
- Architectural Style:Ranch
- Construction Materials:Vinyl Siding
- Exterior Features:Deck
- Levels:1 Story
Utilities
- Water:Well
- Sewer:Public Sewer
Finances and disclosures
- Price:$339,900
- Price per sq. ft.:$219.01
- Tax amount:$4,494 (2025)
Features and amenities
- Appliances:Dishwasher, Range, Refrigerator, Washer
- Laundry features:Dryer, Washer
Parking
- Parking description:Attached, Garage
- Garage:Yes
- Garage spaces:2

New listings near 975 Colony Drive
- New
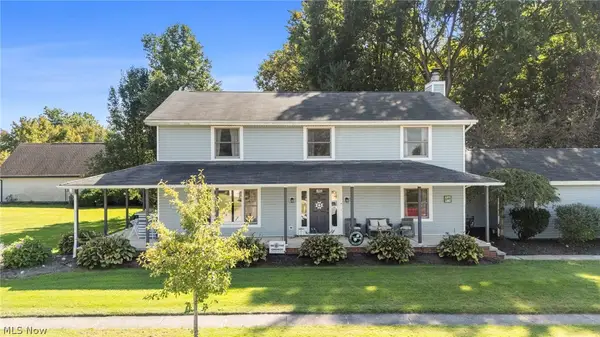 $549,900Active4 beds 3 baths2,608 sq. ft.
1205 Surfside Circle, Aurora, OH 44202
MLS# 5247443Listed by: KELLER WILLIAMS LIVING - New
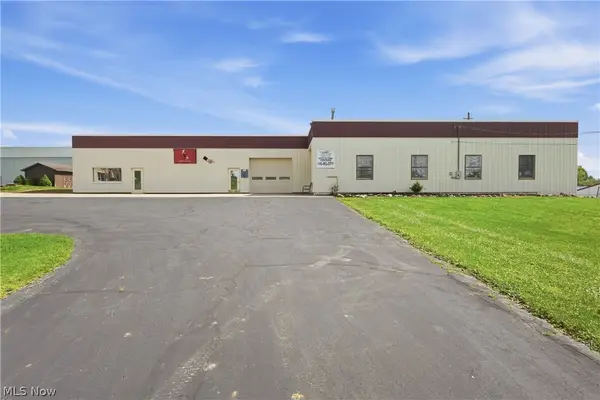 $800,000Active4 beds 3 baths1,751 sq. ft.
1379 S Chillicothe Road, Aurora, OH 44202
MLS# 5248831Listed by: PLATINUM REAL ESTATE - New
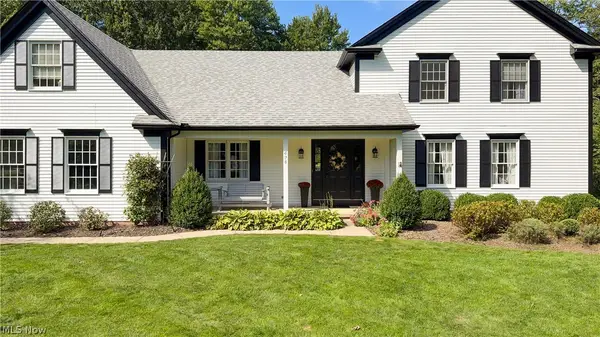 $699,900Active5 beds 4 baths4,036 sq. ft.
698 Deep Woods Drive, Aurora, OH 44202
MLS# 5244140Listed by: KELLER WILLIAMS CHERVENIC RLTY - Open Sat, 2:30 to 4pmNew
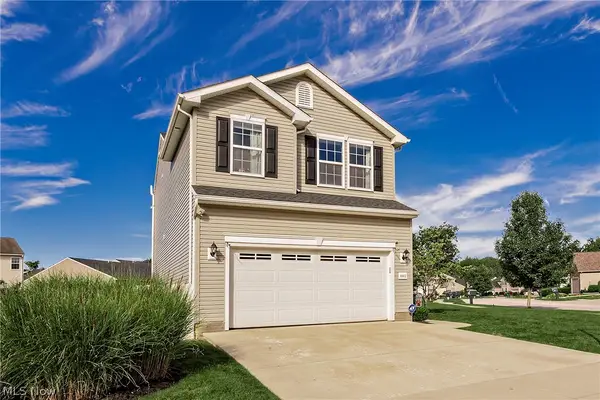 $399,999Active4 beds 4 baths2,315 sq. ft.
10412 Redbud Drive, Aurora, OH 44202
MLS# 5247217Listed by: KELLER WILLIAMS GREATER METROPOLITAN - New
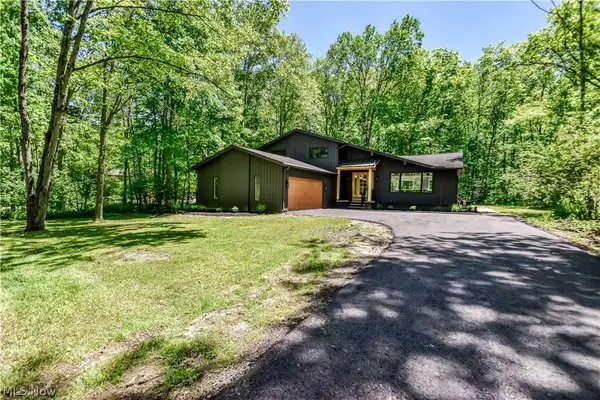 $639,999Active4 beds 3 baths3,390 sq. ft.
19121 Brewster Road, Aurora, OH 44202
MLS# 5247482Listed by: PLATINUM REAL ESTATE 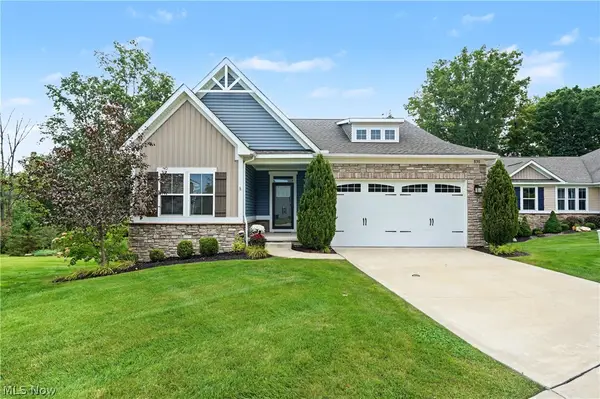 $480,000Active2 beds 3 baths2,475 sq. ft.
830 Sunrise Circle, Aurora, OH 44202
MLS# 5246202Listed by: KELLER WILLIAMS CHERVENIC RLTY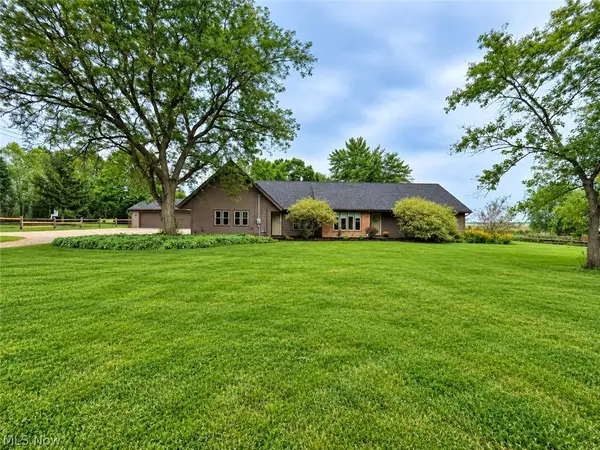 $499,900Pending5 beds 4 baths3,190 sq. ft.
1102 E Garfield Road, Aurora, OH 44202
MLS# 5244542Listed by: CENTURY 21 GOLDFIRE REALTY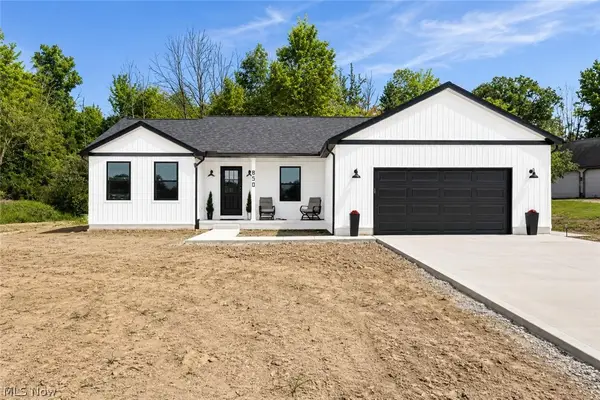 $599,000Active3 beds 2 baths3,768 sq. ft.
850 Eggleston Road, Aurora, OH 44202
MLS# 5246227Listed by: 2000 PROFESSIONAL REALTY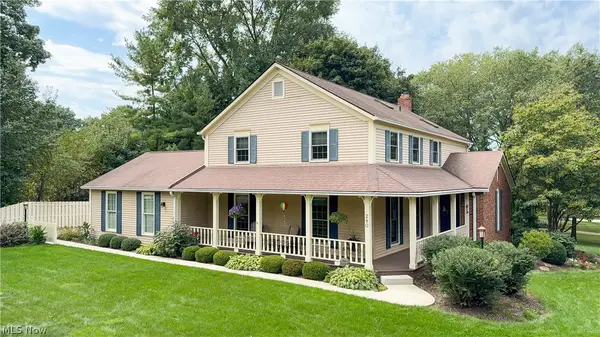 $549,900Pending4 beds 3 baths3,244 sq. ft.
280 Beech Court, Aurora, OH 44202
MLS# 5243042Listed by: KELLER WILLIAMS CHERVENIC RLTY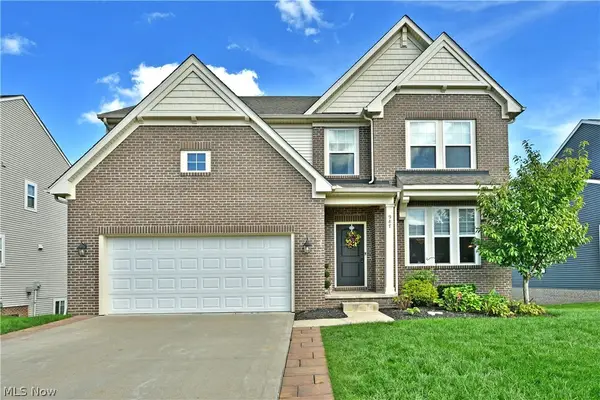 $489,000Active4 beds 5 baths4,470 sq. ft.
987 Hawkin Lane, Aurora, OH 44202
MLS# 5245991Listed by: BROKERS REALTY GROUP


Protect your home and budget from life's surprises with an Assurant Home Warranty, backed by a partner that supports you through every step of homeownership. Explore Plans.
© 2023 - 2026 ERA Franchise Systems LLC. All rights reserved. ERA Franchise Systems LLC fully supports the principles of the Fair Housing Act and the Equal Opportunity Act. ERA, ERA Real Estate powered, and their respective logos are registered service marks of ERA Franchise Systems LLC. Each office is independently owned and operated.